Beautifully updated and move-in ready, this charming 3-bedroom brick ranch is perfectly situated on an expansive, fully fenced lot in the heart of Trenton. Offering a thoughtful blend of modern style, comfortable living, and valuable outdoor space, this home is ready to impress! Step inside to a bright and inviting floor plan featuring new flooring and tasteful updates throughout. The spacious, chic kitchen is wonderfully finished with newer appliances, generous cabinetry, and plenty of room for dining. Three well-proportioned bedrooms and a stylishly updated bathroom with ceramic tile complete the main living areas, while an oversized storage room provides exceptional functionality for organization. Outside, the expansive fenced backyard offers endless possibilities for entertaining, gardening, pets, or peaceful evenings at home. An additional parking pad adds even more convenience. With its timeless brick exterior, modern interior updates, generous lot, and desirable Trenton location, this beautifully maintained ranch is one you won’t want to miss! Newer furnace, AC, HWT & roof. Schedule your tour today!
For sale
$194,900
3469 Van Horn Rd, Trenton, MI 48183
3beds
1,000sqft
Single Family Residence
Built in 1970
6,534 Square Feet Lot
$192,600 Zestimate®
$195/sqft
$-- HOA
What's special
Additional parking padModern interior updatesExpansive fenced backyardExpansive fully fenced lotTasteful updates throughoutThree well-proportioned bedroomsTimeless brick exterior
- 23 days
- 2,038
- 104
Zillow last checked:
Listing updated:
Listed by:
Victoria Camaj 734-486-5540,
Providence Properties, Realty & Management 734-486-5540
Source: MiRealSource,MLS#: 50221532 Originating MLS: Southeastern Border Association of REALTORS
Originating MLS: Southeastern Border Association of REALTORSFacts & features
Interior
Bedrooms & bathrooms
- Bedrooms: 3
- Bathrooms: 1
- Full bathrooms: 1
Bedroom 1
- Level: Entry
- Area: 100
- Dimensions: 10 x 10
Bedroom 2
- Level: Entry
- Area: 120
- Dimensions: 10 x 12
Bedroom 3
- Level: Entry
- Area: 108
- Dimensions: 9 x 12
Bathroom 1
- Level: Entry
- Area: 45
- Dimensions: 5 x 9
Kitchen
- Level: Entry
- Area: 165
- Dimensions: 11 x 15
Living room
- Level: Entry
- Area: 198
- Dimensions: 18 x 11
Heating
- Forced Air, Natural Gas
Cooling
- Ceiling Fan(s), Central Air
Appliances
- Included: Dishwasher, Disposal, Dryer, Microwave, Range/Oven, Refrigerator, Washer, Gas Water Heater
Features
- Basement: None
- Has fireplace: No
Interior area
- Total structure area: 1,000
- Total interior livable area: 1,000 sqft
- Finished area above ground: 1,000
- Finished area below ground: 0
Property
Features
- Levels: One
- Stories: 1
- Patio & porch: Patio
- Fencing: Fenced
- Frontage type: Road
- Frontage length: 56
Lot
- Size: 6,534 Square Feet
- Dimensions: 56 x 121
Details
- Parcel number: 54027010136000
- Special conditions: Private
Construction
Type & style
- Home type: SingleFamily
- Architectural style: Ranch
- Property subtype: Single Family Residence
Materials
- Brick
- Foundation: Slab
Condition
- Year built: 1970
Utilities & green energy
- Sewer: Public Sanitary
- Water: Public
Community & HOA
Community
- Subdivision: Max Serlin Sub 3
HOA
- Has HOA: No
Location
- Region: Trenton
Financial & listing details
- Price per square foot: $195/sqft
- Tax assessed value: $80,500
- Annual tax amount: $5,096
- Date on market: 9/11/2026
- Cumulative days on market: 23 days
- Listing agreement: Exclusive Right To Sell
- Listing terms: Cash,Conventional,FHA,VA Loan
Estimated market value
$192,600
$183,000 - $202,000
$1,618/mo
Price history
| Date | Event | Price |
|---|---|---|
| 9/11/2026 | Listed for sale | $194,900+26.6%$195/sqft |
Source:  MiRealSource #50221532 Report a problem MiRealSource #50221532 Report a problem | ||
| 5/23/2023 | Sold | $154,000+2.7%$154/sqft |
Source:  Realcomp II #20230012867 Report a problem Realcomp II #20230012867 Report a problem | ||
| 4/20/2023 | Pending sale | $149,900$150/sqft |
Source: Realcomp II #20230012867 Report a problem | ||
| 2/22/2023 | Listed for sale | $149,900+502%$150/sqft |
Source: Realcomp II #20230012867 Report a problem | ||
| 5/8/2012 | Sold | $24,900-57%$25/sqft |
Source: Public Record Report a problem | ||
| 4/25/2012 | Price change | $57,900+132.5%$58/sqft |
Source: HELP-U-SELL OF METRO DETROIT #212005785 Report a problem | ||
| 4/20/2012 | Price change | $24,900-57%$25/sqft |
Source: Homepath #212038871 Report a problem | ||
| 4/15/2012 | Price change | $57,900+93.6%$58/sqft |
Source: HELP-U-SELL OF METRO DETROIT #212005785 Report a problem | ||
| 4/5/2012 | Price change | $29,900-25.1%$30/sqft |
Source: Homepath #212026051 Report a problem | ||
| 3/14/2012 | Price change | $39,900-20%$40/sqft |
Source: Homepath #212026051 Report a problem | ||
| 2/15/2012 | Price change | $49,900-13.8%$50/sqft |
Source: Homepath #212026051 Report a problem | ||
| 1/17/2012 | Price change | $57,900-12.1%$58/sqft |
Source: Homepath #212005785 Report a problem | ||
| 12/17/2011 | Listed for sale | $65,900-36.6%$66/sqft |
Source: Homepath #212005785 Report a problem | ||
| 5/6/2011 | Sold | $103,942+5%$104/sqft |
Source: Public Record Report a problem | ||
| 11/10/2006 | Sold | $99,000$99/sqft |
Source: MiRealSource #351123 Report a problem | ||
Public tax history
| Year | Property taxes | Tax assessment |
|---|---|---|
| 2025 | -- | $80,500 +18.2% |
| 2024 | -- | $68,100 +10.4% |
| 2023 | -- | $61,700 +7.5% |
| 2022 | -- | $57,400 +5.5% |
| 2021 | -- | $54,400 |
| 2020 | $2,318 +12.7% | $54,400 +4.2% |
| 2019 | $2,057 | $52,200 +11.3% |
| 2018 | $2,057 | $46,900 +4.5% |
| 2017 | -- | $44,900 +1.4% |
| 2016 | $1,870 | $44,300 +8% |
| 2015 | $1,870 -46.4% | $41,000 +8.2% |
| 2013 | $3,492 +86.7% | $37,900 +6.8% |
| 2012 | $1,870 | $35,500 -14.5% |
| 2010 | -- | $41,500 -10% |
| 2009 | -- | $46,100 -11.7% |
| 2008 | -- | $52,200 +7.4% |
| 2007 | -- | $48,600 +8.5% |
| 2003 | -- | $44,800 +36.4% |
| 2001 | -- | $32,856 +3.2% |
| 2000 | $1,336 | $31,838 |
Find assessor info on the county website
Monthly payment
Est. payment
Payment breakdown
Explore the cost of this home by adjusting the details. Changes won't be saved.Climate risks
Neighborhood: 48183
Nearby schools
Schools provided by the listing agent
- District: Trenton Public Schools
Source: MiRealSource. This data may not be complete. We recommend contacting the local school district to confirm school assignments for this home.
Similar homes
- $200,0003 bd1 ba1.4k sqft38727 Wade Rd, Romulus, MI 48174For Sale
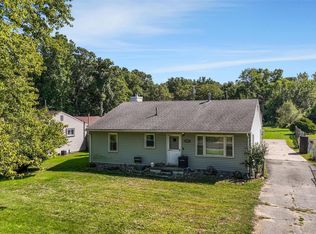
 MLS ID #20261075453, Mark Bartholomew, Real Broker, LLC Clarkston. Realcomp II
 - $220,0004 bd2 ba1.3k sqft14751 Harold St, Taylor, MI 48180For Sale
 MLS ID #20261075693, Justin S Ford, EXP Realty Plymouth. Realcomp II
 - $200,0003 bd1 ba1.3k sqft7993 Church Rd, Grosse Ile, MI 48138For Sale
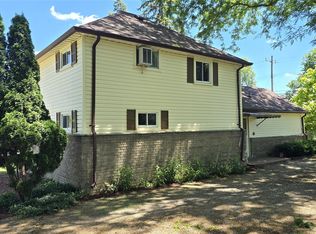 MLS ID #20261039601, Jeffrey S Kovatch, EXP Realty. Realcomp II
 - $189,9003 bd2 ba1.1k sqft13012 Cherry St, Southgate, MI 48195For Sale

 MLS ID #50216757, Nathan C Loranger, 3Sixty5 Realty. MiRealSource
 - $200,0003 bd1 ba1.1k sqft7739 Rosedale Blvd, Allen Park, MI 48101For SaleMLS ID #20261078032, Hassan Makhzoum, Keller Williams Legacy. Realcomp II
- $220,0003 bd2 ba1.3k sqft15212 Orchard Ct, Romulus, MI 48174For Sale
 MLS ID #26051110, Woody Willis, 3DX Real Estate, LLC. MichRIC
 - $183,0003 bd1 ba1.2k sqft5932 Colorado St, Romulus, MI 48174For SaleMLS ID #50223493, Deborah Lambrix, Real Estate One Monroe. MiRealSource
- $225,0003 bd2 ba984 sqft22701 Princeton St, Dearborn, MI 48124For SaleMLS ID #20261079745, Endrina Malkowski, Keller Williams Legacy. Realcomp II
- $159,9003 bd1 ba1k sqft18799 Koester St, Riverview, MI 48193For SaleMLS ID #26041623, Ahsaan Jones, Epique Realty. MichRIC
- $183,0004 bd1 ba1.3k sqft22327 Wick Rd, Taylor, MI 48180For SaleMLS ID #20261066060, Brandi Griffin, Irongate Realty Group. Realcomp II
- $175,0003 bd2 ba1.3k sqft4241 Fordline Rd, Lincoln Park, MI 48146For SaleMLS ID #20261067188, Karina Gonzalez, KW Professionals. Realcomp II
- $190,0003 bd1 ba1k sqft13935 Rutland St, Detroit, MI 48227For SaleMLS ID #20261075381, Jim Shaffer, Good Company. Realcomp II
- $162,0002 bd2 ba1.2k sqft10193 Nancys Blvd APT 76, Grosse Ile, MI 48138For SaleMLS ID #20261079802, S Brooke MacNee, MBA Realty. Realcomp II
- $154,9003 bd1 ba1k sqft15714 McGuire St, Taylor, MI 48180For SaleMLS ID #20261059948, Anthony Djon, Anthony Djon Luxury Real Estate. Realcomp II
- $269,0003 bd1 ba1.1k sqft9445 Highland Dr, Grosse Ile, MI 48138For SaleMLS ID #26048822, Trista Cortis-Redfield, Century 21 Riverpointe. MichRIC
- $164,9003 bd2 ba1.3k sqft15112 Oldham St, Taylor, MI 48180For SaleMLS ID #50220778, Penny L Tarwacki, Real Estate One Southgate. MiRealSource
- $200,0003 bd1 ba954 sqft8280 Fenton St, Dearborn Heights, MI 48127For SaleMLS ID #20261076798, Sam Bazzi, Pro Realty Group. Realcomp II
- $175,0003 bd2 ba1.4k sqft1270 Lincoln St, Wyandotte, MI 48192For SaleMLS ID #20261062020, Billy Sobh, Keller Williams Legacy. Realcomp II
- $229,0003 bd1 ba925 sqft14557 Michigan Blvd, Allen Park, MI 48101For SaleMLS ID #26037804, Savannah Murphy, Grapevine RealEstate Group LLC. MichRIC
- $183,0003 bd2 ba1.2k sqft1656 S Karle Ave, Westland, MI 48186For SaleMLS ID #20261073217, Ali M Beydoun, Got Key'D Realty. Realcomp II
