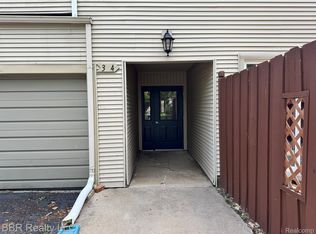
Move-in ready 2-bedroom, 1.5-bath condo! Featuring luxury vinyl flooring and a renovated primary and half bathroom, this home is ready for its next owner! The spacious dining and living areas offer a comfortable layout with a large door wall leading to a private, updated patio featuring new patio tiles, a Marygrove awning, and beautiful views. The generously sized primary bedroom includes a walk-in closet and private bath. Enjoy plenty of hallway storage, a laundry area, plus an additional protected outdoor storage space off the patio. Includes a one-car garage parking space and additional parking in the lot. The monthly association fee includes water, heat, and access to the in-ground pool and clubhouse. Enjoy low-maintenance living in this move-in ready condo!
For sale
$180,000
8031 Colony Dr APT 22, Grosse Ile, MI 48138
2beds
1,352sqft
Condominium
Built in 1969
-- sqft lot
$176,800 Zestimate®
$133/sqft
$431/mo HOA
What's special
- 9 days
- 523
- 39
Likely to sell faster than
Zillow last checked:
Listing updated:
Listed by:
Kimberly Draper 734-249-3290,
River Oaks Realty 734-752-6140
Source: Realcomp II,MLS#: 20261089971
Facts & features
Interior
Bedrooms & bathrooms
- Bedrooms: 2
- Bathrooms: 2
- Full bathrooms: 1
- 1/2 bathrooms: 1
Primary bedroom
- Level: Entry
- Area: 192
- Dimensions: 16 X 12
Bedroom
- Level: Entry
- Area: 120
- Dimensions: 12 X 10
Primary bathroom
- Level: Entry
- Area: 60
- Dimensions: 10 X 6
Other
- Level: Entry
- Area: 35
- Dimensions: 7 X 5
Dining room
- Level: Entry
- Area: 90
- Dimensions: 10 X 9
Kitchen
- Level: Entry
- Area: 110
- Dimensions: 11 X 10
Laundry
- Level: Entry
- Area: 24
- Dimensions: 6 X 4
Living room
- Level: Entry
- Area: 234
- Dimensions: 13 X 18
Heating
- Forced Air, Natural Gas
Cooling
- Ceiling Fans, Central Air
Appliances
- Included: Dishwasher, Free Standing Electric Range, Free Standing Refrigerator
- Laundry: Laundry Room
Features
- Has basement: No
- Has fireplace: No
Interior area
- Total interior livable area: 1,352 sqft
- Finished area above ground: 1,352
Property
Parking
- Total spaces: 1
- Parking features: One Car Garage, Attached, Driveway, Garage Door Opener
- Attached garage spaces: 1
Features
- Levels: One Story Up
- Stories: 1
- Entry location: GroundLevelwSteps
- Patio & porch: Patio
- Exterior features: Awnings
- Pool features: Community, In Ground
Details
- Parcel number: 73027070004000
- Special conditions: Short Sale No,Standard
Construction
Type & style
- Home type: Condo
- Architectural style: Raised Ranch
- Property subtype: Condominium
Materials
- Vinyl Siding
- Foundation: Slab
Condition
- New construction: No
- Year built: 1969
- Major remodel year: 2020
Utilities & green energy
- Sewer: Public Sewer
- Water: Public
Community & HOA
Community
- Features: Clubhouse
- Security: Smoke Detectors
- Subdivision: WAYNE COUNTY CONDO SUB PLAN 53
HOA
- Has HOA: Yes
- Services included: Maintenance Grounds, Maintenance Structure, Snow Removal, Trash, Water
- HOA fee: $431 monthly
- HOA phone: 313-919-1350
Location
- Region: Grosse Ile
Financial & listing details
- Price per square foot: $133/sqft
- Tax assessed value: $60,050
- Annual tax amount: $2,584
- Date on market: 11/6/2026
- Cumulative days on market: 9 days
- Listing agreement: Exclusive Right To Sell
- Listing terms: Cash
- Exclusions: Exclusion(s) Do Not Exist
Estimated market value
$176,800
$168,000 - $186,000
$1,614/mo
Price history
| Date | Event | Price |
|---|---|---|
| 11/6/2026 | Listed for sale | $180,000+105.7%$133/sqft |
Source:  Realcomp II #20261089971 Report a problem | ||
| 8/23/2016 | Sold | $87,500-2.2%$65/sqft |
Source: Public Record Report a problem | ||
| 8/5/2016 | Pending sale | $89,500$66/sqft |
Source: Real Estate One-Southgate #216061358 Report a problem | ||
| 7/12/2016 | Price change | $89,500-3.2%$66/sqft |
Source: Real Estate One-Southgate #216061358 Report a problem | ||
| 6/25/2016 | Listed for sale | $92,500+6.9%$68/sqft |
Source: Real Estate One-Southgate #216061358 Report a problem | ||
| 8/20/2015 | Sold | $86,500-1.7%$64/sqft |
Source: Public Record Report a problem | ||
| 7/1/2015 | Pending sale | $88,000$65/sqft |
Source: CENTURY 21 Riverpointe #215064654 Report a problem | ||
| 6/23/2015 | Listed for sale | $88,000+35.4%$65/sqft |
Source: Century 21 Riverpointe #215064654 Report a problem | ||
| 10/18/2012 | Sold | $65,000$48/sqft |
Source: Public Record Report a problem | ||
| 1/11/2011 | Sold | $65,000-7%$48/sqft |
Source: Public Record Report a problem | ||
| 10/5/2010 | Listing removed | $69,900$52/sqft |
Source: Century 21 Riverpointe #29149964 Report a problem | ||
| 9/17/2010 | Listed for sale | $69,900-0.1%$52/sqft |
Source: Century 21 Riverpointe #29149964 Report a problem | ||
| 7/16/2010 | Listing removed | $70,000$52/sqft |
Source: Century 21 Riverpointe #29149964 Report a problem | ||
| 6/26/2010 | Price change | $70,000-6.7%$52/sqft |
Source: Century 21 Riverpointe #29149964 Report a problem | ||
| 5/29/2010 | Price change | $75,000-11.8%$55/sqft |
Source: Century 21 Riverpointe #29149964 Report a problem | ||
| 5/16/2010 | Price change | $85,000-15%$63/sqft |
Source: Century 21 Riverpointe #29149964 Report a problem | ||
| 4/22/2010 | Listed for sale | $100,000$74/sqft |
Source: Century 21 Riverpointe #29149964 Report a problem | ||
Public tax history
| Year | Property taxes | Tax assessment |
|---|---|---|
| 2026 | -- | $82,600 |
| 2025 | -- | $82,600 +31.1% |
| 2024 | -- | $63,000 +10.9% |
| 2023 | -- | $56,800 +4% |
| 2022 | -- | $54,600 +2.8% |
| 2021 | -- | $53,100 |
| 2020 | $2,177 +2% | $53,100 +2.3% |
| 2019 | $2,133 | $51,900 +5.3% |
| 2018 | -- | $49,300 +7.9% |
| 2017 | -- | $45,700 +2.2% |
| 2016 | $861 | $44,700 +8% |
| 2015 | $861 -77.3% | $41,400 +5.1% |
| 2013 | $3,800 +341.4% | $39,400 +4.5% |
| 2012 | $861 | $37,700 -12.9% |
| 2010 | -- | $43,300 -7.5% |
| 2009 | -- | $46,800 -16.4% |
| 2008 | -- | $56,000 -1.8% |
| 2007 | -- | $57,000 +3.8% |
| 2005 | $614 | $54,900 |
| 2003 | -- | $54,900 +39.6% |
| 2001 | $1,435 +2.1% | $39,324 +3.2% |
| 2000 | $1,405 | $38,105 |
Find assessor info on the county website
Monthly payment
Est. payment
Payment breakdown
Explore the cost of this home by adjusting the details. Changes won't be saved.Climate risks
Neighborhood: 48138


Similar homes
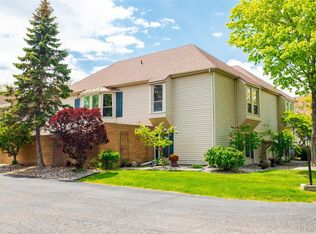
- $169,9002 bd2 ba1.1k sqft24156 Parke Ln APT B, Grosse Ile, MI 48138For Sale

 MLS ID #20261051158, Lorie Polgar, Island Realty - KW Advantage. Realcomp II
- $200,0003 bd1 ba1.3k sqft7993 Church Rd, Grosse Ile, MI 48138For Sale
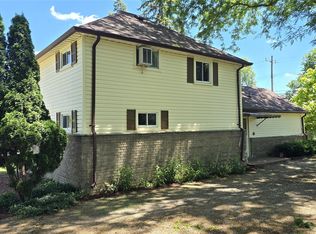 MLS ID #20261039601, Jeffrey S Kovatch, EXP Realty. Realcomp II
- $229,0002 bd1 ba1k sqft25450 Sixth, Grosse Ile, MI 48138For Sale
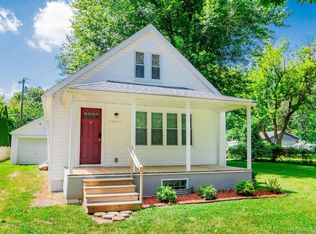 MLS ID #20261051644, Heather Polites, MBA Realty. Realcomp II
- $175,0002 bd2 ba1.1k sqft23466 Mahoney Ct, Trenton, MI 48183For Sale
 MLS ID #20261071166, Alesha Thomas, Berkshire Hathaway HomeServices Kee Realty. Realcomp II
- $159,9002 bd2 ba1.2k sqft20011 Hidden Oaks Dr, Brownstown, MI 48183For SaleMLS ID #20261084506, Nancy Cuddihy, Premiere Realty Group LLC. Realcomp II
- $159,9002 bd2 ba1.2k sqft20024 Hidden Oaks Dr, Brownstown, MI 48183For SaleMLS ID #20261083985, Nancy Cuddihy, Premiere Realty Group LLC. Realcomp II
- $159,9002 bd2 ba1.2k sqft27337 Hidden Oaks Dr, Trenton, MI 48183For SaleMLS ID #20261084512, Nancy Cuddihy, Premiere Realty Group LLC. Realcomp II
- $159,9002 bd2 ba1.2k sqft27605 Hidden Oaks Dr, Brownstown, MI 48183For SaleMLS ID #20261084522, Nancy Cuddihy, Premiere Realty Group LLC. Realcomp II
- $159,9002 bd2 ba1.2k sqft27349 Hidden Oaks Dr, Brownstown, MI 48183For SaleMLS ID #20261084520, Nancy Cuddihy, Premiere Realty Group LLC. Realcomp II
- $159,9002 bd2 ba1.2k sqft27626 Hidden Oaks Dr, Brownstown, MI 48183For SaleMLS ID #20261084524, Nancy Cuddihy, Premiere Realty Group LLC. Realcomp II
- $159,9002 bd2 ba1.1k sqft27239 Hidden Oaks Dr, Brownstown, MI 48183For SaleMLS ID #20261084059, Nancy Cuddihy, Premiere Realty Group LLC. Realcomp II
- $159,9002 bd2 ba1.1k sqft20001 Hidden Oaks Dr, Brownstown, MI 48183For SaleMLS ID #20261084041, Nancy Cuddihy, Premiere Realty Group LLC. Realcomp II
- $159,9002 bd2 ba1.1k sqft20002 Hidden Oaks Dr, Brownstown, MI 48183For SaleMLS ID #20261084049, Nancy Cuddihy, Premiere Realty Group LLC. Realcomp II
- $159,9002 bd2 ba1.1k sqft27343 Hidden Oaks Dr, Brownstown, MI 48183For SaleMLS ID #20261084088, Nancy Cuddihy, Premiere Realty Group LLC. Realcomp II
- $159,9002 bd2 ba1.1k sqft27620 Hidden Oaks Dr, Brownstown, MI 48183For SaleMLS ID #20261084127, Nancy Cuddihy, Premiere Realty Group LLC. Realcomp II
- $159,9002 bd2 ba1.3k sqft27248 Hidden Oaks Dr, Brownstown, MI 48183For SaleMLS ID #20261084681, Nancy Cuddihy, Premiere Realty Group LLC. Realcomp II
- $159,9002 bd2 ba1.1k sqft27629 Hidden Oaks Dr, Brownstown, MI 48183For SaleMLS ID #20261084924, Nancy Cuddihy, Premiere Realty Group LLC. Realcomp II
- $159,9002 bd2 ba1.2k sqft20594 Gibraltar Rd, Brownstown, MI 48183For SaleMLS ID #20261081134, Susie Armiak, MBA Realty. Realcomp II
- $159,9002 bd2 ba1.2k sqft20006 Hidden Oaks Dr, Brownstown, MI 48183For SaleMLS ID #20261017931, Nancy Cuddihy, Premiere Realty Group LLC. Realcomp II
- $169,9003 bd1 ba1k sqft18062 Hinton St, Riverview, MI 48193For SaleMLS ID #20261085763, Ryan Village, Premiere Realty Group LLC. Realcomp II
