This second story unit with a private entrance and attached garage is already producing an income so you can step right in. If you are looking for an income producing property this is one of several that are on the market by this seller. This is a front facing unit with two stair cases one at the front door going up to the great room of the unit and the other at the opposite end of the unit leading to the attached one car garage. The bedrooms are located at opposite ends of the units each with a full bath. The center of the unit is the kitchen, dining room and great room with a cathedral ceiling leading to a balcony. The great room area has a wonderful open and airy feeling. Traditional financing options are not available for units in the complex at this time as this unit is non warrantable.
For sale
$159,900
20024 Hidden Oaks Dr, Brownstown, MI 48183
2beds
1,279sqft
:
Get pre-qualified$1,594/mo
Condominium
Built in 2005
-- sqft lot
$-- Zestimate®
$125/sqft
$290/mo HOA
What's special
Private entranceAttached garageTwo staircasesCathedral ceilingFront facing unit
- 509 days |
- 296 |
- 7 |
Zillow last checked:
Listing updated:
Listed by:
Nancy Cuddihy 734-676-6833,
Premiere Realty Group LLC 734-676-6833
Source: Realcomp II,MLS#: 20250013863
Facts & features
Interior
Bedrooms & bathrooms
- Bedrooms: 2
- Bathrooms: 2
- Full bathrooms: 2
Primary bedroom
- Level: Entry
- Area: 168
- Dimensions: 14 x 12
Bedroom
- Level: Entry
- Area: 150
- Dimensions: 15 x 10
Primary bathroom
- Level: Entry
Other
- Level: Entry
Dining room
- Level: Entry
- Area: 81
- Dimensions: 9 x 9
Great room
- Level: Entry
- Area: 228
- Dimensions: 19 x 12
Kitchen
- Level: Entry
- Area: 88
- Dimensions: 11 x 8
Laundry
- Level: Entry
Heating
- Forced Air, Natural Gas
Appliances
- Included: Dishwasher, Free Standing Electric Range, Free Standing Refrigerator
Features
- Has basement: No
- Has fireplace: No
Interior area
- Total interior livable area: 1,279 sqft
- Finished area above ground: 1,279
Property
Parking
- Total spaces: 1
- Parking features: One Car Garage, Attached
- Attached garage spaces: 1
Features
- Levels: One Story Up
- Stories: 1
- Entry location: GroundLevel
- Exterior features: Balcony
Details
- Parcel number: 70103070058000
- Special conditions: Short Sale No,Standard
Construction
Type & style
- Home type: Condo
- Architectural style: Raised Ranch
- Property subtype: Condominium
Materials
- Brick
- Foundation: Slab
- Roof: Asphalt
Condition
- New construction: No
- Year built: 2005
Utilities & green energy
- Sewer: Public Sewer
- Water: Public
Community & HOA
Community
- Subdivision: WAYNE COUNTY CONDO SUB PLAN NO 771
HOA
- Has HOA: Yes
- HOA fee: $290 monthly
- HOA phone: 734-285-4442
Location
- Region: Brownstown
Financial & listing details
- Price per square foot: $125/sqft
- Tax assessed value: $44,396
- Annual tax amount: $3,000
- Date on market: 3/5/2025
- Cumulative days on market: 509 days
- Listing agreement: Exclusive Right To Sell
- Listing terms: Cash
Estimated market value
Not available
Estimated sales range
Not available
$1,774/mo
Price history
| Date | Event | Price |
|---|---|---|
| 3/6/2025 | Listed for sale | $159,900$125/sqft |
Source:  Realcomp II #20250013863 Report a problem Realcomp II #20250013863 Report a problem | ||
Public tax history
| Year | Property taxes | Tax assessment |
|---|---|---|
| 2025 | -- | $71,300 +16.5% |
| 2024 | -- | $61,200 +3.4% |
| 2023 | -- | $59,200 +10.4% |
| 2022 | -- | $53,600 +3.3% |
| 2021 | -- | $51,900 |
| 2020 | $2,554 +32.3% | $51,900 +2.2% |
| 2019 | $1,931 | $50,800 -0.4% |
| 2018 | $1,931 -20.3% | $51,000 +1% |
| 2017 | $2,424 | $50,500 -0.8% |
| 2016 | $2,424 | $50,900 |
| 2015 | -- | $50,900 +35.7% |
| 2013 | $3,543 | $37,500 +9% |
| 2012 | -- | $34,400 -49.6% |
| 2007 | -- | $68,300 |
Find assessor info on the county website
Monthly payment
Est. payment
Payment breakdown
Explore the cost of this home by adjusting the details. Changes won't be saved.Climate risks
Neighborhood: 48183
Nearby schools
GreatSchools rating
- 9/10Yake Elementary SchoolGrades: PK-4Distance: 0.8 mi
- 7/10Brownstown Middle SchoolGrades: 7-8Distance: 4.4 mi
- 8/10Woodhaven High SchoolGrades: 9-12Distance: 2.9 mi
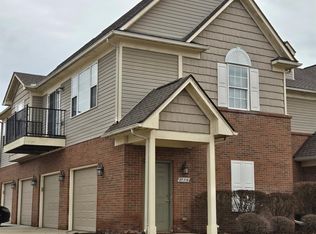
- $159,9002 bd2 ba1.1k sqft27316 Hidden Oaks Dr, Trenton, MI 48183For Sale

- $159,9002 bd2 ba1.3k sqft20005 Hidden Oaks Dr, Brownstown, MI 48183For Sale
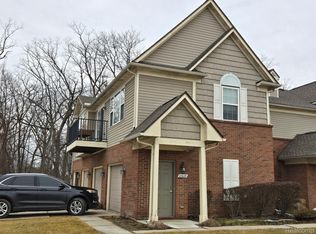
- $159,9002 bd2 ba1.1k sqft27629 Hidden Oaks Dr, Brownstown, MI 48183For Sale
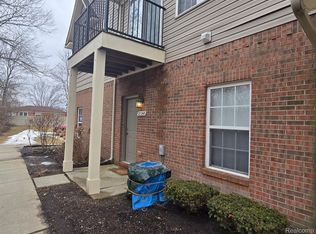
- $159,9002 bd2 ba1.3k sqft27248 Hidden Oaks Dr, Brownstown, MI 48183For Sale
- $149,9002 bd2 ba1.3k sqft20048 Hidden Oaks Dr, Brownstown, MI 48183Sold
- $150,0002 bd2 ba1.2k sqft27261 Hidden Oaks Dr, Trenton, MI 48183Sold
- $260,0002 bd2 ba1.2k sqft23726 W Lake Cir #1, Brownstown, MI 48183Sold
- $12,000-- bd-- ba1.2k sqft27007 Stoney Brook Dr, Brownstown, MI 48183Off Market
A local agent can set up tours, give advice and negotiate with sellers.
Similar homes
- $159,9002 bd2 ba1.3k sqft20005 Hidden Oaks Dr, Brownstown, MI 48183For Sale
 MLS ID #20250014875, Nancy Cuddihy, Premiere Realty Group LLC. Realcomp II
 - $159,9002 bd2 ba1.3k sqft27248 Hidden Oaks Dr, Brownstown, MI 48183For SaleMLS ID #20250014693, Nancy Cuddihy, Premiere Realty Group LLC. Realcomp II
- $159,9002 bd2 ba1.1k sqft27316 Hidden Oaks Dr, Trenton, MI 48183For SaleMLS ID #20250014844, Nancy Cuddihy, Premiere Realty Group LLC. Realcomp II
- $159,9002 bd2 ba1.1k sqft27629 Hidden Oaks Dr, Brownstown, MI 48183For SaleMLS ID #20250014691, Nancy Cuddihy, Premiere Realty Group LLC. Realcomp II
- $159,9002 bd2 ba1.2k sqft20006 Hidden Oaks Dr, Brownstown, MI 48183For SaleMLS ID #20261017931, Nancy Cuddihy, Premiere Realty Group LLC. Realcomp II
- $179,9003 bd2 ba1.1k sqft23462 Wagar Ct, Trenton, MI 48183For Sale
 MLS ID #50212495, Jordan J Bobbitt, Synergy Realty Group. MiRealSource
 - $184,9002 bd2 ba1.3k sqft26654 Kirkway Cir, Woodhaven, MI 48183For SaleMLS ID #20261041332, Rami Fakhoury, RE/MAX Innovation. Realcomp II
- $--3 bd1 ba1k sqft214 Cleveland St, Trenton, MI 48183AuctionXome
- $124,9992 bd2 ba968 sqft2100 Fort St #H-5, Trenton, MI 48183For SaleMLS ID #20261036576, Victoria Kacorzyk, Carol Bollo & Associates. Realcomp II
- $--2 bd1 ba1.3k sqft402 S Roessler St, Monroe, MI 48161AuctionAuction.com 2
- $--3 bd1 ba1.7k sqft23004 Kensington St, Taylor, MI 48180AuctionAuction.com 2
- $--2 bd2 ba1.2k sqft11708 Farmington Rd, Livonia, MI 48150AuctionAuction.com 2
- $165,0003 bd1 ba1.3k sqft15163 Beech Daly Rd, Taylor, MI 48180For Sale
 MLS ID #26033259, Zena Berri, U.S. Investor Group. MichRIC
 - $--3 bd1 ba1.3k sqft13248 Callender St, Southgate, MI 48195AuctionAuction.com 2
- $--3 bd2 ba1.1k sqft14716 Brest St, Southgate, MI 48195AuctionServiceLink Auction
- $--3 bd1 ba1.4k sqft4994 Merrick St, Dearborn Heights, MI 48125AuctionAuction.com 2
- $--3 bd1 ba1k sqft26744 Beverly Rd, Taylor, MI 48180AuctionAuction.com 2
- $--3 bd1 ba1.1k sqft13788 Agnes St, Southgate, MI 48195AuctionAuction.com 2
- $--1 bd1 ba816 sqft49833 Bog Rd, Van Buren Township, MI 48111AuctionAuction.com 2
- $155,0003 bd1 ba1k sqft20294 Empire St, Taylor, MI 48180For SaleMLS ID #26030960, Teressa Mann, Vantage Realty Group, LLC. MichRIC
