Welcome to Kirkway village nestled in Nature and only 2 miles for I-75 and nearby Shopping! When you enter the First floor you notice the 9 ft ceilings with an open feel. Spacious Layout with 1332 sq ft of living space. The open floor plan makes an easy flow from the living room to dining room to Kitchen that has a large Pantry and lots of storage. Half bathroom on first level for convivence. Great layout for entertaining guests and Family. As you enter the second floor you see a huge bonus area, many uses for this space. Large Master bedroom with huge walk-in closet. 2nd bedroom has a roomy feel with large closet. Full bath upstairs and utility room. Great Woodhaven location located near schools, entertainment, great shopping and dining options. Great maintenance free living with comfort and convenient lifestyle for its residents. Immediate Occupancy!
For sale
Price cut: $5.9K (7/29)
$179,000
26654 Kirkway Cir, Woodhaven, MI 48183
2beds
1,332sqft
Townhouse
Built in 2005
-- sqft lot
$177,600 Zestimate®
$134/sqft
$-- HOA
What's special
- 96 days
- 576
- 31
Zillow last checked:
Listing updated:
Listed by:
Rami Fakhoury 313-608-1110,
RE/MAX Innovation 734-246-2200
Source: Realcomp II,MLS#: 20261041332
Facts & features
Interior
Bedrooms & bathrooms
- Bedrooms: 2
- Bathrooms: 2
- Full bathrooms: 1
- 1/2 bathrooms: 1
Primary bedroom
- Level: Second
- Area: 216
- Dimensions: 12 X 18
Bedroom
- Level: Second
- Area: 140
- Dimensions: 10 X 14
Primary bathroom
- Level: Second
Other
- Level: Entry
Living room
- Level: Entry
- Area: 280
- Dimensions: 14 X 20
Heating
- Forced Air, Natural Gas
Features
- Has basement: No
- Has fireplace: No
Interior area
- Total interior livable area: 1,332 sqft
- Finished area above ground: 1,332
Property
Parking
- Total spaces: 2.5
- Parking features: Twoand Half Car Garage, Attached
- Attached garage spaces: 2.5
Features
- Levels: Two
- Stories: 2
- Entry location: GroundLevel
Details
- Parcel number: 59078030096000
- Special conditions: Short Sale No,Standard
Construction
Type & style
- Home type: Townhouse
- Architectural style: Townhouse
- Property subtype: Townhouse
Materials
- Aluminum Siding
- Foundation: Slab
Condition
- New construction: No
- Year built: 2005
Utilities & green energy
- Sewer: Public Sewer
- Water: Waterat Street
Community & HOA
Community
- Subdivision: REPLAT 3 OF WAYNE COUNTY CONDO SUB PLAN 758
HOA
- Has HOA: No
Location
- Region: Woodhaven
Financial & listing details
- Price per square foot: $134/sqft
- Tax assessed value: $84,129
- Annual tax amount: $4,442
- Date on market: 6/4/2026
- Cumulative days on market: 136 days
- Listing agreement: Exclusive Right To Sell
- Listing terms: Cash,Conventional,FHA,Va Loan
Estimated market value
$177,600
$169,000 - $186,000
$1,889/mo
Price history
| Date | Event | Price |
|---|---|---|
| 7/29/2026 | Price change | $179,000-3.2%$134/sqft |
Source:  Realcomp II #20261041332 Report a problem Realcomp II #20261041332 Report a problem | ||
| 6/5/2026 | Listed for sale | $184,900-2.2%$139/sqft |
Source: Realcomp II #20261041332 Report a problem | ||
| 6/1/2026 | Listing removed | $189,000$142/sqft |
Source: Realcomp II #20261026754 Report a problem | ||
| 4/22/2026 | Listed for sale | $189,000+11.8%$142/sqft |
Source: Realcomp II #20261026754 Report a problem | ||
| 7/21/2023 | Sold | $169,000+5.7%$127/sqft |
Source: Realcomp II #20230034716 Report a problem | ||
| 6/20/2023 | Pending sale | $159,900$120/sqft |
Source: Realcomp II #20230034716 Report a problem | ||
| 6/14/2023 | Listed for sale | $159,900$120/sqft |
Source: Realcomp II #20230034716 Report a problem | ||
| 5/9/2023 | Pending sale | $159,900$120/sqft |
Source: Realcomp II #20230034716 Report a problem | ||
| 5/6/2023 | Listed for sale | $159,900+24%$120/sqft |
Source: Realcomp II #20230034716 Report a problem | ||
| 11/18/2020 | Sold | $129,000-0.7%$97/sqft |
Source:  MiRealSource #50025937 Report a problem MiRealSource #50025937 Report a problem | ||
| 10/14/2020 | Pending sale | $129,900$98/sqft |
Source: Howard Hanna - Monroe #50025937 Report a problem | ||
| 10/8/2020 | Listed for sale | $129,900$98/sqft |
Source: Howard Hanna - MONROE #50025937 Report a problem | ||
| 6/4/2019 | Listing removed | $1,145$1/sqft |
Source: Epic Property Management, LLC Report a problem | ||
| 5/31/2019 | Listed for rent | $1,145+4.1%$1/sqft |
Source: Epic Property Management, LLC Report a problem | ||
| 4/30/2018 | Listing removed | $1,100$1/sqft |
Source: Epic Property Management, LLC Report a problem | ||
| 4/27/2018 | Listed for rent | $1,100$1/sqft |
Source: Epic Property Management, LLC Report a problem | ||
| 3/16/2017 | Listing removed | $1,100$1/sqft |
Source: Zillow Rental Manager Report a problem | ||
| 3/14/2017 | Listed for rent | $1,100$1/sqft |
Source: Zillow Rental Manager Report a problem | ||
Public tax history
| Year | Property taxes | Tax assessment |
|---|---|---|
| 2025 | -- | $81,600 +5.7% |
| 2024 | -- | $77,200 +13.9% |
| 2023 | -- | $67,800 +7.1% |
| 2022 | -- | $63,300 +5.7% |
| 2021 | -- | $59,900 |
| 2020 | $3,086 +43.2% | $59,900 +6% |
| 2019 | $2,156 | $56,500 +2.5% |
| 2018 | $2,156 +1.1% | $55,100 +18.8% |
| 2017 | $2,133 | $46,400 +5% |
| 2016 | $2,133 +12.9% | $44,200 +6% |
| 2015 | $1,890 -51.7% | $41,700 +4% |
| 2013 | $3,912 +106.9% | $40,100 +5% |
| 2012 | $1,890 | $38,200 -23.4% |
| 2010 | -- | $49,900 -12.5% |
| 2009 | -- | $57,000 -14.9% |
| 2008 | -- | $67,000 |
| 2007 | -- | $67,000 +99.4% |
| 2005 | $1,702 | $33,600 |
Find assessor info on the county website
Monthly payment
Est. payment
Payment breakdown
Explore the cost of this home by adjusting the details. Changes won't be saved.Climate risks
Neighborhood: 48183

Similar homes
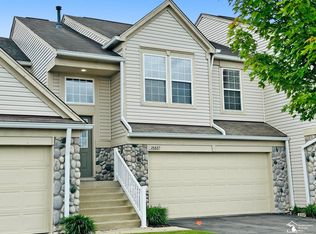
- $197,0002 bd2 ba1.3k sqft22508 Silver Creek Dr, Trenton, MI 48183For Sale
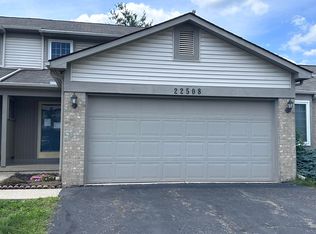
 MLS ID #26044875, Tashia Redfield McEady, Century 21 Riverpointe. MichRIC
 - $175,0003 bd1 ba1k sqft42 Cleveland St, Trenton, MI 48183For Sale
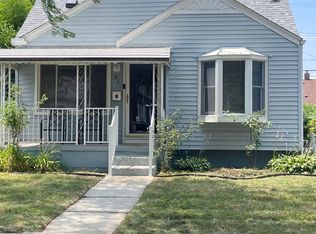
 MLS ID #50216268, Angela Dolby, Synergy Realty Group. MiRealSource
 - $175,0003 bd2 ba900 sqft8953 William St, Taylor, MI 48180For Sale

 MLS ID #20261068968, Deneen Peeler, Real Estate One-Monroe. Realcomp II
 - $149,0003 bd3 ba1.7k sqft16609 Terrace Village Dr #117, Taylor, MI 48180For Sale
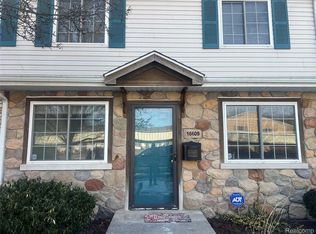 MLS ID #20261071390, Carol Lowery, REMAX Masterpiece of Michigan. Realcomp II
 - $187,9004 bd2 ba1.8k sqft23335 Koths St, Taylor, MI 48180For SaleMLS ID #50211286, Valencia Gullet-Neal, Berkshire Hathaway HomeServices Kee Realty Farmington Hills. MiRealSource
- $175,0002 bd2 ba1.1k sqft7896 Rivergate Dr #19, Westland, MI 48185New ConstructionMLS ID #20261015672, Richard Childs, Coldwell Banker Professionals-Northville. Realcomp II
- $160,0003 bd1 ba1.3k sqft15163 Beech Daly Rd, Taylor, MI 48180For SaleMLS ID #26033259, Zena Berri, U.S. Investor Group. MichRIC
- $124,9992 bd2 ba968 sqft2100 Fort St #H-5, Trenton, MI 48183For SaleMLS ID #20261036576, Victoria Kacorzyk, Carol Bollo & Associates. Realcomp II
- $180,0003 bd1 ba1.1k sqft6034 Jane Ave, Allen Park, MI 48101For SaleMLS ID #20261059656, Celeste Gee, RE/MAX Leading Edge. Realcomp II
- $170,0002 bd1 ba1.5k sqft435 Riverbank St, Wyandotte, MI 48192For SaleMLS ID #20261049616, Dennis Leland Sr, Remerica United Realty. Realcomp II
- $137,5002 bd1 ba900 sqft214 Detroit St, Trenton, MI 48183For SaleMLS ID #25047315, Jessica Graves, Vantage Realty Group, LLC. MichRIC
- $160,0003 bd2 ba1.8k sqft2315 Hartwick Hwy, Lincoln Park, MI 48146For SaleMLS ID #20261063595, Karina Gonzalez, KW Professionals. Realcomp II
- $157,2503 bd1 ba1k sqft9211 Polk St, Taylor, MI 48180For SaleMLS ID #20261058119, Vita Good, National Realty Centers, Inc. Realcomp II
- $195,0003 bd2 ba1.3k sqft850 Montie Rd, Lincoln Park, MI 48146For SaleMLS ID #20261058586, Dennis Barrow, Premiere Realty Group LLC. Realcomp II
- $169,9003 bd1 ba1k sqft940 Saint Johns Blvd, Lincoln Park, MI 48146For SaleMLS ID #20261063666, Glen Hoyt, American Heritage Realty. Realcomp II
- $169,0003 bd2 ba1.2k sqft3945 17th St, Detroit, MI 48208For SaleMLS ID #20261065753, Darin McLeskey, Denovo Real Estate. Realcomp II
- $175,0003 bd1 ba959 sqft41900 Arthur St, Van Buren Township, MI 48111For SaleMLS ID #26046262, James Manolakis, National Realty Centers. MichRIC
- $164,9003 bd1 ba920 sqft1640 18th St, Wyandotte, MI 48192For SaleMLS ID #20261069342, Melissa A Socha, Modern Way Realty LLC. Realcomp II
- $189,9003 bd1 ba920 sqft1930 Leblanc St, Lincoln Park, MI 48146For SaleMLS ID #20261064594, Mary D Rosecrans, Rosecrans Realty & Associates. Realcomp II
- $159,9002 bd1 ba778 sqft2956 Nadeau Rd, Monroe, MI 48162For SaleMLS ID #50220060, Ashley Canales, Blacktree Realty. MiRealSource
