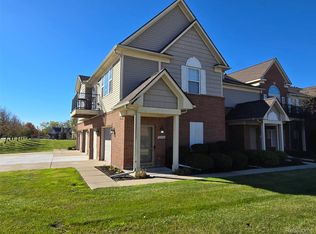
All photos with furniture have been virtually staged using AI. Front-facing Cedar upper unit at Hidden Oaks with 1,283 sq ft and direct stairway access from the attached 1-car garage, so groceries never have to cross a parking lot. The cathedral-ceiling living room (12'4" x 19'0") opens to a balcony. A galley-style kitchen and dining area anchor the middle of the home, with a bedroom suite at each end for privacy. Primary has a walk-in closet and shower bath; bedroom two has its own walk-in closet. Appliances included. Photos are virtually staged. Tenant occupied; please do not disturb the tenant.
For sale
$159,900
20006 Hidden Oaks Dr, Brownstown, MI 48183
2beds
1,279sqft
Condominium
Built in 2004
-- sqft lot
$160,700 Zestimate®
$125/sqft
$280/mo HOA
What's special
- 187 days
- 84
- 3
Zillow last checked:
Listing updated:
Listed by:
Nancy Cuddihy 734-676-6833,
Premiere Realty Group LLC 734-676-6833
Source: Realcomp II,MLS#: 20261017931
Facts & features
Interior
Bedrooms & bathrooms
- Bedrooms: 2
- Bathrooms: 2
- Full bathrooms: 2
Primary bedroom
- Level: Entry
- Area: 168
- Dimensions: 12 X 14
Bedroom
- Level: Entry
- Area: 150
- Dimensions: 10 X 15
Primary bathroom
- Level: Entry
- Area: 40
- Dimensions: 8 X 5
Other
- Level: Entry
- Area: 40
- Dimensions: 5 X 8
Dining room
- Level: Entry
- Area: 81
- Dimensions: 9 X 9
Kitchen
- Level: Entry
- Area: 88
- Dimensions: 8 X 11
Laundry
- Level: Entry
- Area: 64
- Dimensions: 8 X 8
Living room
- Level: Entry
- Area: 228
- Dimensions: 12 X 19
Heating
- Forced Air, Natural Gas
Cooling
- Ceiling Fans, Central Air
Appliances
- Included: Dishwasher, Disposal, Free Standing Electric Range, Free Standing Refrigerator
Features
- Has basement: No
- Has fireplace: No
Interior area
- Total interior livable area: 1,279 sqft
- Finished area above ground: 1,279
Property
Parking
- Total spaces: 1
- Parking features: One Car Garage, Attached, Garage Door Opener
- Attached garage spaces: 1
Features
- Levels: One Story Up
- Stories: 1
- Entry location: GroundLevelwSteps
- Exterior features: Balcony
Details
- Parcel number: 70103070056000
- Special conditions: Short Sale No,Standard
Construction
Type & style
- Home type: Condo
- Architectural style: Raised Ranch
- Property subtype: Condominium
Materials
- Brick
- Foundation: Slab
- Roof: Asphalt
Condition
- New construction: No
- Year built: 2004
Utilities & green energy
- Sewer: Public Sewer
- Water: Public
Community & HOA
Community
- Subdivision: WAYNE COUNTY CONDO SUB PLAN 771
HOA
- Has HOA: Yes
- Services included: Maintenance Grounds, Maintenance Structure, Sewer, Snow Removal, Trash, Water
- HOA fee: $280 monthly
- HOA phone: 734-285-4442
Location
- Region: Brownstown
Financial & listing details
- Price per square foot: $125/sqft
- Tax assessed value: $45,382
- Annual tax amount: $3,115
- Date on market: 3/19/2026
- Cumulative days on market: 187 days
- Listing agreement: Exclusive Right To Sell
- Listing terms: Cash
Estimated market value
$160,700
$153,000 - $169,000
$1,591/mo
Price history
| Date | Event | Price |
|---|---|---|
| 3/19/2026 | Listed for sale | $159,900$125/sqft |
Source:  Realcomp II #20261017931 Report a problem Realcomp II #20261017931 Report a problem | ||
| 12/16/2015 | Listing removed | $950$1/sqft |
Source: Buy Me Realty Inc #215129715 Report a problem | ||
| 12/10/2015 | Listed for rent | $950$1/sqft |
Source: Buy Me Realty Inc #215129715 Report a problem | ||
Public tax history
| Year | Property taxes | Tax assessment |
|---|---|---|
| 2025 | -- | $70,700 +16.7% |
| 2024 | -- | $60,600 +3.4% |
| 2023 | -- | $58,600 +10.4% |
| 2022 | -- | $53,100 +3.3% |
| 2021 | -- | $51,400 |
| 2020 | $2,535 +32.4% | $51,400 +2% |
| 2019 | $1,914 | $50,400 -0.2% |
| 2018 | $1,914 -20.4% | $50,500 +0.8% |
| 2017 | $2,405 | $50,100 -0.6% |
| 2016 | $2,405 | $50,400 |
| 2015 | -- | $50,400 +35.8% |
| 2013 | $3,512 | $37,100 +8.8% |
| 2012 | -- | $34,100 -49.6% |
| 2007 | -- | $67,700 |
Find assessor info on the county website
Monthly payment
Est. payment
Payment breakdown
Explore the cost of this home by adjusting the details. Changes won't be saved.Climate risks
Neighborhood: 48183


Similar homes
- $159,9002 bd2 ba1.2k sqft20024 Hidden Oaks Dr, Brownstown, MI 48183For Sale

 MLS ID #20261083985, Nancy Cuddihy, Premiere Realty Group LLC. Realcomp II
 - $159,9002 bd2 ba1.2k sqft20011 Hidden Oaks Dr, Brownstown, MI 48183For Sale
 MLS ID #20261084506, Nancy Cuddihy, Premiere Realty Group LLC. Realcomp II
 - $159,9002 bd2 ba1.1k sqft20002 Hidden Oaks Dr, Brownstown, MI 48183For Sale
 MLS ID #20261084049, Nancy Cuddihy, Premiere Realty Group LLC. Realcomp II
 - $159,9002 bd2 ba1.1k sqft27239 Hidden Oaks Dr, Brownstown, MI 48183For Sale
 MLS ID #20261084059, Nancy Cuddihy, Premiere Realty Group LLC. Realcomp II
 - $159,9002 bd2 ba1.1k sqft20001 Hidden Oaks Dr, Brownstown, MI 48183For SaleMLS ID #20261084041, Nancy Cuddihy, Premiere Realty Group LLC. Realcomp II
- $159,9002 bd2 ba1.2k sqft27349 Hidden Oaks Dr, Brownstown, MI 48183For SaleMLS ID #20261084520, Nancy Cuddihy, Premiere Realty Group LLC. Realcomp II
- $159,9002 bd2 ba1.2k sqft27605 Hidden Oaks Dr, Brownstown, MI 48183For SaleMLS ID #20261084522, Nancy Cuddihy, Premiere Realty Group LLC. Realcomp II
- $159,9002 bd2 ba1.2k sqft27337 Hidden Oaks Dr, Trenton, MI 48183For SaleMLS ID #20261084512, Nancy Cuddihy, Premiere Realty Group LLC. Realcomp II
- $159,9002 bd2 ba1.1k sqft27343 Hidden Oaks Dr, Brownstown, MI 48183For SaleMLS ID #20261084088, Nancy Cuddihy, Premiere Realty Group LLC. Realcomp II
- $159,9002 bd2 ba1.1k sqft27620 Hidden Oaks Dr, Brownstown, MI 48183For SaleMLS ID #20261084127, Nancy Cuddihy, Premiere Realty Group LLC. Realcomp II
- $165,0002 bd2 ba1.2k sqft20594 Gibraltar Rd, Brownstown, MI 48183For SaleMLS ID #20261081134, Susie Armiak, MBA Realty. Realcomp II
- $188,0002 bd2 ba1.1k sqft23348 Redman Ct, Trenton, MI 48183For Sale
 MLS ID #26055196, Haresh Talreja, Key Realty One LLC. MichRIC
 - $175,0002 bd2 ba1.1k sqft23466 Mahoney Ct, Trenton, MI 48183For SaleMLS ID #20261071166, Alesha Thomas, Berkshire Hathaway HomeServices Kee Realty. Realcomp II
- $162,0002 bd1 ba950 sqft23346 Redman Ct, Trenton, MI 48183For SaleMLS ID #20261070479, Ian Sullivan, River Oaks Realty. Realcomp II
- $179,9002 bd1 ba950 sqft23275 Stoflet Ln, Trenton, MI 48183For SaleMLS ID #20261072301, Susan Paolucci, Berkshire Hathaway HomeServices Kee Realty Browns. Realcomp II
- $137,9002 bd1 ba800 sqft28427 Longmeadow Ln, Trenton, MI 48183For SaleMLS ID #20261049550, Nancy Cuddihy, Premiere Realty Group LLC. Realcomp II
- $230,0003 bd3 ba1.5k sqft26649 Kirkway Dr, Woodhaven, MI 48183For SaleMLS ID #26052604, Michael West, KW Advantage. MichRIC
- $169,9002 bd2 ba1.1k sqft24156 Parke Ln APT B, Grosse Ile, MI 48138For SaleMLS ID #20261051158, Lorie Polgar, Island Realty - KW Advantage. Realcomp II
- $117,0002 bd2 ba990 sqft1702 Fort St #4, Trenton, MI 48183For SaleMLS ID #20261045286, Donny T Konja, 3Sixty5 Realty. Realcomp II
- $230,0002 bd3 ba1.3k sqft15764 Golfview Drive Blvd #185, Riverview, MI 48193For SaleMLS ID #20261084478, Schmeka Lopez, Premiere Realty Group LLC. Realcomp II
