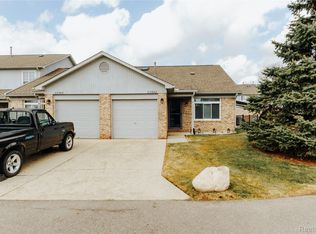
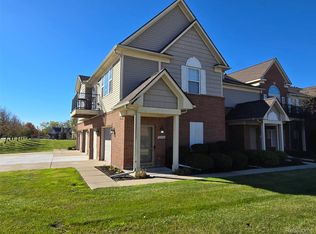
Welcome to 23346 Redman Court! This well-maintained 2-bedroom, 1-bath ranch condo in the West Grove Condominium Association offers comfortable one-level living with an impressive list of recent updates. The 950 sq. ft. interior features vaulted ceilings throughout, two skylights that bring in an abundance of natural light, and a functional kitchen with stainless steel appliances. The recently remodeled bathroom adds a fresh, modern touch. Enjoy the convenience of a newer washer and dryer, a new garage door, and a 1-car attached garage with direct, private access into the unit. Major updates include a roof replacement in 2022, hot water tank replaced in 2025, and furnace replaced in 2026. Step through the bedroom doorwall onto the wood deck, providing a great spot to enjoy the outdoors. With affordable HOA dues and a well-maintained condominium association, this property offers a great opportunity for a new owner to bring their personal taste and make it their own. Don't miss the chance to own a ranch condo with numerous updates and plenty of potential!
For sale
$162,000
23346 Redman Ct, Trenton, MI 48183
2beds
950sqft
Condominium
Built in 1999
-- sqft lot
$159,700 Zestimate®
$171/sqft
$150/mo HOA
What's special
- 47 days
- 724
- 29
Likely to sell faster than
Zillow last checked:
Listing updated:
Listed by:
Ian Sullivan 734-301-9868,
River Oaks Realty 734-752-6140
Source: Realcomp II,MLS#: 20261070479
Facts & features
Interior
Bedrooms & bathrooms
- Bedrooms: 2
- Bathrooms: 1
- Full bathrooms: 1
Bedroom
- Level: Entry
- Area: 126
- Dimensions: 14 X 9
Bedroom
- Level: Entry
- Area: 132
- Dimensions: 12 X 11
Other
- Level: Entry
Dining room
- Level: Entry
- Area: 104
- Dimensions: 8 X 13
Kitchen
- Level: Entry
- Area: 80
- Dimensions: 10 X 8
Laundry
- Level: Entry
- Area: 64
- Dimensions: 8 X 8
Living room
- Level: Entry
- Area: 210
- Dimensions: 15 X 14
Heating
- Forced Air, Natural Gas
Cooling
- Central Air
Appliances
- Included: Dishwasher, Disposal, Dryer, Free Standing Electric Oven, Free Standing Electric Range, Stainless Steel Appliances, Washer
- Laundry: In Unit
Features
- High Speed Internet
- Has basement: No
- Has fireplace: No
Interior area
- Total interior livable area: 950 sqft
- Finished area above ground: 950
Property
Parking
- Total spaces: 1
- Parking features: One Car Garage, Attached, Direct Access, Driveway, Electricityin Garage, Garage Faces Front, Garage Door Opener, Parking Pad
- Attached garage spaces: 1
Features
- Levels: One Story Ground
- Stories: 1
- Entry location: GroundLevelwSteps
- Patio & porch: Covered, Deck, Porch
- Exterior features: Grounds Maintenance, Private Entrance
Lot
- Features: Dead End Street, Sprinklers
Details
- Parcel number: 70064020023000
- Special conditions: Short Sale No,Standard
Construction
Type & style
- Home type: Condo
- Architectural style: Ranch
- Property subtype: Condominium
Materials
- Brick, Wood Siding
- Foundation: Slab
Condition
- New construction: No
- Year built: 1999
Utilities & green energy
- Sewer: Public Sewer
- Water: Public
- Utilities for property: Underground Utilities
Community & HOA
Community
- Subdivision: WEST GROVE CONDO
HOA
- Has HOA: Yes
- Services included: Maintenance Grounds, Maintenance Structure, Snow Removal, Trash, Water
- HOA fee: $150 monthly
- HOA phone: 313-598-3096
Location
- Region: Trenton
Financial & listing details
- Price per square foot: $171/sqft
- Tax assessed value: $35,486
- Annual tax amount: $1,850
- Date on market: 9/2/2026
- Cumulative days on market: 47 days
- Listing agreement: Exclusive Right To Sell
- Listing terms: Cash,Conventional
Estimated market value
$159,700
$152,000 - $168,000
$1,364/mo
Price history
| Date | Event | Price |
|---|---|---|
| 9/2/2026 | Listed for sale | $162,000$171/sqft |
Source:  Realcomp II #20261070479 Report a problem Realcomp II #20261070479 Report a problem | ||
Public tax history
Tax history is unavailable.
Monthly payment
Est. payment
Payment breakdown
Explore the cost of this home by adjusting the details. Changes won't be saved.Climate risks
Neighborhood: 48183
Similar homes
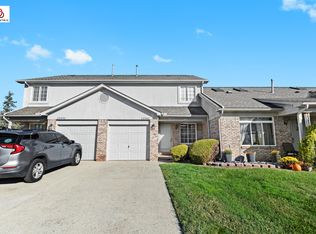
- $159,9002 bd2 ba1.1k sqft20001 Hidden Oaks Dr, Brownstown, MI 48183For Sale
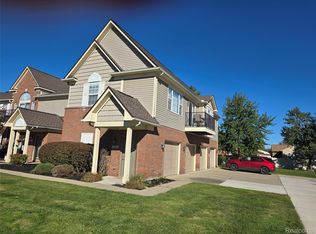
 MLS ID #20261084041, Nancy Cuddihy, Premiere Realty Group LLC. Realcomp II
 - $159,9002 bd2 ba1.1k sqft27343 Hidden Oaks Dr, Brownstown, MI 48183For Sale
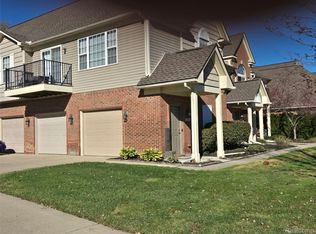 MLS ID #20261084088, Nancy Cuddihy, Premiere Realty Group LLC. Realcomp II
 - $159,9002 bd2 ba1.1k sqft20002 Hidden Oaks Dr, Brownstown, MI 48183For Sale
 MLS ID #20261084049, Nancy Cuddihy, Premiere Realty Group LLC. Realcomp II
 - $159,9002 bd2 ba1.1k sqft27239 Hidden Oaks Dr, Brownstown, MI 48183For Sale
 MLS ID #20261084059, Nancy Cuddihy, Premiere Realty Group LLC. Realcomp II
 - $175,0002 bd2 ba1.1k sqft23466 Mahoney Ct, Trenton, MI 48183For SaleMLS ID #20261071166, Alesha Thomas, Berkshire Hathaway HomeServices Kee Realty. Realcomp II
- $159,9002 bd2 ba1.2k sqft20011 Hidden Oaks Dr, Brownstown, MI 48183For SaleMLS ID #20261084506, Nancy Cuddihy, Premiere Realty Group LLC. Realcomp II
- $159,9002 bd2 ba1.2k sqft20024 Hidden Oaks Dr, Brownstown, MI 48183For SaleMLS ID #20261083985, Nancy Cuddihy, Premiere Realty Group LLC. Realcomp II
- $159,9002 bd2 ba1.2k sqft27337 Hidden Oaks Dr, Trenton, MI 48183For SaleMLS ID #20261084512, Nancy Cuddihy, Premiere Realty Group LLC. Realcomp II
- $159,9002 bd2 ba1.2k sqft27349 Hidden Oaks Dr, Brownstown, MI 48183For SaleMLS ID #20261084520, Nancy Cuddihy, Premiere Realty Group LLC. Realcomp II
- $159,9002 bd2 ba1.2k sqft27605 Hidden Oaks Dr, Brownstown, MI 48183For SaleMLS ID #20261084522, Nancy Cuddihy, Premiere Realty Group LLC. Realcomp II
- $159,9002 bd2 ba1.1k sqft27620 Hidden Oaks Dr, Brownstown, MI 48183For SaleMLS ID #20261084127, Nancy Cuddihy, Premiere Realty Group LLC. Realcomp II
- $189,9002 bd2 ba1.1k sqft23436 Boller Ct, Trenton, MI 48183For Sale
 MLS ID #26049175, Vito Castellana, Castleton Realty, LLC. MichRIC
 - $137,9002 bd1 ba800 sqft28427 Longmeadow Ln, Trenton, MI 48183For SaleMLS ID #20261049550, Nancy Cuddihy, Premiere Realty Group LLC. Realcomp II
- $174,9003 bd1 ba960 sqft341 Sibley Rd, Trenton, MI 48183For SaleMLS ID #20261069314, Gretchen Hudson, Real Estate One-Trenton. Realcomp II
- $170,0003 bd1 ba1k sqft16956 Jackson St, Taylor, MI 48180For Sale
 MLS ID #50220257, Julia Kemp, Key Realty One LLC in Monroe. MiRealSource
 - $178,0003 bd1 ba1k sqft16108 Ziegler St, Taylor, MI 48180For SaleMLS ID #20261079897, Daniel Beirne, OpenDoor Brokerage LLC. Realcomp II
- $154,9003 bd1 ba840 sqft29114 Richard St, Westland, MI 48186For SaleMLS ID #20261084456, John Graham, John Graham Realty, LLC. Realcomp II
- $165,0003 bd2 ba994 sqft1819 Goddard Rd, Lincoln Park, MI 48146For SaleMLS ID #26053281, Mahmoud Alkahala, Keller Williams Ann Arbor Mrkt. MichRIC
- $185,0003 bd1 ba1k sqft42 Cleveland St, Trenton, MI 48183For SaleMLS ID #50216268, Angela Dolby, Synergy Realty Group. MiRealSource
- $154,9002 bd1 ba812 sqft7903 Dudley St, Taylor, MI 48180For SaleMLS ID #20261070730, C Noel Derr, Century 21 Dynamic Realty. Realcomp II
