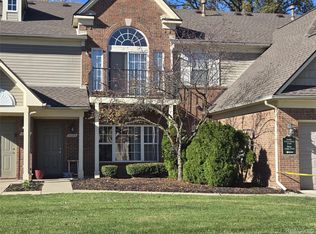
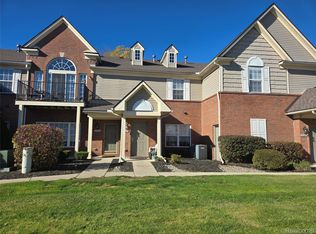
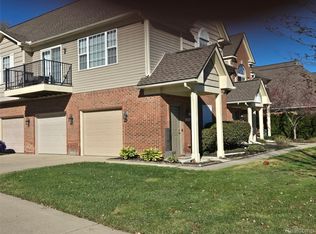
Photos are from another listing with the same floor plan. Furniture and staging are added with AI. Looking for low-maintenance living Downriver? This second-floor Elm condo in Building 6 offers 1,170 sq ft with side-facing windows, a balcony and an attached 1-car garage. A cathedral ceiling tops the open living and dining space, while the 10'7" x 8'6" kitchen sits right off the dining area. Primary suite with walk-in closet and its own shower bath, a second bedroom of 11'1" x 10'8", in-unit laundry and a handy storage closet. Appliances included. Photos are virtually staged. Tenant occupied; please do not disturb the tenant. Photos are from another unit with the same floor plan and have been digitally staged.
For sale
$159,900
20002 Hidden Oaks Dr, Brownstown, MI 48183
2beds
1,170sqft
Condominium
Built in 2004
-- sqft lot
$157,000 Zestimate®
$137/sqft
$280/mo HOA
What's special
- 31 days
- 142
- 2
Zillow last checked:
Listing updated:
Listed by:
Nancy Cuddihy 734-676-6833,
Premiere Realty Group LLC 734-676-6833
Source: Realcomp II,MLS#: 20261084049
Facts & features
Interior
Bedrooms & bathrooms
- Bedrooms: 2
- Bathrooms: 2
- Full bathrooms: 2
Primary bedroom
- Level: Entry
- Area: 180
- Dimensions: 15 X 12
Bedroom
- Level: Entry
- Area: 121
- Dimensions: 11 X 11
Primary bathroom
- Level: Entry
Other
- Level: Entry
Dining room
- Level: Entry
- Area: 120
- Dimensions: 10 X 12
Kitchen
- Level: Entry
- Area: 99
- Dimensions: 11 X 9
Laundry
- Level: Entry
- Area: 40
- Dimensions: 8 X 5
Living room
- Level: Entry
- Area: 280
- Dimensions: 14 X 20
Heating
- Forced Air, Natural Gas
Appliances
- Included: Dishwasher, Disposal, Free Standing Electric Range, Free Standing Refrigerator
Features
- Has basement: No
- Has fireplace: No
Interior area
- Total interior livable area: 1,170 sqft
- Finished area above ground: 1,170
Property
Parking
- Total spaces: 1
- Parking features: One Car Garage, Attached
- Attached garage spaces: 1
Features
- Levels: One Story Up
- Stories: 1
- Entry location: GroundLevelwSteps
- Exterior features: Balcony
Details
- Parcel number: 70103070055000
- Special conditions: Short Sale No,Standard
Construction
Type & style
- Home type: Condo
- Architectural style: Raised Ranch
- Property subtype: Condominium
Materials
- Brick
- Foundation: Slab
- Roof: Asphalt
Condition
- New construction: No
- Year built: 2004
Utilities & green energy
- Sewer: Public Sewer
- Water: Public
Community & HOA
Community
- Subdivision: WAYNE COUNTY CONDO SUB PLAN 771
HOA
- Has HOA: Yes
- HOA fee: $280 monthly
- HOA phone: 734-285-4442
Location
- Region: Brownstown
Financial & listing details
- Price per square foot: $137/sqft
- Tax assessed value: $41,248
- Annual tax amount: $2,789
- Date on market: 10/18/2026
- Cumulative days on market: 31 days
- Listing agreement: Exclusive Right To Sell
- Listing terms: Cash
Estimated market value
$157,000
$149,000 - $165,000
$1,631/mo
Price history
| Date | Event | Price |
|---|---|---|
| 10/18/2026 | Listed for sale | $159,900$137/sqft |
Source:  Realcomp II #20261084049 Report a problem | ||
Public tax history
| Year | Property taxes | Tax assessment |
|---|---|---|
| 2026 | -- | $76,100 +6.4% |
| 2025 | -- | $71,500 +28.6% |
| 2024 | -- | $55,600 +3.2% |
| 2023 | -- | $53,900 +10.2% |
| 2022 | -- | $48,900 +3.4% |
| 2021 | -- | $47,300 |
| 2020 | $2,267 +33.8% | $47,300 +1.7% |
| 2019 | $1,694 | $46,500 -0.2% |
| 2018 | $1,694 -21.3% | $46,600 +0.9% |
| 2017 | $2,152 | $46,200 -0.6% |
| 2016 | $2,152 | $46,500 +3.8% |
| 2015 | -- | $44,800 +36.2% |
| 2013 | $3,103 | $32,900 +8.9% |
| 2012 | -- | $30,200 -50.9% |
| 2007 | -- | $61,500 |
Find assessor info on the county website
Monthly payment
Est. payment
Payment breakdown
Explore the cost of this home by adjusting the details. Changes won't be saved.Climate risks
Neighborhood: 48183
Similar homes
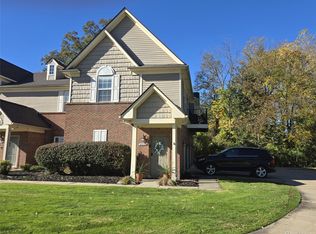
- $159,9002 bd2 ba1.1k sqft27239 Hidden Oaks Dr, Brownstown, MI 48183For Sale
 MLS ID #20261084059, Nancy Cuddihy, Premiere Realty Group LLC. Realcomp II
- $159,9002 bd2 ba1.1k sqft20001 Hidden Oaks Dr, Brownstown, MI 48183For Sale
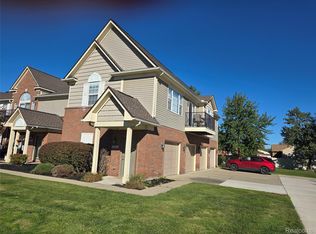 MLS ID #20261084041, Nancy Cuddihy, Premiere Realty Group LLC. Realcomp II
- $159,9002 bd2 ba1.2k sqft20024 Hidden Oaks Dr, Brownstown, MI 48183For Sale
 MLS ID #20261083985, Nancy Cuddihy, Premiere Realty Group LLC. Realcomp II
- $159,9002 bd2 ba1.2k sqft20011 Hidden Oaks Dr, Brownstown, MI 48183For Sale
 MLS ID #20261084506, Nancy Cuddihy, Premiere Realty Group LLC. Realcomp II
- $159,9002 bd2 ba1.1k sqft27620 Hidden Oaks Dr, Brownstown, MI 48183For SaleMLS ID #20261084127, Nancy Cuddihy, Premiere Realty Group LLC. Realcomp II
- $159,9002 bd2 ba1.1k sqft27343 Hidden Oaks Dr, Brownstown, MI 48183For SaleMLS ID #20261084088, Nancy Cuddihy, Premiere Realty Group LLC. Realcomp II
- $159,9002 bd2 ba1.1k sqft27629 Hidden Oaks Dr, Brownstown, MI 48183For SaleMLS ID #20261084924, Nancy Cuddihy, Premiere Realty Group LLC. Realcomp II
- $159,9002 bd2 ba1.2k sqft27349 Hidden Oaks Dr, Brownstown, MI 48183For SaleMLS ID #20261084520, Nancy Cuddihy, Premiere Realty Group LLC. Realcomp II
- $159,9002 bd2 ba1.2k sqft27605 Hidden Oaks Dr, Brownstown, MI 48183For SaleMLS ID #20261084522, Nancy Cuddihy, Premiere Realty Group LLC. Realcomp II
- $159,9002 bd2 ba1.2k sqft27626 Hidden Oaks Dr, Brownstown, MI 48183For SaleMLS ID #20261084524, Nancy Cuddihy, Premiere Realty Group LLC. Realcomp II
- $159,9002 bd2 ba1.2k sqft27337 Hidden Oaks Dr, Trenton, MI 48183For SaleMLS ID #20261084512, Nancy Cuddihy, Premiere Realty Group LLC. Realcomp II
- $159,9002 bd2 ba1.3k sqft27248 Hidden Oaks Dr, Brownstown, MI 48183For SaleMLS ID #20261084681, Nancy Cuddihy, Premiere Realty Group LLC. Realcomp II
- $159,9002 bd2 ba1.3k sqft20005 Hidden Oaks Dr, Brownstown, MI 48183For SaleMLS ID #20261083611, Nancy Cuddihy, Premiere Realty Group LLC. Realcomp II
- $159,9002 bd2 ba1.2k sqft27622 Hidden Oaks Dr, Brownstown, MI 48183For SaleMLS ID #20261087353, Nancy Cuddihy, Premiere Realty Group LLC. Realcomp II
- $159,9002 bd2 ba1.3k sqft27606 Hidden Oaks Dr, Trenton, MI 48183For SaleMLS ID #20261084721, Nancy Cuddihy, Premiere Realty Group LLC. Realcomp II
- $159,9002 bd2 ba1.2k sqft27625 Hidden Oaks Dr, Brownstown, MI 48183For SaleMLS ID #20261084918, Nancy Cuddihy, Premiere Realty Group LLC. Realcomp II
- $159,9002 bd2 ba1.2k sqft20006 Hidden Oaks Dr, Brownstown, MI 48183For SaleMLS ID #20261017931, Nancy Cuddihy, Premiere Realty Group LLC. Realcomp II
- $169,9002 bd2 ba1.1k sqft23423 Van Riper Ct, Trenton, MI 48183For SaleMLS ID #20261089048, Rebecca A Smith, LPT Realty, LLC. Realcomp II
- $175,0002 bd2 ba1.1k sqft23466 Mahoney Ct, Trenton, MI 48183For SaleMLS ID #20261071166, Alesha Thomas, Berkshire Hathaway HomeServices Kee Realty. Realcomp II
- $188,0002 bd2 ba1.1k sqft23348 Redman Ct, Trenton, MI 48183For Sale
 MLS ID #26055196, Haresh Talreja, Key Realty One LLC. MichRIC
