Move-In Ready Condo in Trenton! Updated 2BR, Attached Garage & Private Deck! Updated. Convenient. Low-Maintenance Living! Welcome to this charming 2-bedroom, 1.5-bath condo tucked away on a quiet cul-de-sac in a well-maintained Trenton community. Featuring stylish updates, a private entrance, an attached garage, and a private deck, this home offers the comfort and convenience you've been looking for! Step inside to a bright, inviting living space that flows into the dining area and functional kitchen, complete with ample cabinetry and brand-new stainless steel microwave and dishwasher. Step outside to your freshly painted private deck—a special feature in this community and the perfect spot for morning coffee, outdoor dining, or unwinding at the end of the day. Recent updates: Fresh interior paint for a clean, refreshed look, Newew laminate flooring on the main level, Newer carpet upstairs, Updated full bathroom, Brand-new stainless steel microwave and dishwasher, Freshly painted private deck. The HOA covers exterior maintenance, landscaping, and snow removal, giving you more time to enjoy life and less time worrying about outdoor chores. Excellent location! Enjoy convenient access to shopping, restaurants, parks, schools, and major expressways while coming home to a peaceful cul-de-sac setting. Whether you're a first-time buyer, downsizing, or looking for a low-maintenance home, this updated Trenton condo is an opportunity worth exploring. Don't miss out—schedule your private showing today! All measurements and data are approximate. Property and appliances are being sold in as-is.
Active
Price increase: $10K (10/16)
$188,000
23348 Redman Ct, Trenton, MI 48183
2beds
1,108sqft
Condominium
Built in 1998
-- sqft lot
$186,000 Zestimate®
$170/sqft
$150/mo HOA
What's special
Peaceful cul-de-sac settingAttached garageFresh interior paintQuiet cul-de-sacNewer carpet upstairsFunctional kitchenBright inviting living space
- 3 days
- 128
- 4
Zillow last checked:
Listing updated:
Listed by:
Haresh Talreja 248-826-3311,
Key Realty One LLC 734-273-9083
Source: MichRIC,MLS#: 26055196
Facts & features
Interior
Bedrooms & bathrooms
- Bedrooms: 2
- Bathrooms: 2
- Full bathrooms: 1
- 1/2 bathrooms: 1
Primary bedroom
- Description: Carpet
- Level: Upper
- Area: 165
- Dimensions: 15.00 x 11.00
Bedroom 2
- Description: Carpet
- Level: Upper
- Area: 99
- Dimensions: 11.00 x 9.00
Primary bathroom
- Level: Upper
- Area: 55
- Dimensions: 11.00 x 5.00
Bathroom 1
- Level: Main
- Area: 30
- Dimensions: 6.00 x 5.00
Kitchen
- Description: Laminate interlock
- Level: Main
- Area: 90
- Dimensions: 6.00 x 15.00
Living room
- Description: Laminate interlock
- Level: Main
- Area: 200
- Dimensions: 20.00 x 10.00
Other
- Description: Garage
- Area: 180
- Dimensions: 20.00 x 9.00
Other
- Description: Laundry
- Level: Upper
- Area: 30
- Dimensions: 5.00 x 6.00
Heating
- Forced Air
Cooling
- Central Air
Appliances
- Included: Dishwasher, Dryer, Microwave, Range, Refrigerator, Washer
- Laundry: In Unit, Laundry Room, Upper Level
Features
- Ceiling Fan(s), Pantry
- Flooring: Carpet, Ceramic Tile, Laminate, Wood
- Windows: Insulated Windows, Garden Window
- Basement: Slab
- Has fireplace: No
Interior area
- Total structure area: 1,108
- Total interior livable area: 1,108 sqft
Property
Parking
- Total spaces: 1
- Parking features: Garage Faces Front, Attached
- Garage spaces: 1
Features
- Stories: 2
- Exterior features: Other
Lot
- Features: Cul-De-Sac, Shrubs/Hedges
Details
- Parcel number: 70064020022000
Construction
Type & style
- Home type: Condo
- Architectural style: Colonial,Traditional
- Property subtype: Condominium
Materials
- Brick, Vinyl Siding
- Roof: Shingle
Condition
- New construction: No
- Year built: 1998
Utilities & green energy
- Sewer: Public Sewer
- Water: Public
- Utilities for property: Natural Gas Connected, Cable Connected
Community & HOA
Community
- Security: Smoke Detector(s)
- Subdivision: West Grove Condo
HOA
- Has HOA: Yes
- Services included: Water, Snow Removal, Maintenance Grounds
- HOA fee: $150 monthly
- HOA phone: 313-598-3096
Location
- Region: Trenton
Financial & listing details
- Price per square foot: $170/sqft
- Tax assessed value: $31,207
- Annual tax amount: $2,214
- Date on market: 10/16/2026
- Listing terms: Cash,FHA,Conventional
- Road surface type: Paved
Estimated market value
$186,000
$177,000 - $195,000
$1,601/mo
Price history
| Date | Event | Price |
|---|---|---|
| 10/16/2026 | Price change | $188,000+5.6%$170/sqft |
Source:  MichRIC #26055196 Report a problem MichRIC #26055196 Report a problem | ||
| 7/25/2026 | Listed for sale | $178,000-0.6%$161/sqft |
Source: MichRIC #26038365 Report a problem | ||
| 2/1/2026 | Listing removed | $179,000$162/sqft |
Source:  Realcomp II #81025055879 Report a problem Realcomp II #81025055879 Report a problem | ||
| 12/11/2025 | Price change | $179,000-3.2%$162/sqft |
Source: MichRIC #25055879 Report a problem | ||
| 11/1/2025 | Listed for sale | $185,000+114.9%$167/sqft |
Source: MichRIC #25055879 Report a problem | ||
| 11/15/2005 | Sold | $86,100$78/sqft |
Source:  MiRealSource #419729 Report a problem MiRealSource #419729 Report a problem | ||
Public tax history
| Year | Property taxes | Tax assessment |
|---|---|---|
| 2015 | $1,611 | $26,500 +1.5% |
| 2014 | $1,611 +3.1% | $26,100 +0.4% |
| 2013 | $1,562 +4.6% | $26,000 +16.1% |
| 2012 | $1,493 -2.2% | $22,400 -4.3% |
| 2011 | $1,527 -17.9% | $23,400 -19.3% |
| 2010 | $1,860 -19.7% | $29,000 -21.2% |
| 2009 | $2,317 -21.2% | $36,800 -24.6% |
| 2008 | $2,941 | $48,800 |
Find assessor info on the county website
Monthly payment
Est. payment
Payment breakdown
Explore the cost of this home by adjusting the details. Changes won't be saved.Climate risks
Neighborhood: 48183
Nearby schools
Schools provided by the listing agent
- Elementary: Erving Elementary School
- Middle: Patrick Henry Middle School
- High: Woodhaven High School
Source: MichRIC. This data may not be complete. We recommend contacting the local school district to confirm school assignments for this home.

Similar homes
- $179,9002 bd1 ba950 sqft23275 Stoflet Ln, Trenton, MI 48183For Sale
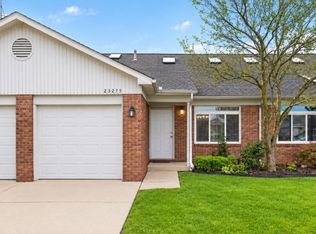
 MLS ID #20261072301, Susan Paolucci, Berkshire Hathaway HomeServices Kee Realty Browns. Realcomp II
 - $175,0002 bd2 ba1.1k sqft23466 Mahoney Ct, Trenton, MI 48183For Sale
 MLS ID #20261071166, Alesha Thomas, Berkshire Hathaway HomeServices Kee Realty. Realcomp II
 - $159,9002 bd2 ba1.2k sqft20024 Hidden Oaks Dr, Brownstown, MI 48183For Sale
 MLS ID #20261083985, Nancy Cuddihy, Premiere Realty Group LLC. Realcomp II
 - $159,9002 bd2 ba1.2k sqft27337 Hidden Oaks Dr, Trenton, MI 48183For Sale
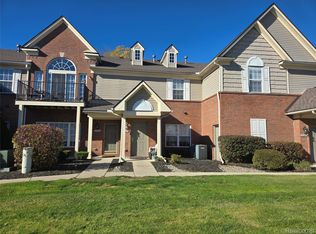 MLS ID #20261084512, Nancy Cuddihy, Premiere Realty Group LLC. Realcomp II
 - $159,9002 bd2 ba1.1k sqft27239 Hidden Oaks Dr, Brownstown, MI 48183For SaleMLS ID #20261084059, Nancy Cuddihy, Premiere Realty Group LLC. Realcomp II
- $159,9002 bd2 ba1.1k sqft20001 Hidden Oaks Dr, Brownstown, MI 48183For SaleMLS ID #20261084041, Nancy Cuddihy, Premiere Realty Group LLC. Realcomp II
- $159,9002 bd2 ba1.1k sqft20002 Hidden Oaks Dr, Brownstown, MI 48183For SaleMLS ID #20261084049, Nancy Cuddihy, Premiere Realty Group LLC. Realcomp II
- $159,9002 bd2 ba1.2k sqft20011 Hidden Oaks Dr, Brownstown, MI 48183For SaleMLS ID #20261084506, Nancy Cuddihy, Premiere Realty Group LLC. Realcomp II
- $159,9002 bd2 ba1.1k sqft27343 Hidden Oaks Dr, Brownstown, MI 48183For SaleMLS ID #20261084088, Nancy Cuddihy, Premiere Realty Group LLC. Realcomp II
- $159,9002 bd2 ba1.2k sqft27349 Hidden Oaks Dr, Brownstown, MI 48183For SaleMLS ID #20261084520, Nancy Cuddihy, Premiere Realty Group LLC. Realcomp II
- $159,9002 bd2 ba1.1k sqft27620 Hidden Oaks Dr, Brownstown, MI 48183For SaleMLS ID #20261084127, Nancy Cuddihy, Premiere Realty Group LLC. Realcomp II
- $159,9002 bd2 ba1.2k sqft27605 Hidden Oaks Dr, Brownstown, MI 48183For SaleMLS ID #20261084522, Nancy Cuddihy, Premiere Realty Group LLC. Realcomp II
- $230,0002 bd3 ba1.3k sqft15764 Golfview Drive Blvd #185, Riverview, MI 48193For SaleMLS ID #20261084478, Schmeka Lopez, Premiere Realty Group LLC. Realcomp II
- $159,9002 bd2 ba1.2k sqft20006 Hidden Oaks Dr, Brownstown, MI 48183For SaleMLS ID #20261017931, Nancy Cuddihy, Premiere Realty Group LLC. Realcomp II
- $230,0003 bd3 ba1.5k sqft26649 Kirkway Dr, Woodhaven, MI 48183For Sale
 MLS ID #26052604, Michael West, KW Advantage. MichRIC
 - $199,9994 bd1 ba1.1k sqft14632 Oldham St, Taylor, MI 48180For Sale
 MLS ID #50223771, Joan Schinderle-King, Realty Executives Home Towne Chesterfield. MiRealSource
 - $169,9002 bd2 ba1.1k sqft24156 Parke Ln APT B, Grosse Ile, MI 48138For SaleMLS ID #20261051158, Lorie Polgar, Island Realty - KW Advantage. Realcomp II
- $199,9004 bd1 ba1.3k sqft32239 Chester St, Garden City, MI 48135For SaleMLS ID #20261084585, Michael M Phillips, Keller Williams Legacy. Realcomp II
- $199,9002 bd2 ba1k sqft42776 Lilley Pointe Dr #171, Canton, MI 48187For SaleMLS ID #20261081202, Laura J Cilia, Berkshire Hathaway HS Kee Realty FH. Realcomp II
- $199,9993 bd1 ba1.2k sqft520 Cass St, Monroe, MI 48161For SaleMLS ID #20261084374, Jonathan Farida, Community Choice Realty Inc. Realcomp II
