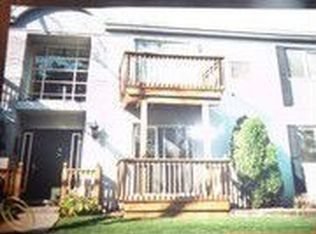
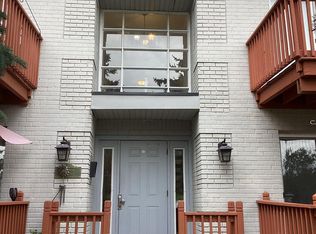
Welcome to this spacious and well-maintained condo in desirable Trenton! This inviting unit offers a functional floor plan featuring a large living room with access to a private balcony, a generous dining area, and plenty of natural light throughout. The kitchen provides ample cabinet and counter space, while the spacious bedrooms offer comfort and storage.Enjoy maintenance-free living with association amenities that include a beautifully maintained in-ground pool, clubhouse, and landscaped grounds. Conveniently located near shopping, dining, parks, and major roadways, this condo offers a great opportunity for first-time buyers, downsizers, or anyone looking for low-maintenance living. Move right in and add your personal touches to make it your own. Don’t miss your chance to enjoy comfortable condo living in one of Trenton’s most convenient locations!
For sale
Price cut: $7K (10/7)
$117,000
1702 Fort St #4, Trenton, MI 48183
2beds
990sqft
Condominium
Built in 1969
-- sqft lot
$114,200 Zestimate®
$118/sqft
$300/mo HOA
What's special
- 121 days
- 417
- 28
Zillow last checked:
Listing updated:
Listed by:
Donny T Konja 248-798-6851,
3Sixty5 Realty 734-987-0001
Source: Realcomp II,MLS#: 20261045286
Facts & features
Interior
Bedrooms & bathrooms
- Bedrooms: 2
- Bathrooms: 2
- Full bathrooms: 2
Primary bedroom
- Level: Entry
- Area: 132
- Dimensions: 12 X 11
Bedroom
- Level: Entry
- Area: 110
- Dimensions: 11 X 10
Primary bathroom
- Level: Entry
Other
- Level: Entry
Kitchen
- Level: Entry
- Area: 48
- Dimensions: 6 X 8
Living room
- Level: Entry
- Area: 195
- Dimensions: 13 X 15
Heating
- Forced Air, Natural Gas
Cooling
- Central Air
Appliances
- Included: Built In Electric Range, Dishwasher, Dryer, Free Standing Refrigerator, Microwave, Washer
Features
- Basement: Common,Unfinished
- Has fireplace: No
Interior area
- Total interior livable area: 990 sqft
- Finished area above ground: 990
Property
Parking
- Parking features: Covered, No Garage, Carport
- Has carport: Yes
Features
- Levels: One
- Stories: 1
- Entry location: GroundLevel
- Exterior features: Balcony
- Pool features: Community, In Ground
Details
- Parcel number: 54005100004000
- Special conditions: Short Sale No,Standard
Construction
Type & style
- Home type: Condo
- Architectural style: Common Entry Building,Ranch
- Property subtype: Condominium
Materials
- Brick
- Foundation: Basement, Poured
Condition
- New construction: No
- Year built: 1969
Utilities & green energy
- Sewer: Public Sewer
- Water: Public
Community & HOA
Community
- Subdivision: WAYNE COUNTY CONDO SUB PLAN 751
HOA
- Has HOA: Yes
- Services included: Maintenance Grounds
- HOA fee: $300 monthly
- HOA phone: 248-888-5050
Location
- Region: Trenton
Financial & listing details
- Price per square foot: $118/sqft
- Tax assessed value: $29,078
- Annual tax amount: $1,784
- Date on market: 6/19/2026
- Cumulative days on market: 121 days
- Listing agreement: Exclusive Agency
- Listing terms: Cash,Conventional,FHA,Va Loan
Estimated market value
$114,200
$108,000 - $120,000
$1,458/mo
Price history
| Date | Event | Price |
|---|---|---|
| 10/7/2026 | Price change | $117,000-5.6%$118/sqft |
Source:  Realcomp II #20261045286 Report a problem Realcomp II #20261045286 Report a problem | ||
| 7/20/2026 | Price change | $124,000-3.9%$125/sqft |
Source: Realcomp II #20261045286 Report a problem | ||
| 6/19/2026 | Listed for sale | $129,000+330%$130/sqft |
Source: Realcomp II #20261045286 Report a problem | ||
| 5/7/2010 | Sold | $30,000-20%$30/sqft |
Source:  MiRealSource #936353 Report a problem MiRealSource #936353 Report a problem | ||
| 2/14/2010 | Listed for sale | $37,500+167.9%$38/sqft |
Source: CAROL BOLLO & ASSOC-GROSSE ILE #210018180 Report a problem | ||
| 11/20/2009 | Sold | $14,000-11.9%$14/sqft |
Source: Public Record Report a problem | ||
| 9/18/2009 | Price change | $15,900-20.1%$16/sqft |
Source: foreclosure.com Report a problem | ||
| 8/22/2009 | Price change | $19,900-9.5%$20/sqft |
Source: foreclosure.com Report a problem | ||
| 7/18/2009 | Price change | $22,000-72.5%$22/sqft |
Source: foreclosure.com Report a problem | ||
| 7/13/2009 | Listed for sale | -- |
Source: foreclosure.com Report a problem | ||
| 9/10/2008 | Sold | $79,895-6%$81/sqft |
Source: Public Record Report a problem | ||
| 2/14/2007 | Sold | $84,975$86/sqft |
Source: Public Record Report a problem | ||
Public tax history
| Year | Property taxes | Tax assessment |
|---|---|---|
| 2025 | -- | $44,200 +8.9% |
| 2024 | -- | $40,600 +10.6% |
| 2023 | -- | $36,700 +7.3% |
| 2022 | -- | $34,200 +7.2% |
| 2021 | -- | $31,900 |
| 2020 | $1,456 +12.7% | $31,900 -2.4% |
| 2019 | $1,292 | $32,700 +12.4% |
| 2018 | $1,292 | $29,100 +6.2% |
| 2017 | -- | $27,400 +9.6% |
| 2016 | $1,924 | $25,000 +6.4% |
| 2015 | $1,924 -30.7% | $23,500 -17.3% |
| 2013 | $2,775 +44.3% | $28,400 +2.9% |
| 2012 | $1,924 | $27,600 -18.3% |
| 2010 | -- | $33,800 -6.4% |
| 2009 | -- | $36,100 -12.2% |
| 2008 | -- | $41,100 -15.3% |
| 2007 | -- | $48,500 |
Find assessor info on the county website
Monthly payment
Est. payment
Payment breakdown
Explore the cost of this home by adjusting the details. Changes won't be saved.Climate risks
Neighborhood: 48183
Similar homes
- $111,5002 bd2 ba990 sqft1714 Fort St, Trenton, MI 48183For Sale
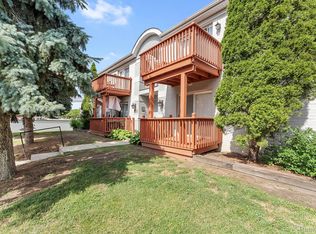
 MLS ID #20261048134, Sherri Gramlich, EXP Realty. Realcomp II
 - $119,9002 bd1 ba900 sqft3400 Elizabeth Dr #6, Trenton, MI 48183For Sale
 MLS ID #20261072369, Amanda Scofield, Century 21 Curran & Oberski. Realcomp II
 - $159,9002 bd2 ba1.1k sqft27316 Hidden Oaks Dr, Trenton, MI 48183For Sale
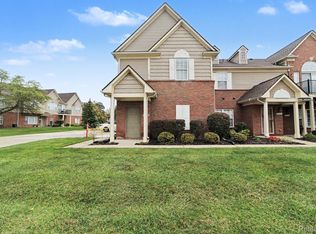 MLS ID #20261084068, Nancy Cuddihy, Premiere Realty Group LLC. Realcomp II
 - $137,9002 bd1 ba800 sqft28427 Longmeadow Ln, Trenton, MI 48183For Sale
 MLS ID #20261049550, Nancy Cuddihy, Premiere Realty Group LLC. Realcomp II
 - $175,0002 bd2 ba1.1k sqft23466 Mahoney Ct, Trenton, MI 48183For SaleMLS ID #20261071166, Alesha Thomas, Berkshire Hathaway HomeServices Kee Realty. Realcomp II
- $165,0002 bd2 ba1.2k sqft20594 Gibraltar Rd, Brownstown, MI 48183For SaleMLS ID #20261081134, Susie Armiak, MBA Realty. Realcomp II
- $110,0002 bd2 ba908 sqft24969 Mayfair St, Flat Rock, MI 48134For SaleMLS ID #20261068065, Mohamed Sanger, Keller Williams Legacy. Realcomp II
- $159,9002 bd2 ba1.2k sqft20006 Hidden Oaks Dr, Brownstown, MI 48183For SaleMLS ID #20261017931, Nancy Cuddihy, Premiere Realty Group LLC. Realcomp II
- $115,0002 bd2 ba1k sqft7355 Woodview St APT 4, Westland, MI 48185For SaleMLS ID #20261072163, Michael J Hadjinian, Remerica Hometown III. Realcomp II
- $125,0002 bd2 ba1k sqft7345 Woodview St APT 1, Westland, MI 48185For SaleMLS ID #20261071580, Jamal Kabbani, Keller Williams Legacy. Realcomp II
- $174,9002 bd2 ba1.1k sqft24156 Parke Ln APT B, Grosse Ile, MI 48138For SaleMLS ID #20261051158, Lorie Polgar, Island Realty - KW Advantage. Realcomp II
- $110,0002 bd1 ba1k sqft3231 Spruce St, Inkster, MI 48141For SaleMLS ID #20261036324, Lydia Burnett Etchen, Century 21 Professionals Troy. Realcomp II
- $149,9002 bd1 ba1.1k sqft41678 Bedford Dr, Canton, MI 48187For SaleMLS ID #20261084380, Kassidy Nannoshi, @properties Christie's Int'l R.E. Birmingham. Realcomp II
- $104,9002 bd1 ba720 sqft17608 Flora St, Melvindale, MI 48122For SaleMLS ID #20261080126, Jeffrey Redmon, Real Estate One. Realcomp II
- $114,9003 bd1 ba883 sqft28945 Oakwood St, Inkster, MI 48141For SaleMLS ID #20261082208, John Graham, John Graham Realty, LLC. Realcomp II
- $120,0002 bd1 ba869 sqft1419 Morris Ave, Lincoln Park, MI 48146For SaleMLS ID #20261007220, Joseph Hammel, Keller Williams Somerset. Realcomp II
- $159,9003 bd1 ba1k sqft18799 Koester St, Riverview, MI 48193For Sale
 MLS ID #26041623, Ahsaan Jones, Epique Realty. MichRIC
 - $121,5003 bd1 ba1k sqft3930 Bayhan St, Inkster, MI 48141For SaleMLS ID #20261054240, Bianca Reed, Community Choice Realty Inc. Realcomp II
- $96,0002 bd1 ba906 sqft21800 Morley Ave APT 618, Dearborn, MI 48124For SaleMLS ID #20261072164, Karissa O'Neill, Century 21 Curran & Oberski. Realcomp II
- $155,0003 bd1 ba1.1k sqft716 Mayflower Ave, Lincoln Park, MI 48146For SaleMLS ID #26043514, Lindsay Silcott, eXp Realty, LLC. MichRIC
