Welcome home to this beautifully maintained condo in one of Trenton's most convenient and desirable locations! From the moment you step inside, you'll appreciate the spacious and inviting floor plan designed for comfortable everyday living. The large living room is filled with natural light and offers direct access to your private balcony—the perfect spot to enjoy your morning coffee or unwind at the end of the day.
The generous dining area provides plenty of space for entertaining family and friends, while the well-appointed kitchen features abundant cabinet and counter space to meet all your culinary needs. Spacious bedrooms offer comfort, functionality, and ample storage.
Enjoy the ease of maintenance-free living with fantastic community amenities, including a sparkling in-ground pool, clubhouse, and beautifully landscaped grounds. Ideally located near shopping, dining, parks, and major roadways, this condo offers the perfect combination of convenience and affordability.
Whether you're a first-time buyer, looking to downsize, or simply seeking a low-maintenance lifestyle, this move-in-ready home presents an incredible opportunity. Add your personal touches and make it your own while enjoying all the benefits of carefree condo living. Don't miss your chance to call this wonderful Trenton condo home! Association dues includes heat and water!!
For sale
Price cut: $500 (10/2)
$111,500
1714 Fort St, Trenton, MI 48183
2beds
990sqft
Condominium
Built in 1969
-- sqft lot
$-- Zestimate®
$113/sqft
$300/mo HOA
What's special
- 116 days
- 384
- 9
Zillow last checked:
Listing updated:
Listed by:
Sherri Gramlich 734-516-0371,
EXP Realty 734-322-3302
Source: Realcomp II,MLS#: 20261048134
Facts & features
Interior
Bedrooms & bathrooms
- Bedrooms: 2
- Bathrooms: 2
- Full bathrooms: 2
Bedroom
- Level: Second
- Area: 120
- Dimensions: 10 X 12
Bedroom
- Level: Second
- Area: 132
- Dimensions: 11 X 12
Other
- Level: Second
- Area: 45
- Dimensions: 5 X 9
Other
- Level: Second
- Area: 27
- Dimensions: 3 X 9
Dining room
- Level: Second
- Area: 176
- Dimensions: 11 X 16
Kitchen
- Level: Second
- Area: 80
- Dimensions: 10 X 8
Living room
- Level: Second
- Area: 182
- Dimensions: 14 X 13
Heating
- Forced Air, Natural Gas
Features
- Basement: Common,Unfinished
- Has fireplace: No
Interior area
- Total interior livable area: 990 sqft
- Finished area above ground: 990
Property
Parking
- Parking features: Assigned 1 Space, Covered, Parking Lot, No Garage, Carport
- Has carport: Yes
Features
- Levels: One
- Stories: 1
- Entry location: UpperLevelwSteps
Details
- Parcel number: 54005100002000
- Special conditions: Short Sale No,Standard
Construction
Type & style
- Home type: Condo
- Architectural style: Ranch
- Property subtype: Condominium
Materials
- Brick
- Foundation: Basement, Poured
Condition
- New construction: No
- Year built: 1969
Utilities & green energy
- Sewer: Public Sewer
- Water: Public
Community & HOA
Community
- Subdivision: WAYNE COUNTY CONDO SUB PLAN 751
HOA
- Has HOA: Yes
- Services included: Gas, Maintenance Grounds, Snow Removal, Trash, Water
- HOA fee: $300 monthly
- HOA phone: 248-888-8050
Location
- Region: Trenton
Financial & listing details
- Price per square foot: $113/sqft
- Tax assessed value: $29,078
- Annual tax amount: $2,313
- Date on market: 6/25/2026
- Cumulative days on market: 116 days
- Listing agreement: Exclusive Right To Sell
- Listing terms: Cash,Conventional
- Exclusions: Exclusion(s) Do Not Exist
Estimated market value
Not available
Estimated sales range
Not available
$1,458/mo
Price history
| Date | Event | Price |
|---|---|---|
| 10/2/2026 | Price change | $111,500-0.4%$113/sqft |
Source:  Realcomp II #20261048134 Report a problem Realcomp II #20261048134 Report a problem | ||
| 9/10/2026 | Price change | $112,000-0.4%$113/sqft |
Source: Realcomp II #20261048134 Report a problem | ||
| 8/13/2026 | Price change | $112,500-6.3%$114/sqft |
Source: Realcomp II #20261048134 Report a problem | ||
| 6/25/2026 | Listed for sale | $120,000$121/sqft |
Source: Realcomp II #20261048134 Report a problem | ||
Public tax history
Tax history is unavailable.
Monthly payment
Est. payment
Payment breakdown
Explore the cost of this home by adjusting the details. Changes won't be saved.Climate risks
Neighborhood: 48183
Similar homes
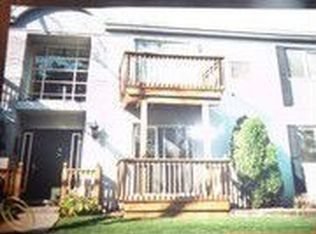
- $117,0002 bd2 ba990 sqft1702 Fort St #4, Trenton, MI 48183For Sale

 MLS ID #20261045286, Donny T Konja, 3Sixty5 Realty. Realcomp II
 - $119,9002 bd1 ba900 sqft3400 Elizabeth Dr #6, Trenton, MI 48183For Sale
 MLS ID #20261072369, Amanda Scofield, Century 21 Curran & Oberski. Realcomp II
 - $159,9002 bd2 ba1.1k sqft27316 Hidden Oaks Dr, Trenton, MI 48183For Sale
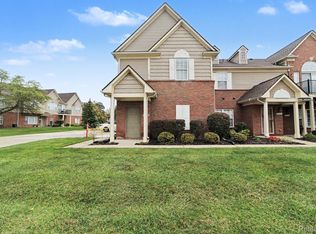 MLS ID #20261084068, Nancy Cuddihy, Premiere Realty Group LLC. Realcomp II
 - $137,9002 bd1 ba800 sqft28427 Longmeadow Ln, Trenton, MI 48183For Sale
 MLS ID #20261049550, Nancy Cuddihy, Premiere Realty Group LLC. Realcomp II
 - $110,0002 bd2 ba908 sqft24969 Mayfair St, Flat Rock, MI 48134For SaleMLS ID #20261068065, Mohamed Sanger, Keller Williams Legacy. Realcomp II
- $115,0002 bd2 ba1k sqft7355 Woodview St APT 4, Westland, MI 48185For SaleMLS ID #20261072163, Michael J Hadjinian, Remerica Hometown III. Realcomp II
- $165,0002 bd2 ba1.2k sqft20594 Gibraltar Rd, Brownstown, MI 48183For SaleMLS ID #20261081134, Susie Armiak, MBA Realty. Realcomp II
- $79,9001 bd1 ba620 sqft433 Atwood St, Trenton, MI 48183For SaleMLS ID #20261065384, Stephanie Jobin, EXP Realty Main. Realcomp II
- $125,0002 bd2 ba1k sqft7345 Woodview St APT 1, Westland, MI 48185For SaleMLS ID #20261071580, Jamal Kabbani, Keller Williams Legacy. Realcomp II
- $114,9003 bd1 ba883 sqft28945 Oakwood St, Inkster, MI 48141For SaleMLS ID #20261082208, John Graham, John Graham Realty, LLC. Realcomp II
- $100,0002 bd1 ba725 sqft8220 Robson St, Detroit, MI 48228For SaleMLS ID #20261083404, Justin P Neil, JNA Real Estate. Realcomp II
- $109,8002 bd2 ba1.4k sqft6438 Archdale St, Detroit, MI 48228For SaleMLS ID #20261077285, Ali M Beydoun, Got Key'D Realty. Realcomp II
- $109,0004 bd2 ba1k sqft74 Pine St, River Rouge, MI 48218For SaleMLS ID #20261079519, Mujtaba Sanad, Keller Williams Legacy. Realcomp II
- $120,0003 bd2 ba1.4k sqft14774 Woodmont Ave, Detroit, MI 48227For SaleMLS ID #20261082856, Lawrence Else, Realtyflo Inc. Realcomp II
- $135,0002 bd1 ba924 sqft2260 N Hix Rd, Westland, MI 48185For SaleMLS ID #20261064922, Terry W Ozak, RE/MAX Leading Edge. Realcomp II
- $135,0003 bd1 ba1k sqft5886 Gulley St, Taylor, MI 48180For SaleMLS ID #20261080228, Anne V Deleo, Lenox Realty & Management. Realcomp II
- $99,0003 bd1 ba1k sqft9583 Stahelin Ave, Detroit, MI 48228For SaleMLS ID #20261081748, Maricela Meza, Realty of America. Realcomp II
- $105,0002 bd1 ba850 sqft8900 E Jefferson Ave APT 729, Detroit, MI 48214For SaleMLS ID #20261081079, Joseph Chidiac, EXP Realty - Mark White & Associates. Realcomp II
- $110,0003 bd2 ba1k sqft6839 Rosemont Ave, Detroit, MI 48228For SaleMLS ID #20261021266, Mohammed Aljibory, Tanana Realty Group LLC. Realcomp II
- $109,0004 bd2 ba1.3k sqft11407 Abington Ave, Detroit, MI 48227For SaleMLS ID #20261079573, Ali Nasser, Keller Williams Legacy. Realcomp II
