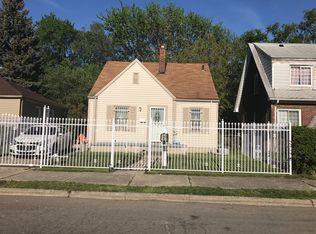
8220 Robson in Detroit, MI 48228 is a 2-bedroom, 1-bath single-family home offered for sale, and it stands out as a straightforward value-add opportunity for a buy-and-hold investor who wants a rental-ready asset with upside after the right refresh. If you have been looking for a compact property with manageable square footage, a sensible layout, and room to improve through cosmetic updates, this is the kind of house that lets your renovation dollars stay focused and your long-term plan stay simple.
Inside, you have 725 sq ft arranged as a practical 2-bedroom, 1-bath footprint that fits the needs of everyday living without wasted space. The home is described as perfect for an investor and a great rental property, with the clear note that it needs some cosmetic work and a new owner to give it some love. That combination is exactly what many long-term investors prefer: a property that is not presented as fully finished, but instead offers a clean path to add value through targeted improvements, then position it for steady occupancy and long-term holding.
The lot measures 4,269 sq ft, providing outdoor space that can support simple, budget-friendly curb-appeal improvements that matter to renters and future resale. With a lot size that is easy to maintain, you can keep exterior upkeep efficient while still creating a stronger first impression through straightforward enhancements that align with a rental strategy. The overall message here is clear: bring it back to life with cosmetic updates, and you are left with a single-family home that can function as a durable, easy-to-underwrite addition to a long-term portfolio.
If you want an investment property with a clear value-add story, 8220 Robson is ready for your plan and your timeline. Reach out to request details and schedule a showing so you can evaluate the cosmetic scope in person and decide how you want to reposition this home for your next hold.
Sold for $43,000
Zillow last checked:
Listing updated:
Bought with:
Justin P Neil, 6502410703
JNA Real Estate
Source: Realcomp II,MLS#: 20261056662
Price history
| Date | Event | Price |
|---|---|---|
| 9/3/2026 | Sold | $43,000-21.8%$59/sqft |
Source:  Realcomp II #20261056662 Report a problem Realcomp II #20261056662 Report a problem | ||
| 8/24/2026 | Pending sale | $55,000$76/sqft |
Source: Realcomp II #20261056662 Report a problem | ||
| 8/6/2026 | Listed for sale | $55,000$76/sqft |
Source: Realcomp II #20261056662 Report a problem | ||
| 7/31/2026 | Pending sale | $55,000$76/sqft |
Source: Realcomp II #20261056662 Report a problem | ||
| 7/22/2026 | Listed for sale | $55,000+66.7%$76/sqft |
Source: Realcomp II #20261056662 Report a problem | ||
| 7/15/2020 | Sold | $33,000$46/sqft |
Source: Public Record Report a problem | ||
| 3/27/2020 | Sold | $33,000-2.9%$46/sqft |
Source: Agent Provided Report a problem | ||
| 3/19/2020 | Pending sale | $34,000$47/sqft |
Source: Real Estate One #2200011625 Report a problem | ||
| 3/2/2020 | Price change | $34,000-2.9%$47/sqft |
Source: Real Estate One #2200011625 Report a problem | ||
| 2/13/2020 | Listed for sale | $34,999+185.7%$48/sqft |
Source: Real Estate One #2200011625 Report a problem | ||
| 3/24/2017 | Sold | $12,250-2%$17/sqft |
Source: Public Record Report a problem | ||
| 2/3/2017 | Listed for sale | $12,500+92.3%$17/sqft |
Source: Real Estate One-Southgate #217007592 Report a problem | ||
| 8/16/2016 | Listing removed | $6,500$9/sqft |
Source: Real Estate One-Southgate #216058920 Report a problem | ||
| 4/17/2015 | Listing removed | -- |
Source: Auction.com Report a problem | ||
| 4/2/2015 | Listed for sale | -- |
Source: Auction.com Report a problem | ||
Get a cash offer in 3 minutes
Find out how much your home could sell for in as little as 3 minutes with a no-obligation cash offer.
Estimated market value
$43,100
