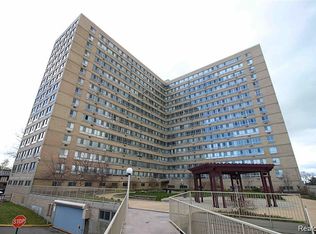
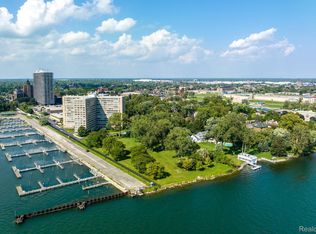
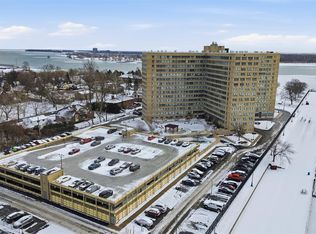
Welcome to this beautiful 2-bedroom, 1 bath, cooperative apartment offering a premier experience to enjoy Downtown Detroit living with stunning views and urban sophistication. Situated in a full-service building directly off the Detroit River, this residence offers an unparalleled lifestyle with breathtaking panoramic views of the Canadian skyline, the vibrant marina, the lush greenery of Erma Henderson Park, and the iconic downtown cityscape. Step inside and be greeted by an inviting and well-maintained living space flowing effortlessly to the kitchen featuring a large island with seating, a lovely tile backsplash and stainless steel appliances. Two comfortable bedrooms offer ample space for rest and rejuvenation providing flexibility for residents and guests alike. Enjoy the ease and convenience of all utilities being included in your monthly fees, simplifying your budget and enhancing your comfort. Full-Service building giving you the peace of mind and convenience of a full-service cooperative, which include amenities such as 24-hour security, on-site management, maintenance services, a pool available to residents and their guests, fitness room, beauty shop, community/clubhouse and more. Benefit from convenient access to major thoroughfares and public transportation options, making commuting and exploring the city a breeze. This unit is being offered partially furnished. Don't miss your chance to own a piece of Detroit's vibrant waterfront community. A non-refundable application fee applies; interview before admissions board required before approval.
For sale
$115,999
8900 E Jefferson Ave APT 729, Detroit, MI 48214
2beds
850sqft
:
Get pre-qualified$680/mo
Stock Cooperative
Built in 1955
-- sqft lot
$-- Zestimate®
$136/sqft
$-- HOA
What's special
- 119 days |
- 508 |
- 42 |
Zillow last checked:
Listing updated:
Listed by:
Cardale Patterson 586-480-0101,
EXP Realty - Mark White & Associates 269-600-4397
Source: Realcomp II,MLS#: 20261021679
Facts & features
Interior
Bedrooms & bathrooms
- Bedrooms: 2
- Bathrooms: 1
- Full bathrooms: 1
Bedroom
- Level: Entry
- Area: 120
- Dimensions: 12 X 10
Bedroom
- Level: Entry
- Area: 165
- Dimensions: 15 X 11
Other
- Level: Entry
- Area: 40
- Dimensions: 5 X 8
Kitchen
- Level: Entry
- Area: 171
- Dimensions: 9 X 19
Living room
- Level: Entry
- Area: 209
- Dimensions: 11 X 19
Heating
- Baseboard, Natural Gas, Steam
Cooling
- Ceiling Fans, Central Air
Appliances
- Included: Dishwasher, Free Standing Electric Range, Free Standing Refrigerator, Microwave
- Laundry: Common Area
Features
- Has basement: No
- Has fireplace: No
Interior area
- Total interior livable area: 850 sqft
- Finished area above ground: 850
Property
Parking
- Total spaces: 6
- Parking features: Sixor More Car Garage, Attached, Covered, Direct Access
- Attached garage spaces: 6
Features
- Levels: One
- Stories: 1
- Entry location: GroundLevelwSteps
- Patio & porch: Patio
- Exterior features: Barbecue, Grounds Maintenance
- Pool features: Community, In Ground
- On waterfront: Yes
- Waterfront features: River Access, River Front, Waterfront
- Body of water: Detroit River
Details
- Parcel number: W19I000016S002L
- Special conditions: Short Sale No,Standard
Construction
Type & style
- Home type: Cooperative
- Architectural style: High Rise
- Property subtype: Stock Cooperative
Materials
- Block, Brick
- Foundation: Slab
Condition
- New construction: No
- Year built: 1955
Utilities & green energy
- Sewer: Public Sewer
- Water: Public
Community & HOA
Community
- Features: Clubhouse, Fitness Center, Sidewalks
- Security: Building Security
- Subdivision: ALBERT CRANES
HOA
- Has HOA: No
Location
- Region: Detroit
Financial & listing details
- Price per square foot: $136/sqft
- Date on market: 4/4/2026
- Cumulative days on market: 119 days
- Listing agreement: Exclusive Right To Sell
- Listing terms: Cash
- Exclusions: Exclusion(s) Do Not Exist
Estimated market value
Not available
Estimated sales range
Not available
$1,305/mo
Price history
| Date | Event | Price |
|---|---|---|
| 4/4/2026 | Listed for sale | $115,999-3.3%$136/sqft |
Source:  Realcomp II #20261021679 Report a problem Realcomp II #20261021679 Report a problem | ||
| 10/23/2025 | Listing removed | $119,999$141/sqft |
Source: Realcomp II #20251031646 Report a problem | ||
| 9/3/2025 | Price change | $119,999-7.6%$141/sqft |
Source: Realcomp II #20251031646 Report a problem | ||
| 8/28/2025 | Listed for sale | $129,900$153/sqft |
Source: Realcomp II #20251031646 Report a problem | ||
| 8/19/2025 | Listing removed | $129,900$153/sqft |
Source: Realcomp II #20250028443 Report a problem | ||
| 4/26/2025 | Listed for sale | $129,900+4%$153/sqft |
Source: Realcomp II #20250028443 Report a problem | ||
| 2/28/2025 | Listing removed | $124,900$147/sqft |
Source: Realcomp II #20240065976 Report a problem | ||
| 1/29/2025 | Price change | $124,900-7.4%$147/sqft |
Source: Realcomp II #20240065976 Report a problem | ||
| 9/9/2024 | Listed for sale | $134,900+124.8%$159/sqft |
Source: Realcomp II #20240065976 Report a problem | ||
| 1/30/2020 | Sold | $60,000-7.7%$71/sqft |
Source:  MichRIC #23086408 Report a problem MichRIC #23086408 Report a problem | ||
| 11/17/2019 | Pending sale | $65,000$76/sqft |
Source: Reinhart Realtors #3267399 Report a problem | ||
| 9/9/2019 | Price change | $65,000-7.1%$76/sqft |
Source: Reinhart Realtors #3267399 Report a problem | ||
| 7/27/2019 | Listed for sale | $70,000+233.3%$82/sqft |
Source: Reinhart Realtors #3267399 Report a problem | ||
| 1/14/2016 | Listing removed | $21,000$25/sqft |
Source: CENTURY 21 Today, Inc. #215127775 Report a problem | ||
| 12/4/2015 | Pending sale | $21,000$25/sqft |
Source: Better Homes and Gardens Real Estate Today, Inc. #215127775 Report a problem | ||
| 12/4/2015 | Price change | $21,000-10.6%$25/sqft |
Source: Better Homes and Gardens Real Estate Today, Inc. #215127775 Report a problem | ||
| 8/27/2015 | Listed for sale | $23,500-16.1%$28/sqft |
Source: Century 21 Today-Bloomfield Hills #215093122 Report a problem | ||
| 6/27/2015 | Listing removed | $28,000$33/sqft |
Source: Vasileff Realty #215003018 Report a problem | ||
| 3/4/2015 | Price change | $28,000+21.7%$33/sqft |
Source: Vasileff Realty #215003018 Report a problem | ||
| 2/21/2015 | Listed for sale | $23,000+27.8%$27/sqft |
Source: Vasileff Realty #215003018 Report a problem | ||
| 7/26/2014 | Listing removed | $18,000$21/sqft |
Source: CENTURY 21 Today, Inc. #214024869 Report a problem | ||
| 4/16/2014 | Price change | $18,000-10%$21/sqft |
Source: CENTURY 21 Today, Inc. #214024869 Report a problem | ||
| 4/2/2014 | Listed for sale | $20,000+55%$24/sqft |
Source: CENTURY 21 Today, Inc. #214024869 Report a problem | ||
| 2/17/2011 | Listing removed | $12,900$15/sqft |
Source: ERA MAJESTIC #210107955 Report a problem | ||
| 11/21/2010 | Listed for sale | $12,900$15/sqft |
Source: ERA MAJESTIC #210107955 Report a problem | ||
Public tax history
Tax history is unavailable.
Monthly payment
Est. payment
Payment breakdown
Explore the cost of this home by adjusting the details. Changes won't be saved.Climate risks
Neighborhood: Joseph Barry Subdivision
Nearby schools
GreatSchools rating
- 4/10Nichols Elementary-Middle SchoolGrades: PK-8Distance: 1.1 mi
- 3/10Southeastern High SchoolGrades: 9-12Distance: 1.4 mi
- $75,0002 bd1 ba770 sqft8900 E Jefferson Ave #920, Detroit, MI 48214Sold
- $234,9002 bd2 ba1.2k sqft8900 E Jefferson Ave N #1418-1419, Detroit, MI 48214For Sale
- $34,9001 bd1 ba625 sqft8900 E Jefferson Ave N #832, Detroit, MI 48214Foreclosure
- $50,0001 bd1 ba700 sqft8900 E Jefferson Ave #603, Detroit, MI 48214For Sale
- $50,0001 bd1 ba625 sqft8900 E Jefferson Ave #323, Detroit, MI 48214Pending
- $54,0001 bd1 ba600 sqft8900 E Jefferson Ave #916, Detroit, MI 48214Sold
- $62,5002 bd1 ba800 sqft8900 E Jefferson Ave APT 112, Detroit, MI 48214Sold
- $45,0001 bd1 ba665 sqft8900 E Jefferson Ave APT 1103, Detroit, MI 48214For Sale
A local agent can set up tours, give advice and negotiate with sellers.
Similar homes
- $149,9002 bd2 ba1.1k sqft8200 E Jefferson Ave APT 503, Detroit, MI 48214For Sale
 MLS ID #20261023541, Isaac Oserin, O'Connor Realty Detroit, LLC. Realcomp II
 - $105,0002 bd1 ba680 sqft120 Seward St APT 209, Detroit, MI 48202For Sale
 MLS ID #20261054139, Jan Dijkers, Berkshire Hathaway HomeServices The Loft Warehouse. Realcomp II
 - $119,0001 bd1 ba800 sqft6533 E Jefferson Ave APT 604, Detroit, MI 48207For Sale
 MLS ID #20261054626, Todd D Sykes, Berkshire Hathaway HomeServices The Loft Warehouse. Realcomp II
 - $110,0002 bd1 ba850 sqft120 Seward St APT 107, Detroit, MI 48202For Sale
 MLS ID #20261027827, Brad M Patrick, Oak and Stone Real Estate. Realcomp II
 - $149,9951 bd1 ba1.2k sqft8120 E Jefferson Ave APT 1B1, Detroit, MI 48214For SaleMLS ID #20261016065, Jocelyn P Santiago, Dwellings Unlimited LLC. Realcomp II
- $119,9001 bd1 ba700 sqft225 Riviera Dr #46, Saint Clair Shores, MI 48080For Sale
 MLS ID #50215605, Rebecca Peltz, Real Estate One Grosse Pointe. MiRealSource
 - $122,9002 bd2 ba1.1k sqft24684 Cashmere Ct #1, Southfield, MI 48033For Sale
 MLS ID #26016707, Crystal Hardison, National Realty Centers. MichRIC
 - $99,9003 bd1 ba977 sqft5211 Nottingham Rd, Detroit, MI 48224For SaleMLS ID #20261040474, David J Bajoka, Bajoka Property Group, LLC. Realcomp II
- $89,7772 bd2 ba1k sqft9821 Manistique St, Detroit, MI 48224For SaleMLS ID #20261039359, Eric Friday, Front Page Properties. Realcomp II
- $115,0004 bd1 ba1.1k sqft12261 Lansdowne St, Grosse Pointe, MI 48224For SaleMLS ID #26007414, Troy Fairley, eXp Realty, LLC. MichRIC
- $79,9001 bd1 ba900 sqft8300 E Jefferson Ave #104, Detroit, MI 48209For SaleMLS ID #26004967, Jaye Sanders, Nextpointe Real Estate Service. MichRIC
- $120,0001 bd1 ba600 sqft120 Seward St APT 303, Detroit, MI 48202For SaleMLS ID #20251024515, Schakerra Edwards, Front Page Properties. Realcomp II
- $129,9003 bd1 ba765 sqft21118 Wellington Ave E, Warren, MI 48089For SaleMLS ID #20261047519, Steve Abouna, Community Choice Realty Inc. Realcomp II
- $129,9002 bd2 ba944 sqft532 Riviera Dr #177, Saint Clair Shores, MI 48080For SaleMLS ID #50211612, Rosalie Iwig, Realty Executives Home Towne Shelby. MiRealSource
- $125,0003 bd1 ba1k sqft5064 Lodewyck St, Detroit, MI 48224For SaleMLS ID #26024027, Jerlee Taylor-Bond, RE/MAX Platinum. MichRIC
- $120,0003 bd1 ba999 sqft13542 Dolphin St, Detroit, MI 48223For SaleMLS ID #20261057852, Kestiny Todd, EXP Realty Main. Realcomp II
- $95,0003 bd1 ba900 sqft9635 Appoline St, Detroit, MI 48227For SaleMLS ID #20261059131, Joselyn Navarro, Keller Williams Legacy. Realcomp II
- $114,9002 bd1 ba1k sqft23622 Cottrell St #5, Clinton Township, MI 48035For SaleMLS ID #20261039703, Chris Bahoura, Community Choice Realty Inc. Realcomp II
- $90,0001 bd1 ba545 sqft7740 3rd St APT 102, Detroit, MI 48202For SaleMLS ID #20261016313, Robert Neely, Keller Williams Legacy. Realcomp II
- $99,9002 bd1 ba938 sqft31611 Fraser Dr, Fraser, MI 48026For SaleMLS ID #50211703, Eric Broesamle, Next Level Realty LLC. MiRealSource
