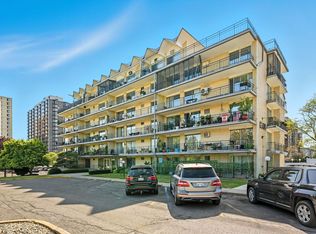
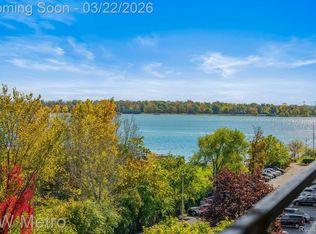
Average rents in the area are $1500 or more. Why rent when you can own for $1000 or less? This 1 bedroom unit is the BEST VALUE on Detroit's Gold Coast. It is a Cooperative so the building maintenance and repairs are done for you! No need to worry about a furnace or plumbing repairs because they are included and done for you! All buyers must be approved for membership in the Coop. Financing is limited to National Cooperative Bank only. Units must be owner occupied. Association fees include property taxes, water, maintenance and heat. This first floor barrier free coop is priced to sell and located on Detroit's Gold coast. Freshly painted, updated kitchen and bathroom. Laundry and dedicated storage in the lower level. Dedicated parking, private balcony, and all utilities except electric are included! You pay the HOA fee and electric. Live, work and play in downtown Detroit's Gold Coast which is walking distance to Detroit River, West Village and Belle Isle.
Active
Price cut: $20K (7/21)
$79,900
8300 E Jefferson Ave #104, Detroit, MI 48209
1beds
900sqft
Condominium
Built in 1962
-- sqft lot
$-- Zestimate®
$89/sqft
$681/mo HOA
What's special
Freshly paintedDedicated parkingUpdated kitchenPrivate balcony
- 209 days
- 266
- 22
Zillow last checked:
Listing updated:
Listed by:
Jaye Sanders 248-495-5644,
Nextpointe Real Estate Service 248-298-5000
Source: MichRIC,MLS#: 26004967
Facts & features
Interior
Bedrooms & bathrooms
- Bedrooms: 1
- Bathrooms: 1
- Full bathrooms: 1
- Main level bedrooms: 1
Primary bedroom
- Description: Large walk-in closet, private balcony
- Level: Main
- Area: 156
- Dimensions: 13.00 x 12.00
Bathroom 1
- Description: Updated shower tile, sink and faucet
- Level: Main
Kitchen
- Description: Updated cabinets and countertops
- Level: Main
- Area: 64
- Dimensions: 8.00 x 8.00
Laundry
- Description: Storage and laundry in the basement
- Level: Basement
- Area: 340
- Dimensions: 20.00 x 17.00
Living room
- Description: Open concept with private balcony
- Level: Main
- Area: 182
- Dimensions: 14.00 x 13.00
Heating
- Baseboard, Hot Water
Cooling
- Wall Unit(s)
Appliances
- Included: Disposal, Microwave, Refrigerator
- Laundry: Common Area, In Basement, Laundry Room
Features
- Elevator, Eat-in Kitchen
- Flooring: Tile
- Basement: Full,Walk-Out Access
- Has fireplace: No
Interior area
- Total structure area: 900
- Total interior livable area: 900 sqft
- Finished area below ground: 0
Property
Parking
- Parking features: Detached, Carport
- Has carport: Yes
Features
- Stories: 5
- Exterior features: Balcony
- Has private pool: Yes
- Pool features: Association
- Fencing: Full
- Waterfront features: River
Lot
- Size: 3,920 Square Feet
Details
- Parcel number: 20000150.002L
- Zoning description: Residential
Construction
Type & style
- Home type: Condo
- Architectural style: Ranch,Other
- Property subtype: Condominium
Materials
- Brick, Concrete, Vinyl Siding
Condition
- New construction: No
- Year built: 1962
Utilities & green energy
- Sewer: Public Sewer
- Water: Public
- Utilities for property: Phone Available, Natural Gas Available, Electricity Available, Cable Available, Phone Connected, Natural Gas Connected, Cable Connected
Community & HOA
Community
- Security: Building Security, Smoke Detector(s)
HOA
- Has HOA: Yes
- Amenities included: Pool
- Services included: Water, Trash, Sewer, Maintenance Grounds
- HOA fee: $681 monthly
- HOA phone: 313-694-1603
Location
- Region: Detroit
Financial & listing details
- Price per square foot: $89/sqft
- Date on market: 2/11/2026
- Listing terms: Cash,Conventional
- Electric utility on property: Yes
- Road surface type: Paved
Estimated market value
Not available
Estimated sales range
Not available
$1,074/mo
Price history
| Date | Event | Price |
|---|---|---|
| 7/21/2026 | Price change | $79,900-20%$89/sqft |
Source:  MichRIC #26004967 Report a problem MichRIC #26004967 Report a problem | ||
| 4/30/2026 | Price change | $99,900-4.8%$111/sqft |
Source: MichRIC #26004967 Report a problem | ||
| 4/8/2026 | Price change | $104,900-8.7%$117/sqft |
Source: MichRIC #26004967 Report a problem | ||
| 3/24/2026 | Price change | $114,900-8.1%$128/sqft |
Source: MichRIC #26004967 Report a problem | ||
| 2/11/2026 | Listed for sale | $125,000$139/sqft |
Source: MichRIC #26004967 Report a problem | ||
Public tax history
Tax history is unavailable.
Monthly payment
Est. payment
Payment breakdown
Explore the cost of this home by adjusting the details. Changes won't be saved.Climate risks
Neighborhood: Gold Coast
Similar homes
- $84,5001 bd1 ba877 sqft1300 E Lafayette St APT 305, Detroit, MI 48207For Sale

 MLS ID #26041387, Jean Watts, Preferred, Realtors Ltd. MichRIC
 - $79,9002 bd1 ba900 sqft1550 Cherboneau Pl APT 218, Detroit, MI 48207For Sale

 MLS ID #20261024282, Isaac Oserin, O'Connor Realty Detroit, LLC. Realcomp II
 - $75,0003 bd1 ba896 sqft19961 Joann St, Detroit, MI 48205For Sale
 MLS ID #26037267, Stanley Dickson, Trowbridge Realty. MichRIC
 - $90,0001 bd1 ba545 sqft7740 3rd St APT 102, Detroit, MI 48202For Sale
 MLS ID #20261016313, Robert Neely, Keller Williams Legacy. Realcomp II
 - $75,0002 bd2 ba930 sqft10089 Britain St, Detroit, MI 48224For SaleMLS ID #26043218, Kingsley Ifezue, Detroit Metro Realty. MichRIC
- $89,9001 bd1 ba753 sqft8161 Denwood Dr APT 6, Sterling Heights, MI 48312For Sale
 MLS ID #50220587, Deborah Matic, RE/MAX Advisors. MiRealSource
 - $73,9002 bd1 ba941 sqft10785 E Outer Dr, Detroit, MI 48224For SaleMLS ID #20261017448, Derek C Lievens, Market Elite Inc. Realcomp II
- $85,0002 bd1 ba825 sqft16496 Tacoma St, Detroit, MI 48205For SaleMLS ID #20261032033, Anthony Djon, Anthony Djon Luxury Real Estate. Realcomp II
- $85,0003 bd1 ba1.2k sqft19218 Helen St, Detroit, MI 48234For SaleMLS ID #20261064944, Bennie Hayden, Max Broock, REALTORS®-Detroit. Realcomp II
- $89,0003 bd1 ba1.1k sqft463 Kitchener St, Detroit, MI 48215For SaleMLS ID #20261053861, Yvette Walters, Berkshire Hathaway HomeServices The Loft Warehouse. Realcomp II
- $74,8001 bd1 ba696 sqft29200 Gloede Dr #135, Warren, MI 48088For SaleMLS ID #50211734, Bridget Robidoux, Realty Executives Home Towne Shelby. MiRealSource
- $110,0001 bd1 ba1.1k sqft6533 E Jefferson Ave APT 238, Detroit, MI 48207For SaleMLS ID #20261009872, Chad Apap, EXP Z Real Estate. Realcomp II
- $45,0001 bd1 ba665 sqft8900 E Jefferson Ave APT 1103, Detroit, MI 48214For SaleMLS ID #20261068965, Denise Andrews, Peerless Properties LLC. Realcomp II
- $110,0002 bd1 ba710 sqft120 Seward Ave Unit 201, Detroit, MI 48202For SaleMLS ID #26038316, Sakina Arastu, KW Advantage. MichRIC
- $80,0003 bd1 ba1k sqft9980 Ashton Ave, Detroit, MI 48228For SaleMLS ID #20261053565, Angie Sierra, REMAX City Centre. Realcomp II
- $79,9001 bd1 ba700 sqft8214 Farnum Ave, Warren, MI 48093For SaleMLS ID #50219540, Suzanne St. John, Century 21 Professionals. MiRealSource
- $72,9002 bd1 ba850 sqft17185 New York St, Detroit, MI 48224For SaleMLS ID #50203857, Carol Z Koepplin, W.C. Collins Realty. MiRealSource
- $89,9003 bd1 ba1k sqft8222 Roselawn St, Detroit, MI 48204For SaleMLS ID #26009869, Stephen Hagerman, Stephen Hagerman. MichRIC
- $55,0002 bd2 ba1k sqft8602 Kaltz St, Center Line, MI 48015For SaleMLS ID #50221066, Brandy Ullom, Berkshire Hathaway HomeServices Kee Realty Birm. MiRealSource
- $79,9003 bd1 ba1.1k sqft12019 Longacre St, Detroit, MI 48227For SaleMLS ID #20261017913, Andreina Mendoza-Herrera, RE/MAX Leading Edge. Realcomp II
