Welcome home to this spacious condo on the 1st floor. Range, refrigerator, dishwasher and all window treatments are included. This affordable home with a low monthly maintenance fee that includes gas, water, lawn maintenance, snow removal and exterior common area maintenance. All this allows for carefree living! Additional features include a detached carport, private basement secured storage and access to a convenient washer and dryer at a nominal fee. Windows are Anderson with a transferable warranty . Newer carpet and paint.
For sale
$83,000
19701 Ridgemont St #17, Saint Clair Shores, MI 48080
2beds
871sqft
Condominium
Built in 1973
-- sqft lot
$-- Zestimate®
$95/sqft
$300/mo HOA
What's special
Detached carportNewer carpet and paint
- 22 hours
- 57
- 1
Zillow last checked:
Listing updated:
Listed by:
Roberta A. Rasmussen 586-246-7746,
Berkshire Hathaway HomeServices Kee Realty NB 586-315-5700,
Eric Rasmussen II 586-246-1277,
Berkshire Hathaway HomeServices Kee Realty NB
Source: MiRealSource,MLS#: 50221136 Originating MLS: MiRealSource
Originating MLS: MiRealSourceFacts & features
Interior
Bedrooms & bathrooms
- Bedrooms: 2
- Bathrooms: 2
- Full bathrooms: 1
- 1/2 bathrooms: 1
Bedroom 1
- Level: Entry
- Area: 187
- Dimensions: 17 x 11
Bedroom 2
- Level: Entry
- Area: 110
- Dimensions: 11 x 10
Bathroom 1
- Level: First
- Area: 48
- Dimensions: 6 x 8
Dining room
- Level: Entry
- Area: 72
- Dimensions: 9 x 8
Kitchen
- Level: Entry
- Area: 64
- Dimensions: 8 x 8
Living room
- Level: Entry
- Area: 204
- Dimensions: 17 x 12
Heating
- Forced Air, Natural Gas
Cooling
- Ceiling Fan(s), Central Air
Appliances
- Included: Dishwasher, Range/Oven, Refrigerator
Features
- Walk-In Closet(s)
- Basement: Other,Unfinished
- Has fireplace: No
Interior area
- Total structure area: 871
- Total interior livable area: 871 sqft
- Finished area above ground: 871
- Finished area below ground: 0
Property
Parking
- Total spaces: 1
- Parking features: Covered, Carport
- Garage spaces: 1
- Has carport: Yes
Features
- Frontage type: Road
Details
- Parcel number: 091433361017
- Special conditions: Private
Construction
Type & style
- Home type: Condo
- Architectural style: Ranch
- Property subtype: Condominium
Materials
- Brick
- Foundation: Basement
Condition
- New construction: No
- Year built: 1973
Utilities & green energy
- Sewer: Public Sanitary
- Water: Public
Community & HOA
Community
- Subdivision: Shores Manor Condo Sub
HOA
- Has HOA: Yes
- Amenities included: Maintenance Grounds
- Services included: Maintenance Grounds, Water, Maintenance Structure
- HOA fee: $300 monthly
- HOA name: Shores Manor Condo Association
- HOA phone: 313-505-5340
Location
- Region: Saint Clair Shores
Financial & listing details
- Price per square foot: $95/sqft
- Annual tax amount: $631
- Date on market: 9/8/2026
- Cumulative days on market: 1 day
- Listing agreement: Exclusive Right To Sell
- Listing terms: Cash,Conventional
Estimated market value
Not available
Estimated sales range
Not available
Not available
Price history
| Date | Event | Price |
|---|---|---|
| 9/8/2026 | Listed for sale | $83,000$95/sqft |
Source:  MiRealSource #50221136 Report a problem MiRealSource #50221136 Report a problem | ||
Public tax history
Tax history is unavailable.
Monthly payment
Est. payment
Payment breakdown
Explore the cost of this home by adjusting the details. Changes won't be saved.Climate risks
Neighborhood: 48080
Nearby schools
Schools provided by the listing agent
- District: South Lake Schools
Source: MiRealSource. This data may not be complete. We recommend contacting the local school district to confirm school assignments for this home.
- $69,0002 bd2 ba871 sqft19705 Ridgemont St #19, Saint Clair Shores, MI 48080Sold
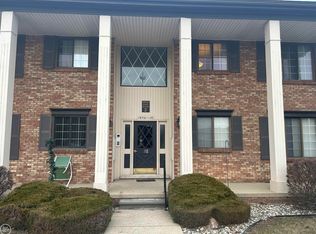
- $90,0002 bd2 ba871 sqft19713 Ridgemont St, Saint Clair Shores, MI 48080Sold

- $88,0002 bd2 ba871 sqft19617 Ridgemont St #9, Saint Clair Shores, MI 48080Sold

- $109,7002 bd1 ba1.2k sqft19535 Ridgemont St, Saint Clair Shores, MI 48080Off Market
Similar homes
- $--3 bd1 ba888 sqft24866 Brittany Ave, Eastpointe, MI 48021AuctionAuction.com 2
- $69,0002 bd1 ba978 sqft20707 Moross Rd, Detroit, MI 48224For Sale
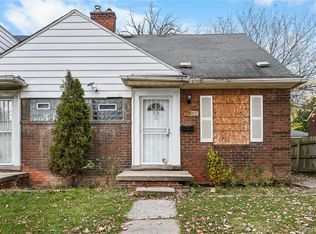
 MLS ID #20261072221, Bashar G Nijem, Realtyflo Inc. Realcomp II
 - $99,9002 bd1 ba696 sqft22751 Piper Ave, Eastpointe, MI 48021For Sale
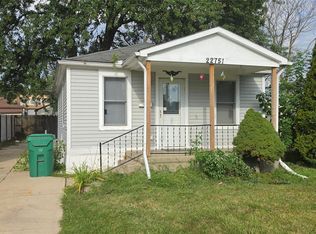 MLS ID #20261071892, Jerry I Khami, Esoteric Realty LLC. Realcomp II
 - $80,0002 bd1 ba994 sqft19214 Roscommon St, Harper Woods, MI 48225For Sale
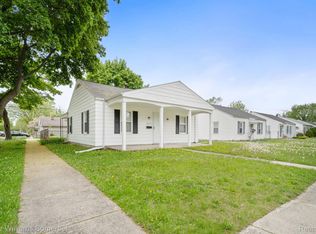 MLS ID #20261066672, Joseph Hammel, Keller Williams Somerset. Realcomp II
 - $107,0002 bd1 ba626 sqft19114 Toepfer Dr, Eastpointe, MI 48021For SaleMLS ID #20261070257, Mohamad Darwich, Real Broker, LLC Dearborn. Realcomp II
- $99,0004 bd2 ba1.1k sqft12511 Riad St, Detroit, MI 48224For Sale
 MLS ID #26047429, Kristina Khalifeh, LPT Realty, LLC. MichRIC
 - $87,0002 bd1 ba720 sqft20334 E Eight Mile Rd, Harper Woods, MI 48225For SaleMLS ID #20261038525, Michael Hines, MVPS Realtors. Realcomp II
- $95,0003 bd1 ba896 sqft15894 Coram St, Detroit, MI 48205For SaleMLS ID #26047262, Khalia Coleman, Signature Sotheby's Inter.. MichRIC
- $80,0002 bd1 ba789 sqft22055 Saxony Ave, Eastpointe, MI 48021For SaleMLS ID #20261055532, Stephen G Reynolds II, North American Real Estate LLC. Realcomp II
- $90,0004 bd3 ba844 sqft19625 Moross Rd, Detroit, MI 48224For SaleMLS ID #26037055, Sabrina McCaskill, McCaskill Realty Inc. MichRIC
- $94,9001 bd1 ba878 sqft19648 Fleetwood Dr, Harper Woods, MI 48225For SaleMLS ID #20261010828, Leonard A Pickett III, RCH Brokerage Legacy Inc. Realcomp II
- $74,9992 bd1 ba698 sqft18777 Kingsville St, Harper Woods, MI 48225For SaleMLS ID #20261069231, Timothy Hillmer, Century 21 Curran & Oberski. Realcomp II
- $104,9003 bd1 ba1.1k sqft19159 Mallina St, Grosse Pointe, MI 48236For SaleMLS ID #20261072258, Ronald A Lacasse Jr, Brookstone, Realtors LLC. Realcomp II
- $90,0004 bd1 ba844 sqft19623 Moross Rd, Detroit, MI 48224For SaleMLS ID #26028585, Sabrina McCaskill, McCaskill Realty Inc. MichRIC
- $89,0002 bd1 ba1k sqft15906 Collingham Dr, Detroit, MI 48205For SaleMLS ID #20261057356, Anthony Djon, Anthony Djon Luxury Real Estate. Realcomp II
- $78,0003 bd2 ba1k sqft16237 Edmore Dr, Detroit, MI 48205For SaleMLS ID #20261055396, Jessyca Enochs, New Michigan Realty, LLC. Realcomp II
- $80,0003 bd2 ba896 sqft23076 Melrose Ave, Eastpointe, MI 48021For SaleMLS ID #20261048673, Joseph Hammel, Keller Williams Somerset. Realcomp II
- $85,0002 bd1 ba825 sqft16496 Tacoma St, Detroit, MI 48205For SaleMLS ID #20261032033, Anthony Djon, Anthony Djon Luxury Real Estate. Realcomp II
