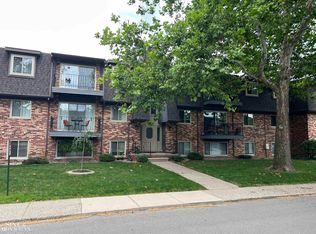
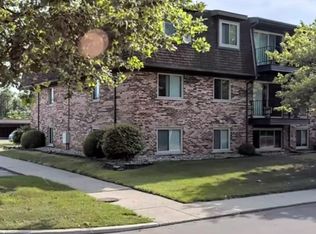
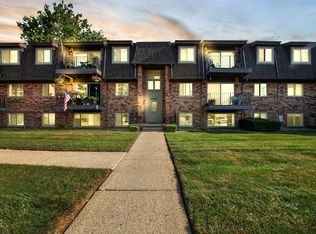
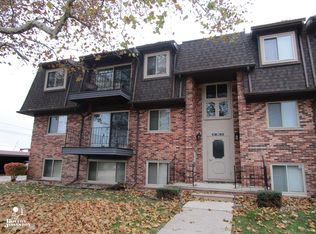
Move right into this easy living upper-level Ranch style condo, located in the most desirable location on the Nautical Mile! Walking distance to restaurants, entertainment and Lake St. Clair. Nice size Living Room leads to the Dining area, Kitchen (all appliances include) and outside balcony. There are 2 bedrooms and 2 full baths. The master bedroom has a full bath and walk-in closet. The basement has a laundry area and storage. There is also a one car covered car-port. HOA includes, water, heat, exterior maintenance, snow removal, grass cutting, landscaping and garbage pick-up. Bonus: There is an outdoor pool, sauna, exercise area and club house. Don't hesitate, this condo will sell fast! Keys at Closing!!!
Pending
$114,900
433 Riviera Dr, Saint Clair Shores, MI 48080
2beds
950sqft
Condominium
Built in 1969
-- sqft lot
$113,100 Zestimate®
$121/sqft
$420/mo HOA
What's special
Outdoor poolDining areaOne car covered car-portOutside balcony
- 12 days
- 305
- 15
Zillow last checked:
Listing updated:
Listed by:
James R Fikany 313-886-5051,
James R. Fikany Real Estate Co 313-886-5051
Source: MiRealSource,MLS#: 50219641 Originating MLS: MiRealSource
Originating MLS: MiRealSourceFacts & features
Interior
Bedrooms & bathrooms
- Bedrooms: 2
- Bathrooms: 2
- Full bathrooms: 2
Rooms
- Room types: Living Room, Laundry, Master Bedroom
Bedroom 1
- Features: Carpet
- Level: Upper
- Area: 165
- Dimensions: 15 x 11
Bedroom 2
- Features: Carpet
- Level: Upper
- Area: 99
- Dimensions: 11 x 9
Bathroom 1
- Level: Upper
Bathroom 2
- Level: Upper
Dining room
- Features: Vinyl
- Level: Upper
- Area: 100
- Dimensions: 10 x 10
Kitchen
- Features: Vinyl
- Level: Upper
- Area: 72
- Dimensions: 8 x 9
Living room
- Features: Carpet
- Level: Upper
- Area: 286
- Dimensions: 22 x 13
Heating
- Forced Air, Other
Cooling
- Other
Appliances
- Included: Dishwasher, Disposal, Microwave, Range/Oven, Refrigerator
- Laundry: Lower Level, Common Area, In Basement
Features
- Walk-In Closet(s)
- Flooring: Carpet, Vinyl, Concrete
- Has basement: Yes
- Has fireplace: No
Interior area
- Total structure area: 950
- Total interior livable area: 950 sqft
- Finished area above ground: 950
- Finished area below ground: 0
Property
Features
- Levels: Two
- Stories: 2
- Exterior features: Balcony
- Has private pool: Yes
- Pool features: In Ground
Details
- Parcel number: 6501165843
- Special conditions: Private
Construction
Type & style
- Home type: Condo
- Architectural style: Colonial
- Property subtype: Condominium
Materials
- Brick
- Foundation: Basement
Condition
- Year built: 1969
Utilities & green energy
- Sewer: Public At Street
- Water: Public Water at Street
Community & HOA
Community
- Subdivision: Riviera Terrace Condo Sub
HOA
- Has HOA: Yes
- Amenities included: Clubhouse, Maintenance Grounds, Storage
- HOA fee: $420 monthly
- HOA name: JBC management
- HOA phone: 586-254-3000
Location
- Region: Saint Clair Shores
Financial & listing details
- Price per square foot: $121/sqft
- Tax assessed value: $105,200
- Annual tax amount: $1,874
- Date on market: 8/24/2026
- Cumulative days on market: 12 days
- Listing agreement: Exclusive Right To Sell
- Listing terms: Cash,Conventional
- Road surface type: Paved
Estimated market value
$113,100
$107,000 - $119,000
$1,456/mo
Price history
| Date | Event | Price |
|---|---|---|
| 9/1/2026 | Pending sale | $114,900$121/sqft |
Source:  MiRealSource #50219641 Report a problem MiRealSource #50219641 Report a problem | ||
| 8/24/2026 | Listed for sale | $114,900+76.8%$121/sqft |
Source: MiRealSource #50219641 Report a problem | ||
| 10/12/2016 | Sold | $65,000-5.7%$68/sqft |
Source: Public Record Report a problem | ||
| 8/8/2016 | Price change | $68,900-0.9%$73/sqft |
Source: Coldwell Banker Weir Manuel #216026280 Report a problem | ||
| 4/10/2016 | Listed for sale | $69,500+26.4%$73/sqft |
Source: Coldwell Banker Weir Manuel-GPW #216026280 Report a problem | ||
| 2/29/2008 | Sold | $55,000-34.8%$58/sqft |
Source: MiRealSource #250354 Report a problem | ||
| 6/8/2007 | Sold | $84,414-0.7%$89/sqft |
Source: Public Record Report a problem | ||
| 4/22/1999 | Sold | $85,000$89/sqft |
Source: Public Record Report a problem | ||
Public tax history
| Year | Property taxes | Tax assessment |
|---|---|---|
| 2025 | $1,770 +5% | $52,600 +22.6% |
| 2024 | $1,685 +7.7% | $42,900 +5.9% |
| 2023 | $1,564 -4.5% | $40,500 +4.9% |
| 2022 | $1,638 -0.6% | $38,600 +2.7% |
| 2021 | $1,648 | $37,600 +7.7% |
| 2020 | $1,648 | $34,900 +12.2% |
| 2019 | -- | $31,100 +9.5% |
| 2018 | $1,508 +34.4% | $28,400 +2.2% |
| 2017 | $1,122 | $27,800 |
| 2016 | $1,122 | $27,800 +9.4% |
| 2015 | $1,122 | $25,400 +46.8% |
| 2012 | -- | $17,300 -14.8% |
| 2011 | -- | $20,300 -39.4% |
| 2010 | -- | $33,500 -26.5% |
| 2009 | -- | $45,600 -76.7% |
| 2008 | -- | $195,500 -2.9% |
| 2007 | -- | $201,300 +1.2% |
| 2006 | -- | $199,000 +3.5% |
| 2005 | -- | $192,200 +296.3% |
| 2004 | -- | $48,500 +34% |
| 2001 | $1,415 +3.2% | $36,200 +3% |
| 2000 | $1,371 | $35,153 |
Find assessor info on the county website
Monthly payment
Est. payment
Payment breakdown
Explore the cost of this home by adjusting the details. Changes won't be saved.Climate risks
Neighborhood: 48080
Nearby schools
Schools provided by the listing agent
- District: South Lake Schools
Source: MiRealSource. This data may not be complete. We recommend contacting the local school district to confirm school assignments for this home.
Similar homes
- $--2 bd1 ba896 sqft22929 Allen Ct, Saint Clair Shores, MI 48080Auction
 Auction.com 2
 - $120,0001 bd1 ba715 sqft311 Riviera Dr, Saint Clair Shores, MI 48080For Sale

 MLS ID #20261068783, Kathy A Young, Real Estate One GPF. Realcomp II
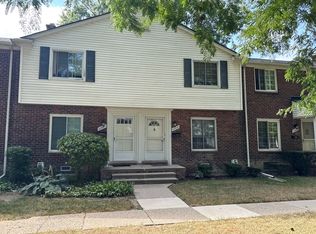
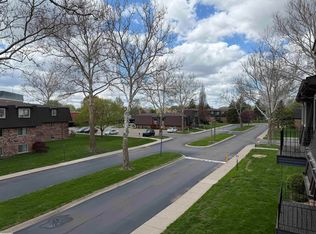
 - $135,0002 bd2 ba950 sqft322 Riviera Dr, Saint Clair Shores, MI 48080For Sale
 MLS ID #50215926, Anthony R Raffin, RE/MAX First. MiRealSource
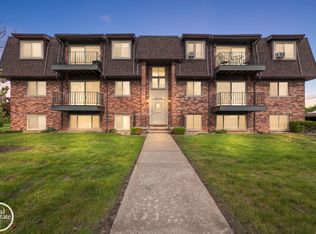
 - $119,9001 bd1 ba700 sqft225 Riviera Dr #46, Saint Clair Shores, MI 48080For Sale
 MLS ID #50215605, Rebecca Peltz, Real Estate One Grosse Pointe. MiRealSource
 - $125,0001 bd2 ba1.1k sqft23033 Colony St, Saint Clair Shores, MI 48080For SaleMLS ID #20261056920, Antonio Rodriguez Wilkes, Social House Real Estate Group LLC. Realcomp II
- $110,0002 bd1 ba743 sqft22995 Gary Ln, Saint Clair Shores, MI 48080For SaleMLS ID #50207871, Thomas Lipinski, Keller Williams Realty Lakeside. MiRealSource
- $125,0002 bd1 ba854 sqft19027 Collinson Ave, Eastpointe, MI 48021For SaleMLS ID #50220639, Kimberly A Bogdanski, Berkshire Hathaway HomeServices Kee Realty Roch. MiRealSource
- $160,0002 bd2 ba824 sqft22625 Martin Rd, Saint Clair Shores, MI 48081For SaleMLS ID #50219626, Shana Sine Cameron, Sine & Monaghan LLC. MiRealSource
- $119,5002 bd1 ba900 sqft22464 Rein Ave, Eastpointe, MI 48021For Sale
 MLS ID #26047366, Michael Sonntag, Sonntag Realty & Assoc.. MichRIC
 - $107,0002 bd1 ba626 sqft19114 Toepfer Dr, Eastpointe, MI 48021For SaleMLS ID #20261070257, Mohamad Darwich, Real Broker, LLC Dearborn. Realcomp II
- $129,0002 bd1 ba1k sqft21804 Rosedale St, Saint Clair Shores, MI 48080For SaleMLS ID #50215157, Bob MacKenzie, Real Estate One Inc -SCS. MiRealSource
- $152,0002 bd2 ba1.2k sqft735 Claire Pointe Cir, Saint Clair Shores, MI 48081For SaleMLS ID #20261070096, Future D Davis, EXP Realty Main. Realcomp II
- $115,0003 bd2 ba941 sqft19317 Woodside St, Harper Woods, MI 48225For SaleMLS ID #26045090, Jessica Graves, Vantage Realty Group, LLC. MichRIC
- $144,5002 bd1 ba834 sqft21627 E Eleven Mile Rd #3, Saint Clair Shores, MI 48081For SaleMLS ID #50218475, Alicia Beasley, Keller Williams Realty Great Lakes. MiRealSource
- $161,5002 bd1 ba896 sqft23054 Gary Ln, Saint Clair Shores, MI 48080For SaleMLS ID #20261032585, Melissa A Socha, Modern Way Realty LLC. Realcomp II
- $110,0004 bd2 ba1k sqft18545 Huntington Ave, Harper Woods, MI 48225For SaleMLS ID #50213246, Krista Jelsky, Epique Inc.. MiRealSource
- $130,0003 bd1 ba875 sqft24300 Melrose Ave, Eastpointe, MI 48021For SaleMLS ID #20261070122, Joseph Hammel, Keller Williams Somerset. Realcomp II
