Enjoy comfortable, low-maintenance living in this 1-bedroom, 1-bath, second-floor condominium offering 715 sq. ft. and scenic views of the marina and Lake St. Clair! The living area features a bay window, mirrored glass doors, and a spacious walk-in closet. A 5x10 balcony provides the perfect spot to relax and enjoy the views. Additional amenities include basement laundry facilities, a dedicated storage area, clubhouse, sauna, and in-ground swimming pool. Newer Wallside windows and a newer roof add value. Monthly association fee includes heat, water, and grounds maintenance. Conveniently located near the waterfront, shopping, dining, and local amenities. A great opportunity to enjoy easy condo living in St. Clair Shores!
For sale
$119,900
310 Riviera Dr, Saint Clair Shores, MI 48080
1beds
715sqft
Condominium
Built in 1969
-- sqft lot
$116,800 Zestimate®
$168/sqft
$318/mo HOA
What's special
In-ground swimming poolNewer roofSpacious walk-in closetBay windowMirrored glass doorsNewer wallside windows
- 13 days
- 136
- 8
Zillow last checked:
Listing updated:
Listed by:
Charles Nantroup 810-956-2166,
Town & Country Realty-Lexington 810-359-5000
Source: MiRealSource,MLS#: 50225670 Originating MLS: MiRealSource
Facts & features
Interior
Bedrooms & bathrooms
- Bedrooms: 1
- Bathrooms: 1
- Full bathrooms: 1
Bedroom 1
- Features: Carpet
- Level: Entry
- Area: 165
- Dimensions: 15 x 11
Bathroom 1
- Features: Tile
- Level: Entry
- Area: 42
- Dimensions: 7 x 6
Dining room
- Features: Carpet
- Area: 64
- Dimensions: 8 x 8
Kitchen
- Features: Linoleum
- Area: 64
- Dimensions: 8 x 8
Living room
- Features: Carpet
- Area: 276
- Dimensions: 23 x 12
Heating
- Forced Air, Other
Cooling
- Wall/Window Unit(s)
Appliances
- Included: Dishwasher, Disposal, Range/Oven, Refrigerator, Water Heater
- Laundry: Common Area, In Basement
Features
- Walk-In Closet(s), Spa/Sauna
- Flooring: Carpet, Concrete, Linoleum
- Basement: Concrete
- Has fireplace: No
Interior area
- Total structure area: 715
- Total interior livable area: 715 sqft
- Finished area above ground: 715
- Finished area below ground: 0
Property
Parking
- Parking features: Covered, Carport
- Has carport: Yes
Features
- Exterior features: Balcony
- Has private pool: Yes
- Pool features: Community, Outdoor Pool
- Spa features: Community
- Has view: Yes
- View description: Lake
- Has water view: Yes
- Water view: Lake
Lot
- Features: Subdivision
Details
- Parcel number: 091435106066
- Special conditions: Private
- Other equipment: Intercom
Construction
Type & style
- Home type: Condo
- Architectural style: Chalet
- Property subtype: Condominium
Materials
- Brick
- Foundation: Basement, Concrete Perimeter
Condition
- Year built: 1969
Utilities & green energy
- Sewer: Public Sanitary
- Water: Public
Community & HOA
Community
- Subdivision: Riviera Terrace Condo Sub
HOA
- Has HOA: Yes
- Amenities included: Clubhouse, Maintenance Grounds, Sidewalks, Street Lights, Storage
- Services included: Gas, HOA, Maintenance Grounds, Snow Removal, Trash, Water, Sewer
- HOA fee: $318 monthly
- HOA name: RIVIERA TERRACE CONDO ASSOC
- HOA phone: 586-899-0206
Location
- Region: Saint Clair Shores
Financial & listing details
- Price per square foot: $168/sqft
- Tax assessed value: $97,200
- Annual tax amount: $3,132
- Date on market: 10/22/2026
- Listing agreement: Exclusive Right To Sell
- Listing terms: Cash,Conventional
- Road surface type: Paved
Estimated market value
$116,800
$111,000 - $123,000
$1,066/mo
Price history
| Date | Event | Price |
|---|---|---|
| 10/22/2026 | Listed for sale | $119,900+26.2%$168/sqft |
Source:  MiRealSource #50225670 Report a problem | ||
| 11/27/2024 | Sold | $95,000$133/sqft |
Source: MiRealSource #50159003 Report a problem | ||
| 10/26/2024 | Pending sale | $95,000$133/sqft |
Source: MiRealSource #50159003 Report a problem | ||
| 10/22/2024 | Listed for sale | $95,000+43.9%$133/sqft |
Source: MiRealSource #50159003 Report a problem | ||
| 8/12/1999 | Sold | $66,000$92/sqft |
Source: Public Record Report a problem | ||
Public tax history
| Year | Property taxes | Tax assessment |
|---|---|---|
| 2026 | $3,132 +136.8% | $48,600 +4.1% |
| 2025 | $1,323 +4.9% | $46,700 +33.8% |
| 2024 | $1,260 +5.4% | $34,900 +5.4% |
| 2023 | $1,196 +1.6% | $33,100 +6.1% |
| 2022 | $1,178 | $31,200 +3% |
| 2021 | -- | $30,300 -2.3% |
| 2020 | -- | $31,000 +11.9% |
| 2019 | -- | $27,700 +4.5% |
| 2018 | $1,076 +7.3% | $26,500 +3.5% |
| 2017 | $1,003 | $25,600 |
| 2016 | $1,003 | $25,600 +9.9% |
| 2015 | $1,003 | $23,300 +47.5% |
| 2012 | -- | $15,800 +7.5% |
| 2011 | -- | $14,700 -40% |
| 2010 | -- | $24,500 -25.1% |
| 2009 | -- | $32,700 -78.9% |
| 2008 | -- | $155,100 +0.3% |
| 2007 | -- | $154,600 +2.2% |
| 2006 | -- | $151,200 +2.5% |
| 2005 | -- | $147,500 +292.3% |
| 2004 | -- | $37,600 +33.8% |
| 2001 | $1,098 +3.3% | $28,100 +3.1% |
| 2000 | $1,063 | $27,265 |
Find assessor info on the county website
Monthly payment
Est. payment
Payment breakdown
Explore the cost of this home by adjusting the details. Changes won't be saved.Climate risks
Neighborhood: 48080
Nearby schools
Schools provided by the listing agent
- District: South Lake Schools
Source: MiRealSource. This data may not be complete. We recommend contacting the local school district to confirm school assignments for this home.


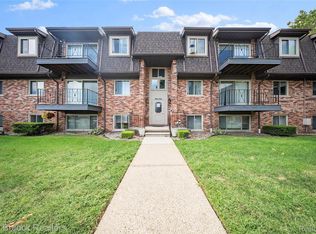
Similar homes
- $124,5002 bd2 ba925 sqft313 Riviera Dr #67, Saint Clair Shores, MI 48080For Sale

 MLS ID #50221976, Rebecca Peltz, Real Estate One Grosse Pointe. MiRealSource
- $79,8002 bd2 ba871 sqft19701 Ridgemont St #17, Saint Clair Shores, MI 48080For Sale
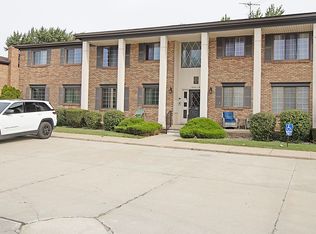 MLS ID #50226570, Roberta A. Rasmussen, Berkshire Hathaway HomeServices Kee Realty NB. MiRealSource
- $135,5002 bd1 ba834 sqft21627 E Eleven Mile Rd #3, Saint Clair Shores, MI 48081For Sale
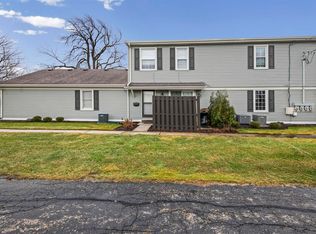 MLS ID #50218475, Alicia Beasley, Keller Williams Great Lakes. MiRealSource
- $119,9002 bd1 ba801 sqft14401 Hendricks Ave, Warren, MI 48089For Sale
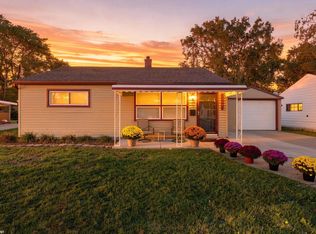 MLS ID #50224183, Nicole A Pyne, RE/MAX First. MiRealSource
- $149,9002 bd1 ba944 sqft22980 Gary Ln, Saint Clair Shores, MI 48080For SaleMLS ID #50225712, Jamie Begin, Keller Williams Great Lakes. MiRealSource
- $135,0002 bd1 ba1k sqft27547 Brinker St, Roseville, MI 48066For SaleMLS ID #50226765, Faye Maraman, Real Estate One Clinton. MiRealSource
- $119,0002 bd1 ba728 sqft20925 Ridgemont Rd, Harper Woods, MI 48225For SaleMLS ID #50220401, Laura Daniels, Real Estate One Clinton. MiRealSource
- $135,0001 bd1 ba868 sqft1840 Axtell Dr APT 7, Troy, MI 48084For Sale
 MLS ID #20261088451, Jeff Glover, KW Professionals. Realcomp II
- $99,9994 bd2 ba1k sqft18545 Huntington Ave, Harper Woods, MI 48225For SaleMLS ID #20261085742, Bashar Jani, Community Choice Realty Inc. Realcomp II
- $154,9003 bd1 ba960 sqft26064 Barnes St, Roseville, MI 48066For Sale
 MLS ID #26058330, John McArdle, Remerica Hometown One. MichRIC
- $162,0002 bd2 ba1k sqft28630 Imperial Dr, Warren, MI 48093For SaleMLS ID #26053087, Mariam Barjaoui, Detroit Metro Realty. MichRIC
- $99,9002 bd1 ba700 sqft20845 Flora St, Roseville, MI 48066For SaleMLS ID #50223635, Steven P Scavone, Shorepointe Real Estate Assoc., Inc.. MiRealSource
- $109,9002 bd1 ba690 sqft13077 Georgiana Ave, Warren, MI 48089For SaleMLS ID #20261069496, Wasimur Rahman, Wasim International Realty. Realcomp II
- $114,9003 bd1 ba888 sqft21000 La Salle Blvd, Warren, MI 48089For SaleMLS ID #26048542, Aaron Ulrich, Grant and Main, LLC. MichRIC
- $119,9003 bd1 ba988 sqft6793 Prospect Ave, Warren, MI 48091For SaleMLS ID #20261075090, Yeasir Chowdhury, Homelink Realty Group. Realcomp II
- $129,9003 bd1 ba968 sqft20629 Hollywood St, Harper Woods, MI 48225For SaleMLS ID #20261077331, Tiroca Battle, REALTEAM Real Estate. Realcomp II
- $139,9002 bd1 ba978 sqft30766 Quinkert St, Roseville, MI 48066For SaleMLS ID #20261084768, Vince Saragosa, World Showcase Realty. Realcomp II
- $130,0003 bd1 ba888 sqft12455 Georgiana Ave, Warren, MI 48089For SaleMLS ID #20261073047, Jan Dijkers, Berkshire Hathaway HomeServices The Loft Warehouse. Realcomp II
- $85,0002 bd1 ba837 sqft29225 Hayes Rd APT 11, Warren, MI 48088For SaleMLS ID #50222292, Lisa R Adams, Real Estate One Grosse Pointe. MiRealSource
- $112,9003 bd1 ba1k sqft10645 Wayburn St, Detroit, MI 48224For SaleMLS ID #20261085003, Robert Graham, O'Connor Realty Detroit, LLC. Realcomp II
