Welcome to this delightful 2-bedroom condo offering comfort, convenience, and community living. Master offers full bath and walk-in closet. Located just steps from the vibrant Nautical Mile, enjoy easy access to waterfront dining, boutique shopping, parks, and seasonal events—all within walking distance. Inside, you'll find well-designed layout perfect for relaxing or entertaining. The unit includes covered parking and access to a host of amenities: a sparkling swimming pool, workout center, and a spacious clubhouse ideal for hosting parties or gatherings. Individual storage space provided. HOA fee of $420.00 covers water, heat, exterior maintenance, garbage pick-up, landscaping, snow removal and all the amenities. Riviera Terrace is in a perfect location and close to shopping, entertainment, and if your a boater all kinds of Marinas. Whether you're downsizing, investing, or simply seeking a low-maintenance lifestyle near the lake, this condo checks all the boxes. All information deemed reliable but not guaranteed. Buyers or buyer's agent to confirm all info.
Accepting backups
$100,000
519 Riviera Dr, Saint Clair Shores, MI 48080
2beds
941sqft
Condominium
Built in 1969
-- sqft lot
$97,600 Zestimate®
$106/sqft
$420/mo HOA
What's special
- 12 days
- 321
- 22
Zillow last checked:
Listing updated:
Listed by:
James A Haidar 586-285-5555,
RE/MAX First 586-781-2900
Source: Realcomp II,MLS#: 20261086911
Facts & features
Interior
Bedrooms & bathrooms
- Bedrooms: 2
- Bathrooms: 2
- Full bathrooms: 2
Primary bedroom
- Level: Entry
- Area: 195
- Dimensions: 15 X 13
Bedroom
- Level: Entry
- Area: 99
- Dimensions: 11 X 9
Primary bathroom
- Level: Entry
- Area: 35
- Dimensions: 7 X 5
Other
- Level: Entry
- Area: 40
- Dimensions: 8 X 5
Dining room
- Level: Entry
- Area: 100
- Dimensions: 10 X 10
Kitchen
- Level: Entry
- Area: 72
- Dimensions: 9 X 8
Living room
- Level: Entry
- Area: 286
- Dimensions: 22 X 13
Heating
- Hot Water, Natural Gas
Appliances
- Included: Dishwasher, Free Standing Gas Range, Free Standing Refrigerator
Features
- Basement: Common,Unfinished
- Has fireplace: No
Interior area
- Total interior livable area: 941 sqft
- Finished area above ground: 941
Property
Parking
- Parking features: No Garage, Carport
- Has carport: Yes
Features
- Levels: One Story Up
- Stories: 1
- Entry location: UpperLevelwSteps
Details
- Parcel number: 1435106167
- Special conditions: Short Sale No,Standard
Construction
Type & style
- Home type: Condo
- Architectural style: Ranch
- Property subtype: Condominium
Materials
- Brick
- Foundation: Basement, Block
- Roof: Asphalt
Condition
- New construction: No
- Year built: 1969
Utilities & green energy
- Sewer: Public Sewer
- Water: Waterat Street
Community & HOA
Community
- Subdivision: RIVIERA TERRACE CONDO SUB
HOA
- Has HOA: Yes
- Services included: Gas, Maintenance Grounds, Snow Removal, Trash, Water
- HOA fee: $420 monthly
- HOA phone: 586-254-3000
Location
- Region: Saint Clair Shores
Financial & listing details
- Price per square foot: $106/sqft
- Tax assessed value: $23,842
- Annual tax amount: $1,599
- Date on market: 10/27/2026
- Cumulative days on market: 33 days
- Listing agreement: Exclusive Right To Sell
- Listing terms: Cash,Conventional
Estimated market value
$97,600
$93,000 - $102,000
$1,382/mo
Price history
| Date | Event | Price |
|---|---|---|
| 10/27/2026 | Listed for sale | $100,000-9%$106/sqft |
Source:  Realcomp II #20261086911 Report a problem | ||
| 10/27/2026 | Listing removed | $109,900$117/sqft |
Source: Realcomp II #20261084788 Report a problem | ||
| 10/19/2026 | Listed for sale | $109,900-4.4%$117/sqft |
Source: Realcomp II #20261084788 Report a problem | ||
| 10/19/2026 | Listing removed | $115,000$122/sqft |
Source: Realcomp II #20261080976 Report a problem | ||
| 10/7/2026 | Listed for sale | $115,000+88.5%$122/sqft |
Source: Realcomp II #20261080976 Report a problem | ||
| 10/2/2026 | Sold | $61,000$65/sqft |
Source: Public Record Report a problem | ||
Public tax history
| Year | Property taxes | Tax assessment |
|---|---|---|
| 2026 | $1,599 +4.8% | $57,000 +4% |
| 2025 | $1,526 +4.9% | $54,800 +22.9% |
| 2024 | $1,454 +5.3% | $44,600 +5.9% |
| 2023 | $1,380 +1.6% | $42,100 +5% |
| 2022 | $1,359 -0.1% | $40,100 +2.6% |
| 2021 | $1,360 | $39,100 +8% |
| 2020 | $1,360 | $36,200 +12.4% |
| 2019 | -- | $32,200 +9.5% |
| 2018 | $1,241 +7% | $29,400 +1.7% |
| 2017 | $1,160 | $28,900 |
| 2016 | $1,160 | $28,900 +9.5% |
| 2015 | $1,160 | $26,400 +47.5% |
| 2012 | -- | $17,900 -14.8% |
| 2011 | -- | $21,000 -39.3% |
| 2010 | -- | $34,600 -26.5% |
| 2009 | -- | $47,100 -75.2% |
| 2008 | -- | $190,000 -2.1% |
| 2007 | -- | $194,000 -0.1% |
| 2006 | -- | $194,100 +2.3% |
| 2005 | -- | $189,800 +291.3% |
| 2004 | -- | $48,500 +35.9% |
| 2001 | $1,395 +3.2% | $35,700 +3% |
| 2000 | $1,352 | $34,660 |
Find assessor info on the county website
Monthly payment
Est. payment
Payment breakdown
Explore the cost of this home by adjusting the details. Changes won't be saved.Climate risks
Neighborhood: 48080


Similar homes
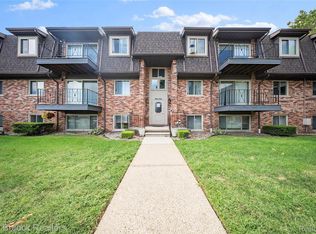
- $104,9992 bd2 ba988 sqft20059 Abrahm St, Clinton Township, MI 48035For Sale

 MLS ID #20261058159, Wendy Jenkins, Ideal Real Estate Advisors LLC. Realcomp II
- $112,0002 bd2 ba1.1k sqft64 Rosebud Ln #C, Mount Clemens, MI 48043For Sale
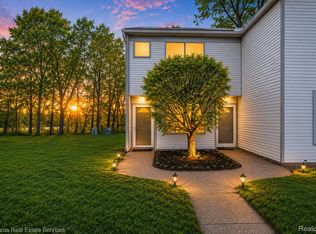 MLS ID #20261087572, David Fekin, Jim Saros Real Estate Services. Realcomp II
- $99,9003 bd1 ba870 sqft12740 Sherman Ave, Warren, MI 48089For Sale
 MLS ID #20261074814, Michael J Allen, National Realty Centers, Inc. Realcomp II
- $89,9002 bd1 ba656 sqft14952 Alberta Ave, Warren, MI 48089For Sale
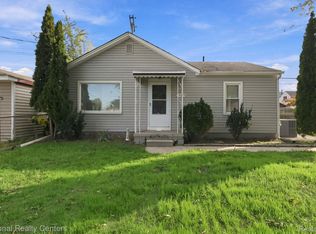 MLS ID #20261084914, Richard Leonte, National Realty Centers, Inc. Realcomp II
- $50,0001 bd1 ba750 sqft20923 Wildwood Dr APT 225, Harper Woods, MI 48225For SaleMLS ID #20261089192, Savannah Srebernak, Jim Saros Real Estate Services. Realcomp II
- $89,0003 bd1 ba890 sqft8082 Prospect Ave, Warren, MI 48089For SaleMLS ID #20261089224, Brad M Patrick, Oak and Stone Real Estate. Realcomp II
- $85,0002 bd1 ba837 sqft29225 Hayes Rd APT 11, Warren, MI 48088For Sale
 MLS ID #50222292, Lisa R Adams, Real Estate One Grosse Pointe. MiRealSource
- $107,9002 bd1 ba1k sqft30184 Wedgewood Cir, Roseville, MI 48066For SaleMLS ID #20261060099, Chris Bahoura, Community Choice Realty Inc. Realcomp II
- $99,0002 bd1 ba987 sqft8300 E Jefferson Ave APT 107, Detroit, MI 48214For SaleMLS ID #20261066535, LaCretia Baldwin, EXP Realty Main. Realcomp II
- $79,9002 bd2 ba707 sqft99 Floral Ave, Mount Clemens, MI 48043For SaleMLS ID #20261088544, Zeinab Issa, Keller Williams Legacy. Realcomp II
- $109,9002 bd1 ba851 sqft38255 Fairway Ct APT 74A, Clinton Township, MI 48038For SaleMLS ID #20261074340, Billy Miller, @properties Christie's Int'l RE Grosse Pointe. Realcomp II
- $129,5002 bd2 ba1k sqft11 Rosebud Ln, Mount Clemens, MI 48043For SaleMLS ID #20261089201, Jeffrey R McIntosh, Market Elite Inc. Realcomp II
- $109,9002 bd1 ba690 sqft13077 Georgiana Ave, Warren, MI 48089For SaleMLS ID #20261069496, Wasimur Rahman, Wasim International Realty. Realcomp II
- $79,0002 bd2 ba709 sqft93 Floral Ave, Mount Clemens, MI 48043For SaleMLS ID #20261088555, Zeinab Issa, Keller Williams Legacy. Realcomp II
- $94,9002 bd1 ba720 sqft11211 Chalmers Ave, Warren, MI 48089For SaleMLS ID #20261069871, Matthew Mastracci, National Realty Centers, Inc. Realcomp II
- $105,0002 bd2 ba1.3k sqft29250 Tessmer Ct, Madison Heights, MI 48071For SaleMLS ID #20261068816, Jennifer Seiler, @properties Christie's Int'l R.E. Royal Oak. Realcomp II
- $115,0003 bd1 ba945 sqft8724 Essex Ave, Warren, MI 48089For SaleMLS ID #20261082911, Joseph Hammel, Keller Williams Somerset. Realcomp II
- $149,9003 bd1 ba1.1k sqft24611 Stewart Ave, Warren, MI 48089For SaleMLS ID #20261088380, Joseph Hammel, Keller Williams Somerset. Realcomp II
- $79,9003 bd1 ba721 sqft4575 Neff Ave, Detroit, MI 48224For SaleMLS ID #20261086827, Jeffery Hider, Empire Realty Group. Realcomp II
- $70,0002 bd1 ba696 sqft13971 Hobart Ave, Warren, MI 48089For SaleMLS ID #50226385, Chandler Nash, Realteam Real Estate. MiRealSource
