Skip main navigation
Sold for $110,000
  • $110,000

    104 Riviera Dr, Saint Clair Shores, MI 48080

    1beds
    715sqft
    Condominium
    Built in 1969
    -- sqft lot
    $113,600 Zestimate®
    $154/sqft
    $1,134 Estimated rent

    Home value

    $113,600

    $107,000 - $122,000

    $1,134/mo

    Zestimate® history
    Loading
    Loading...

    Owner options

    List your home for rent

    $1,134/mo

    Rent Zestimate®

    Find your next renter with Zillow Rental Manager. Plus, with online applications, you can quickly screen prospective tenants – for free.

    Learn more

    $1,134/mo

    Rent Zestimate®

    Refinance and save

    $904/mo

    Est. payment

    Refinancing to a lower rate could help reduce your monthly payments and save thousands over the life of the loan.

    See today's rates

    $904/mo

    Est. payment

    Explore your selling options

    Work with a Zillow partner agent

    Leverage their expertise and Zillow's premium Showcase listings to get your home seen by more buyers.

    Get started

    List with your own agent

    Get your home in front of millions of buyers by listing it on Zillow.

    Learn how to do it

    Sell it yourself

    Take full control of how buyers see your home on Zillow by listing For Sale by Owner (FSBO).

    List your home

    What's special

    Lush green spaceAbundant natural lightWalk-in closetNeutral carpetingComfortable living spaceUpdated kitchenSpacious bedroom
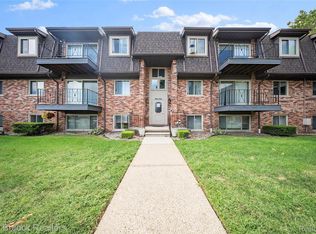
    Welcome to Riviera Terrace Condominiums! This beautifully maintained 1-bedroom, 1-bath unit offers 715 sq. ft. of comfortable living space in the heart of St. Clair Shores. The bright, open living area features neutral carpeting, abundant natural light, and an upgraded ceiling fan with modern lighting for year-round comfort. The updated kitchen boasts white cabinetry, stainless steel appliances (all included), decorative backsplash, a newer dishwasher, and stylish lighting. The spacious bedroom includes a walk-in closet professionally designed by Closets by Design, custom heavy blackout window shades, and upgraded ceiling fans and lighting. The full bath is finished with tile accents and a shower/tub combo. Recent updates include the replacement of seven interior doors, custom window shades, and excellent ceiling fans and lighting in both the primary bedroom and living room. Step outside to your private balcony overlooking the lush green space, or enjoy community amenities including a swimming pool, patio area, and gazebo. This unit also includes a highly sought-after assigned carport space (not all units offer one) and an in-wall A/C unit. Heating is community-provided, with the option to upgrade to central A/C. Each condo has a storage unit, and there is also community washer/dryer access in the basement. Perfectly located near Jefferson and 9 Mile, you’ll enjoy quick access to shopping, dining, and the Nautical Mile—complete with seasonal Trolley service. Association fee covers water, maintenance, heating, grounds maintenance, and more, making this an easy and convenient lifestyle choice.

    Zillow last checked:

    Listing updated:

    Listed by:

    Michael K Bates 586-541-4000,

    Keller Williams Realty-Great Lakes,

    Erick Monzo 586-210-3350,

    Keller Williams Realty-Great Lakes

    Bought with:

    Paula Cococcetta-Moroso, 6501400259

    Keller Williams Realty Lakeside

    Source: Realcomp II,MLS#: 20251031832MLS Logo

    Facts & features

    Interior

    Bedrooms & bathrooms
    • Bedrooms: 1
    • Bathrooms: 1
    • Full bathrooms: 1
    Bedroom
    • Level: Entry
    • Area: 90
    • Dimensions: 9 X 10
    Other
    • Level: Entry
    Kitchen
    • Level: Entry
    • Area: 63
    • Dimensions: 7 X 9
    Living room
    • Level: Entry
    • Area: 120
    • Dimensions: 10 X 12
    Heating
    • Other Heating Source
    Cooling
    • Window Units
    Appliances
    • Included: Dishwasher, Disposal, Free Standing Electric Range, Free Standing Refrigerator
    • Laundry: Common Area
    Features
    • Basement: Common,Finished,Full
    • Has fireplace: No
    Interior area
    • Total interior livable area: 715 sqft
    • Finished area above ground: 715

    Property

    Parking
    • Parking features: Assigned 1 Space, No Garage, Carport
    • Has carport: Yes
    Features
    • Levels: One
    • Stories: 1
    • Entry location: GroundLevelwSteps
    Details
    • Parcel number: 1435106006
    • Special conditions: Short Sale No,Standard

    Construction

    Type & style
    • Home type: Condo
    • Architectural style: Colonial
    • Property subtype: Condominium
    Materials
    • Brick
    • Foundation: Basement, Brick Mortar
    Condition
    • New construction: No
    • Year built: 1969

    Utilities & green energy

    • Sewer: Public Sewer
    • Water: Public

    Community & HOA

    Community
    • Subdivision: RIVIERA TERRACE CONDO SUB
    HOA
    • Has HOA: Yes
    • HOA fee: $318 monthly
    Location
    • Region: Saint Clair Shores

    Financial & listing details

    • Price per square foot: $154/sqft
    • Tax assessed value: $34,200
    • Annual tax amount: $1,750
    • Date on market: 8/29/2025
    • Cumulative days on market: 78 days
    • Listing agreement: Exclusive Right To Sell
    • Listing terms: Cash,Conventional

    Price history

    DateEventPrice
    12/11/2025Sold$110,000-4.3%$154/sqft
    Source: Realcomp II #20251031832 Report a problem
    11/16/2025Pending sale$115,000$161/sqft
    Source: Realcomp II #20251031832 Report a problem
    8/29/2025Listed for sale$115,000+21.1%$161/sqft
    Source: Realcomp II #20251031832 Report a problem
    10/20/2023Sold$95,000-4.9%$133/sqft
    Source: MiRealSource #50121128 Report a problem
    9/18/2023Pending sale$99,900$140/sqft
    Source: MiRealSource #50121128 Report a problem
    9/6/2023Listed for sale$99,900+59.8%$140/sqft
    Source: MiRealSource #50121128 Report a problem
    8/24/1999Sold$62,500$87/sqft
    Source: Public Record Report a problem

    Public tax history

    YearProperty taxesTax assessment
    2025$1,750 +47%$44,400 +29.8%
    2024$1,191 +5.4%$34,200 +8.2%
    2023$1,130 +1.6%$31,600 +3.3%
    2022$1,113 $30,600 +2.7%
    2021-- $29,800 +1%
    2020-- $29,500 +3.5%
    2019-- $28,500 +8.8%
    2018$1,016 +7.4%$26,200 +4%
    2017$947 $25,200
    2016$947 $25,200 +14%
    2015$947 $22,100 +47.3%
    2012-- $15,000 +7.9%
    2011-- $13,900 -40.9%
    2010-- $23,500 -26.3%
    2009-- $31,900 -78.6%
    2008-- $149,200 -1.1%
    2007-- $150,800 +0.1%
    2006-- $150,600 +2.7%
    2005-- $146,600 +293%
    2004-- $37,300 +33.7%
    2001$1,090 +3.4%$27,900 +3.2%
    2000$1,055 $27,041
    Find assessor info on the county website

    Neighborhood: 48080

    Nearby schools

    GreatSchools rating
    Get a cash offer in 3 minutes
    Find out how much your home could sell for in as little as 3 minutes with a no-obligation cash offer.
    Estimated market value
    $113,600
    Get a cash offer in 3 minutes
    Find out how much your home could sell for in as little as 3 minutes with a no-obligation cash offer.
    Estimated market value
    $113,600