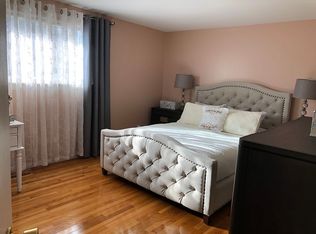
GREAT LOCATION. SPOTLESS END UNIT! HRDWD FLOORING. NEUTRAL COUNTER-TOPS & PULL-OUT SHELVING IN KITCHEN. NEWER STOVE & REFRIGERATOR, MAINTAINED BY COMPLEX. BRAND NEW STAINLESS BLT-IN DISHWASHER. FRESH, CLEAN NEUTRAL WALLS. HRDWD UNDER CARPET IS IN EXCELLENT CONDITION. CENTRAL AIR. FULL RAILED FRONT PORCH & LARGE FENCED YARD W/NWR CEMENT PATIO. FULL BASEMENT W/GLASS BLOCK & PARTIAL FLOORING. PLENTY OF CLOSE, ADDITIONAL PARKING ON FARNUM CIRCLE. GREAT LOCATION, NO UNITS BEHIND. STOVE, REFRIGERATOR, FURNACE, HWH INCLUDED IN FEE & MAINTAINED BY COMPLEX. EASY LIVING. ALL HEAT, (GAS), WATER, PROPERTY TAXES, SOME INTERIOR & ALL EXTERIOR MAINTENANCE INCLUDED IN FEE. NEWER WINDOWS, SIDING, ROOF, EXTERIOR DOORS, FURNACE & HWH. VERY NICELY LANDSCAPED & WELL KEPT COMPLEX.
For sale
$99,900
8274 Farnum Cir, Warren, MI 48093
2beds
1,000sqft
Condominium, Stock Cooperative, Townhouse
Built in 1969
-- sqft lot
$-- Zestimate®
$100/sqft
$511/mo HOA
What's special
Newer stove and refrigeratorFull railed front porchNewer windowsPull-out shelving in kitchenCentral airFresh clean neutral walls
- 3 days
- 171
- 15
Zillow last checked:
Listing updated:
Listed by:
Suzanne St. John 586-567-5368,
Century 21 Professionals 586-731-8180
Source: MiRealSource,MLS#: 50223762 Originating MLS: MiRealSource
Originating MLS: MiRealSourceFacts & features
Interior
Bedrooms & bathrooms
- Bedrooms: 2
- Bathrooms: 2
- Full bathrooms: 1
- 1/2 bathrooms: 1
Bedroom 1
- Level: Upper
- Area: 192
- Dimensions: 16 x 12
Bedroom 2
- Level: Upper
- Area: 110
- Dimensions: 11 x 10
Bathroom 1
- Level: Upper
- Area: 56
- Dimensions: 8 x 7
Dining room
- Level: Entry
- Area: 96
- Dimensions: 12 x 8
Kitchen
- Level: Entry
- Area: 64
- Dimensions: 8 x 8
Living room
- Level: Entry
- Area: 198
- Dimensions: 18 x 11
Heating
- Forced Air, Natural Gas
Cooling
- Central Air
Appliances
- Included: Dishwasher, Disposal, Range/Oven, Refrigerator
Features
- Flooring: Hardwood
- Basement: Full
- Has fireplace: No
Interior area
- Total structure area: 1,500
- Total interior livable area: 1,000 sqft
- Finished area above ground: 1,000
- Finished area below ground: 0
Property
Features
- Levels: Two
- Stories: 2
- Patio & porch: Patio, Porch
- Exterior features: Street Lights
- Fencing: Fenced
- Frontage length: 0
Details
- Parcel number: 1315303001
- Special conditions: Private
Construction
Type & style
- Home type: Townhouse
- Architectural style: Colonial
- Property subtype: Condominium, Stock Cooperative, Townhouse
- Attached to another structure: Yes
Materials
- Brick
- Foundation: Basement
Condition
- Year built: 1969
Utilities & green energy
- Sewer: Public Sanitary
- Water: Public
- Utilities for property: Cable/Internet Avail.
Community & HOA
Community
- Subdivision: Lexington Townhouses
HOA
- Has HOA: Yes
- Amenities included: Clubhouse, Maintenance Grounds, Playground, Private Entry, Street Lights
- HOA fee: $511 monthly
- HOA phone: 586-726-2229
Location
- Region: Warren
Financial & listing details
- Price per square foot: $100/sqft
- Date on market: 10/3/2026
- Cumulative days on market: 4 days
- Listing agreement: Exclusive Right To Sell
- Listing terms: Cash,Conventional
Estimated market value
Not available
Estimated sales range
Not available
Not available
Price history
| Date | Event | Price |
|---|---|---|
| 10/3/2026 | Listed for sale | $99,900$100/sqft |
Source:  MiRealSource #50223762 Report a problem MiRealSource #50223762 Report a problem | ||
Public tax history
Tax history is unavailable.
Monthly payment
Est. payment
Payment breakdown
Explore the cost of this home by adjusting the details. Changes won't be saved.Climate risks
Neighborhood: 48093
Nearby schools
Schools provided by the listing agent
- District: Center Line Public Schools
Source: MiRealSource. This data may not be complete. We recommend contacting the local school district to confirm school assignments for this home.
Similar homes
- $115,0003 bd2 ba1k sqft8172 Farnum Ave, Warren, MI 48093For Sale

 MLS ID #50223695, Suzanne St. John, Century 21 Professionals. MiRealSource
 - $79,9001 bd1 ba700 sqft8214 Farnum Ave, Warren, MI 48093For Sale
 MLS ID #50219540, Suzanne St. John, Century 21 Professionals. MiRealSource
 - $109,9002 bd1 ba800 sqft27182 Seyburn Ave, Warren, MI 48092For Sale
 MLS ID #50220377, Jerry Khami, Esoteric Realty LLC. MiRealSource
 - $104,9002 bd2 ba912 sqft19777 Abrahm St, Clinton Township, MI 48035For Sale
 MLS ID #50212728, James Fennell, Berkshire Hathaway HomeServices Kee Realty NB. MiRealSource
 - $99,9002 bd1 ba720 sqft11327 Sherman Ave, Warren, MI 48089For Sale
 MLS ID #20261061970, Steffanie Jozsa, Real Estate One-Southgate. Realcomp II
 - $55,0002 bd2 ba1k sqft8602 Kaltz St, Center Line, MI 48015For SaleMLS ID #50221066, Brandy Ullom, Berkshire Hathaway HomeServices Kee Realty Birm. MiRealSource
- $94,9002 bd1 ba800 sqft27734 Oneil St, Roseville, MI 48066For SaleMLS ID #50218632, Michael Petrevski, 21 United. MiRealSource
- $109,0003 bd1 ba804 sqft20034 Rosemont Ave, Detroit, MI 48219For Sale
 MLS ID #26052697, David Palmer, Realty Experts LLC. MichRIC
 - $112,5003 bd2 ba1.3k sqft8291 Lozier Ave, Warren, MI 48089For SaleMLS ID #25052633, Jessica Graves, Vantage Realty Group, LLC. MichRIC
- $89,9002 bd1 ba1.1k sqft11630 Rossiter St, Detroit, MI 48224For SaleMLS ID #26038887, Kristian Freiwald, Domus Realty. MichRIC
- $125,0002 bd1 ba1k sqft23805 Cushing Ave, Eastpointe, MI 48021For SaleMLS ID #50222115, Mark Charbonneau, Realty Executives Home Towne Chesterfield. MiRealSource
- $83,0002 bd2 ba871 sqft19701 Ridgemont St #17, Saint Clair Shores, MI 48080For SaleMLS ID #50221136, Roberta A. Rasmussen, Berkshire Hathaway HomeServices Kee Realty NB. MiRealSource
- $89,0002 bd1 ba686 sqft18761 Kingsville St, Harper Woods, MI 48225For SaleMLS ID #26051030, James Keefer, Vantage Realty Group, LLC. MichRIC
- $82,5003 bd1 ba1k sqft11791 Nashville St, Detroit, MI 48205For SaleMLS ID #20261064860, Joseph Hammel, Keller Williams Somerset. Realcomp II
- $124,9002 bd1 ba950 sqft8708 Jewett Ave, Warren, MI 48089For SaleMLS ID #50220344, Robert D Kluck, Professional Leasing & Sales LLC. MiRealSource
- $74,9002 bd2 ba997 sqft11828 College St, Detroit, MI 48205For SaleMLS ID #26051421, Stacey Leid, Grant and Main, LLC. MichRIC
- $95,0001 bd1 ba720 sqft11758 Hartwell St, Detroit, MI 48227For SaleMLS ID #26052441, Shelia Williams, Dumas Realty. MichRIC
- $109,0003 bd2 ba1.1k sqft10435 Somerset Ave, Detroit, MI 48224For SaleMLS ID #20261066556, Robert LaBute, Real Estate Management Specialists Inc. Realcomp II
- $135,0003 bd2 ba864 sqft8144 Orchard Ave, Warren, MI 48089For SaleMLS ID #26045042, Michael Weinraub, Vantage Realty Group, LLC. MichRIC
- $114,9002 bd2 ba1k sqft203 N Christine Cir, Mount Clemens, MI 48043For SaleMLS ID #50212696, James Fennell, Berkshire Hathaway HomeServices Kee Realty NB. MiRealSource
