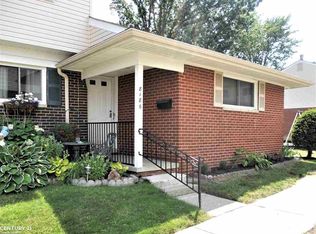
NEWLY UPDATED 3 BDRM, 1 & 1/2 BATH TOWNHOUSE, W/FULL BSMT. LARGE KITCHEN W/MANY CABINETS & PULL-OUT SHELVING. NEWER STOVE, REFRIGERATOR, DISHWASHER & MICROWAVE. RAISED PANEL, WHITE INTERIOR DOORS T/O. RECENTLY UPDATED BATHROOMS W/UPGRADED SINK & FIXTURES. HARDWOOD FLRS, NWR TILE IN KITCHEN & BATH. NEUTRAL FRESH PAINT. NWR INTERIOR & EXTERIOR DOORS. WASHER & DRYER, FULL BASEMENT W/GLASS BLOCK WINDOWS. BEAUTIFUL LANDSCAPING & NWR FENCE & PATIO IN YARD. STOVE, REFRIGERATOR, FURNACE & HWH ARE OWNED & MAINTAINED BY COMPLEX. ALL PROPERTY TAXES, HEAT, (GAS), WATER, MUCH INTERIOR & ALL EXTERIOR MAINTENANCE INCLUDED IN FEE. ELECTRICAL & PLUMBING FIXTURES MAINTAINED BY COMPLEX. NEWER WINDOWS, ROOF, SIDING, HWH, FURNACE. CLUBHOUSE & BEAUTIFULLY LANDSCAPED GROUNDS, IN VERY WELL KEPT COMPLEX.
For sale
$115,000
8172 Farnum Ave, Warren, MI 48093
3beds
1,005sqft
Condominium, Stock Cooperative, Townhouse
Built in 1965
-- sqft lot
$115,300 Zestimate®
$114/sqft
$511/mo HOA
What's special
Beautiful landscapingNeutral fresh paintWasher and dryer
- 4 days
- 191
- 19
Zillow last checked:
Listing updated:
Listed by:
Suzanne St. John 586-567-5368,
Century 21 Professionals 586-731-8180
Source: MiRealSource,MLS#: 50223695 Originating MLS: MiRealSource
Originating MLS: MiRealSourceFacts & features
Interior
Bedrooms & bathrooms
- Bedrooms: 3
- Bathrooms: 2
- Full bathrooms: 1
- 1/2 bathrooms: 1
Bedroom 1
- Level: Upper
- Area: 126
- Dimensions: 14 x 9
Bedroom 2
- Level: Upper
- Area: 120
- Dimensions: 12 x 10
Bedroom 3
- Level: Upper
- Area: 90
- Dimensions: 10 x 9
Bathroom 1
- Level: Upper
- Area: 35
- Dimensions: 7 x 5
Kitchen
- Level: Entry
- Area: 156
- Dimensions: 13 x 12
Living room
- Level: Entry
- Area: 165
- Dimensions: 15 x 11
Heating
- Forced Air, Natural Gas
Cooling
- Central Air
Appliances
- Included: Dishwasher, Disposal, Dryer, Microwave, Range/Oven, Refrigerator, Washer
Features
- Flooring: Ceramic Tile, Hardwood
- Has basement: Yes
- Has fireplace: No
Interior area
- Total structure area: 1,505
- Total interior livable area: 1,005 sqft
- Finished area above ground: 1,005
- Finished area below ground: 0
Property
Features
- Levels: Two
- Stories: 2
- Patio & porch: Patio
- Exterior features: Street Lights
- Fencing: Fenced
- Frontage length: 0
Details
- Parcel number: 1315303001
- Special conditions: Private
Construction
Type & style
- Home type: Townhouse
- Architectural style: Colonial
- Property subtype: Condominium, Stock Cooperative, Townhouse
- Attached to another structure: Yes
Materials
- Brick
- Foundation: Basement
Condition
- New construction: No
- Year built: 1965
Utilities & green energy
- Sewer: Public Sanitary
- Water: Public
- Utilities for property: Cable/Internet Avail.
Community & HOA
Community
- Subdivision: Lexington Townhouses
HOA
- Has HOA: Yes
- Amenities included: Clubhouse, Maintenance Grounds, Playground, Private Entry
- HOA fee: $511 monthly
- HOA phone: 586-726-2229
Location
- Region: Warren
Financial & listing details
- Price per square foot: $114/sqft
- Date on market: 10/2/2026
- Cumulative days on market: 5 days
- Listing agreement: Exclusive Right To Sell
- Listing terms: Cash,Conventional
Estimated market value
$115,300
$110,000 - $121,000
Not available
Price history
| Date | Event | Price |
|---|---|---|
| 10/2/2026 | Listed for sale | $115,000+53.5%$114/sqft |
Source:  MiRealSource #50223695 Report a problem MiRealSource #50223695 Report a problem | ||
| 12/1/2023 | Listing removed | -- |
Source:  Realcomp II #58050053801 Report a problem Realcomp II #58050053801 Report a problem | ||
| 10/18/2022 | Listing removed | $74,900-1.4%$75/sqft |
Source: Realcomp II #58050053801 Report a problem | ||
| 11/30/2021 | Sold | $76,000+1.5%$76/sqft |
Source: MiRealSource #50053801 Report a problem | ||
| 9/12/2021 | Pending sale | $74,900$75/sqft |
Source: MiRealSource #50053801 Report a problem | ||
| 9/1/2021 | Listed for sale | $74,900$75/sqft |
Source: MiRealSource #50053801 Report a problem | ||
Public tax history
Tax history is unavailable.
Monthly payment
Est. payment
Payment breakdown
Explore the cost of this home by adjusting the details. Changes won't be saved.Climate risks
Neighborhood: 48093
Nearby schools
Schools provided by the listing agent
- District: Center Line Public Schools
Source: MiRealSource. This data may not be complete. We recommend contacting the local school district to confirm school assignments for this home.
Similar homes
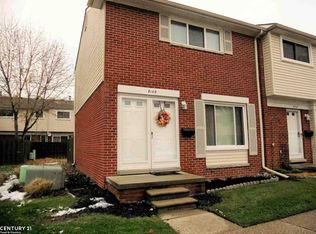
- $99,9002 bd2 ba1k sqft8274 Farnum Cir, Warren, MI 48093For Sale

 MLS ID #50223762, Suzanne St. John, Century 21 Professionals. MiRealSource

 - $79,9001 bd1 ba700 sqft8214 Farnum Ave, Warren, MI 48093For Sale
 MLS ID #50219540, Suzanne St. John, Century 21 Professionals. MiRealSource
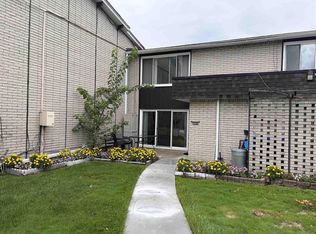
 - $165,0002 bd2 ba1.3k sqft8272 Karam Blvd Unit 4, Warren, MI 48093For Sale
 MLS ID #50220915, Michael Petrevski, 21 United. MiRealSource
 - $150,0002 bd2 ba1k sqft31672 Bear Creek Blvd, Warren, MI 48093For Sale
 MLS ID #50217669, Suzanne Brogan, Keller Williams Paint Creek. MiRealSource
 - $139,9002 bd1 ba1k sqft24134 Wedgewood Cir #39, Warren, MI 48091For Sale
 MLS ID #26047060, LAURA BRANIGAN, Howard Hanna Real Estate Services. MichRIC
 - $149,9002 bd1 ba900 sqft11810 Fifteen Mile Rd #10, Sterling Heights, MI 48312For Sale
 MLS ID #20261081053, Frank Yaldo, Wilbanks Real Estate. Realcomp II
 - $125,0002 bd1 ba1k sqft23805 Cushing Ave, Eastpointe, MI 48021For SaleMLS ID #50222115, Mark Charbonneau, Realty Executives Home Towne Chesterfield. MiRealSource
- $115,0003 bd1 ba1.1k sqft24811 Valley Ave, Eastpointe, MI 48021For SaleMLS ID #20261024591, Tadario James, Keller Williams Realty-Great Lakes. Realcomp II
- $109,0003 bd1 ba804 sqft20034 Rosemont Ave, Detroit, MI 48219For SaleMLS ID #26052697, David Palmer, Realty Experts LLC. MichRIC
- $110,0002 bd2 ba948 sqft18047 Eastland St, Roseville, MI 48066For SaleMLS ID #20261075052, Claudia Gust, Real Estate One-Sterling Heights. Realcomp II
- $139,0002 bd1 ba1k sqft27547 Brinker St, Roseville, MI 48066For SaleMLS ID #50223596, Faye Maraman, Real Estate One Clinton. MiRealSource
- $104,9002 bd2 ba912 sqft19777 Abrahm St, Clinton Township, MI 48035For SaleMLS ID #50212728, James Fennell, Berkshire Hathaway HomeServices Kee Realty NB. MiRealSource
- $130,0003 bd2 ba941 sqft18723 Woodland St, Harper Woods, MI 48225For SaleMLS ID #26044754, Xavier Crutcher, OES REALTORS LLC. MichRIC
- $109,0003 bd2 ba1.1k sqft10435 Somerset Ave, Detroit, MI 48224For SaleMLS ID #20261066556, Robert LaBute, Real Estate Management Specialists Inc. Realcomp II
- $115,0003 bd2 ba1.4k sqft15884 Griggs St, Detroit, MI 48238For SaleMLS ID #26049302, Alicia Black, Keller Williams Metro. MichRIC
- $125,0003 bd2 ba1k sqft19313 Winthrop St, Detroit, MI 48235For SaleMLS ID #20261078385, Jeff Glover, KW Professionals. Realcomp II
- $125,0002 bd1 ba1k sqft8110 Chalmers Ave, Warren, MI 48089For SaleMLS ID #50200270, Jonathan Minerick, HomeCoin.com. MiRealSource
- $115,0003 bd1 ba1.2k sqft15370 Hartwell St, Detroit, MI 48227For SaleMLS ID #26046021, Brandon Ferguson, Turn Key Realty Portfolio. MichRIC
- $125,0003 bd2 ba1.3k sqft18486 Griggs St, Detroit, MI 48221For SaleMLS ID #20261065554, Otis R Sheard, O Sheard Realty LLC. Realcomp II
