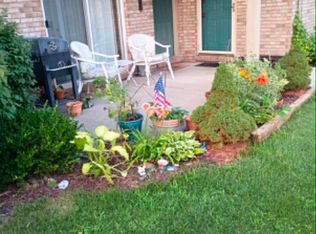
You will love this beautiful 2-bedroom, 1.5-bath condo in the highly desirable Yarmouth Commons! Tucked away in the rear of the complex, this unit backs to a scenic walking path, offering a nice peaceful setting. The interior has been freshly painted and features updated flooring throughout, a spacious dining area, and a large primary bedroom with double closets. The updated full bath adds a modern touch, and laundry hookups are conveniently available on both the second floor and in the basement. The finished basement provides additional living space, complete with a half bath and a separate storage room. A detached one-car garage is located just steps from the unit for easy access. The HOA INCLUDES HEAT & WATER, exterior maintenance, trash, snow removal, access to the clubhouse, and swimming pool — providing exceptional value and low-maintenance living. Ideally located near Fern Hill Golf Club, shopping, restaurants, and within the highly regarded Chippewa Valley School
For sale
Price cut: $10K (9/2)
$145,000
38615 Diamond Head Ct, Clinton Township, MI 48038
2beds
1,359sqft
Condominium, Townhouse
Built in 1974
-- sqft lot
$143,900 Zestimate®
$107/sqft
$399/mo HOA
What's special
- 50 days
- 762
- 66
Zillow last checked:
Listing updated:
Listed by:
Janice Plaskon 586-344-6995,
Berkshire Hathaway HomeServices Kee Realty 586-840-0400,
Kevin Plaskon 586-344-6997,
Berkshire Hathaway HomeServices Kee Realty
Source: MiRealSource,MLS#: 50215548 Originating MLS: MiRealSource
Originating MLS: MiRealSourceFacts & features
Interior
Bedrooms & bathrooms
- Bedrooms: 2
- Bathrooms: 2
- Full bathrooms: 1
- 1/2 bathrooms: 1
Rooms
- Room types: Living Room, Laundry, Basement Lavatory, Second Flr Full Bathroom, Dining Room
Bedroom 1
- Features: Laminate
- Level: Upper
- Area: 154
- Dimensions: 14 x 11
Bedroom 2
- Features: Carpet
- Level: Upper
- Area: 121
- Dimensions: 11 x 11
Bathroom 1
- Features: Carpet
- Level: Second
- Area: 40
- Dimensions: 8 x 5
Dining room
- Features: Laminate
- Level: Entry
- Area: 120
- Dimensions: 12 x 10
Kitchen
- Features: Laminate
- Level: Entry
- Area: 72
- Dimensions: 9 x 8
Living room
- Features: Laminate
- Level: Entry
- Area: 187
- Dimensions: 17 x 11
Heating
- Forced Air, Natural Gas
Cooling
- Central Air
Appliances
- Included: Range/Oven, Refrigerator, Gas Water Heater
- Laundry: Second Floor Laundry
Features
- Flooring: Laminate, Carpet
- Basement: Finished
- Has fireplace: No
Interior area
- Total structure area: 1,399
- Total interior livable area: 1,359 sqft
- Finished area above ground: 919
- Finished area below ground: 440
Property
Parking
- Total spaces: 1
- Parking features: Attached, Electric in Garage, Garage Door Opener
- Attached garage spaces: 1
Features
- Levels: Two
- Stories: 2
- Patio & porch: Terrace
- Has private pool: Yes
- Pool features: Community, In Ground, Outdoor Pool
- Spa features: Community
- Frontage type: Road
- Frontage length: 0
Details
- Parcel number: 161120101116
- Zoning description: Residential
- Special conditions: Private
Construction
Type & style
- Home type: Townhouse
- Property subtype: Condominium, Townhouse
Materials
- Vinyl Trim
- Foundation: Basement
Condition
- New construction: No
- Year built: 1974
Utilities & green energy
- Sewer: Public At Street
- Water: Public Water at Street
Community & HOA
Community
- Subdivision: Yarmouth Commons
HOA
- Has HOA: Yes
- Amenities included: Clubhouse, Maintenance Grounds
- Services included: Gas, Maintenance Grounds, Snow Removal, Trash, Water, Club House Included, Maintenance Structure, Heating Included, Community Pool, Sewer
- HOA fee: $399 monthly
- HOA name: Landarc
- HOA phone: 248-377-9933
Location
- Region: Clinton Township
Financial & listing details
- Price per square foot: $107/sqft
- Annual tax amount: $1,603
- Date on market: 7/20/2026
- Cumulative days on market: 51 days
- Listing agreement: Exclusive Right to Sell/VR
- Listing terms: Cash,Conventional
- Road surface type: Paved
Estimated market value
$143,900
$137,000 - $151,000
$1,705/mo
Price history
| Date | Event | Price |
|---|---|---|
| 9/2/2026 | Price change | $145,000-6.5%$107/sqft |
Source:  MiRealSource #50215548 Report a problem MiRealSource #50215548 Report a problem | ||
| 8/4/2026 | Price change | $155,000-3.1%$114/sqft |
Source: MiRealSource #50215548 Report a problem | ||
| 7/23/2026 | Listed for sale | $160,000+344.4%$118/sqft |
Source: MiRealSource #50215548 Report a problem | ||
| 7/9/2010 | Sold | $36,000$26/sqft |
Source: MiRealSource #20002800 Report a problem | ||
Public tax history
Tax history is unavailable.
Monthly payment
Est. payment
Payment breakdown
Explore the cost of this home by adjusting the details. Changes won't be saved.Climate risks
Neighborhood: 48038
Nearby schools
Schools provided by the listing agent
- District: Chippewa Valley Schools
Source: MiRealSource. This data may not be complete. We recommend contacting the local school district to confirm school assignments for this home.
- $170,0002 bd2 ba1.4k sqft38617 Diamondhead Ct, Clinton Township, MI 48038Sold

- $148,4002 bd1 ba898 sqft38605 Diamond Head Ct, Clinton Twp, MI 48038Off Market
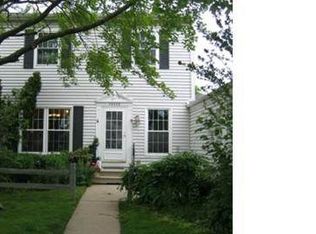
- $99,9002 bd1 ba800 sqft38605 Diamondhead Ct, Clinton, MI 48038Off Market
- $129,5002 bd1 ba-- sqft38623 Diamondhead Ct, Clinton Township, MI 48038Off Market

Similar homes
- $210,0002 bd2 ba2k sqft38505 Yarmouth St, Clinton Township, MI 48038For Sale
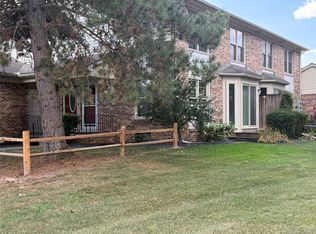
 MLS ID #20261069779, John W Lambrecht Jr, Lambrecht Realty LLC. Realcomp II
 - $104,9002 bd1 ba923 sqft38255 Fairway Ct, Clinton Township, MI 48038For Sale
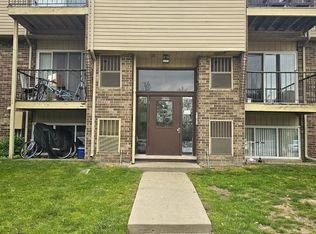
 MLS ID #50216881, James Lawson, RE/MAX First. MiRealSource
 - $159,5002 bd1 ba1.9k sqft35338 Bristlecone Dr #13/72, Clinton Township, MI 48035For Sale
 MLS ID #50209132, Maria Mazzola, Realty Professionals. MiRealSource
 - $129,9002 bd1 ba1k sqft24134 Wedgewood Cir #39, Warren, MI 48091For Sale
 MLS ID #26047060, LAURA BRANIGAN, Howard Hanna Real Estate Services. MichRIC
 - $114,0002 bd2 ba1k sqft129 Parnacott Dr, Mount Clemens, MI 48043For SaleMLS ID #50220024, Matthew Praet, Real Estate One Clinton. MiRealSource
- $174,9002 bd2 ba1.4k sqft4446 Fifteen Mile Rd, Sterling Heights, MI 48310For SaleMLS ID #50220151, Jake Herish, Brookstone, Realtors LLC. MiRealSource
- $145,0003 bd1 ba1.4k sqft25151 Dodge St, Roseville, MI 48066For SaleMLS ID #50218437, Jason M Kruckel, Real Estate One Clinton. MiRealSource
- $145,0004 bd2 ba1.8k sqft25143 Fern St, Roseville, MI 48066For SaleMLS ID #20261066745, Erick Monzo, Keller Williams Realty-Great Lakes. Realcomp II
- $174,9002 bd1 ba1.2k sqft23107 Arthur Ct, Saint Clair Shores, MI 48080For SaleMLS ID #50210290, Michael Lizza, Sine & Monaghan LLC. MiRealSource
- $152,0003 bd1 ba888 sqft8702 Chalmers Ave, Warren, MI 48089For SaleMLS ID #20261071857, Suhal Rob, Home Pride Realty. Realcomp II
- $159,0002 bd1 ba868 sqft1968 Axtell Dr APT 1, Troy, MI 48084For SaleMLS ID #26043745, Keith Blackwell, Clients First, REALTORS®. MichRIC
- $139,9003 bd2 ba1.5k sqft15315 Semrau Ave, Eastpointe, MI 48021For SaleMLS ID #20261053665, Mark Hutter, Detroit Investment Company. Realcomp II
- $200,0002 bd2 ba1.5k sqft20344 Majestic Blvd, Clinton Township, MI 48036For SaleMLS ID #50212083, Catherine Gothro, RE/MAX First. MiRealSource
- $165,0004 bd2 ba1.6k sqft3644 Three Mile Dr, Detroit, MI 48224For SaleMLS ID #50213325, Dorene M Phan, Berkshire Hathaway HomeServices Kee Realty. MiRealSource
- $154,8002 bd2 ba1k sqft50012 S Angelo Ct, Chesterfield, MI 48047For SaleMLS ID #50208400, Roberta A. Rasmussen, Berkshire Hathaway HomeServices Kee Realty NB. MiRealSource
- $132,0003 bd2 ba898 sqft8275 Essex Ave, Warren, MI 48089For SaleMLS ID #50220701, Michele Youngblood, Next Level Realty Rochester. MiRealSource
- $145,0002 bd1 ba1k sqft28908 Maple St, Roseville, MI 48066For SaleMLS ID #26011282, James Keefer, Vantage Realty Group, LLC. MichRIC
- $149,9002 bd1 ba1k sqft51130 S Foster Rd, Chesterfield, MI 48047For SaleMLS ID #50219303, Kristie Lohmann, RE/MAX First. MiRealSource
- $130,0003 bd1 ba875 sqft24300 Melrose Ave, Eastpointe, MI 48021For SaleMLS ID #20261070122, Joseph Hammel, Keller Williams Somerset. Realcomp II
- $149,9003 bd2 ba1.6k sqft21769 Donald Ave, Eastpointe, MI 48021For SaleMLS ID #26026247, James Lucas, Vantage Realty Group, LLC. MichRIC
