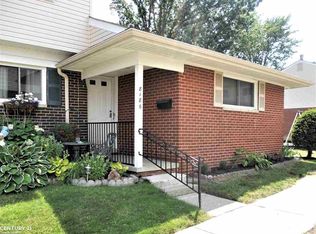
Move-in ready townhouse. Partially finished basement. Hardwood flooring. Painted in neutrals. Updated countertops & flooring. Pull-out shelving. Huge main bdrm w/large closet. Updated baths. Partially finished basement. Stove, refrigerator, washer & dryer. Fully fenced & beautifully landscaped yard that backs to trees. Stone patio. Stove, refrigerator, furnace, hwh included in fee & maintained by complex. All heat (gas) water, property taxes, much interior & exterior maintenance included in monthly fee. Recently replaced windows, roof, siding, doors, furnace & hwh. Very well maintained, and nicely landscaped, complex.
For sale
Price cut: $5K (7/28)
$99,900
8192 Farnum Ave, Warren, MI 48093
2beds
1,250sqft
Condominium, Stock Cooperative, Townhouse
Built in 1965
-- sqft lot
$-- Zestimate®
$80/sqft
$500/mo HOA
What's special
Stone patioHardwood flooringPull-out shelvingUpdated countertops and flooringUpdated baths
- 56 days
- 373
- 10
Zillow last checked:
Listing updated:
Listed by:
Suzanne St. John 586-567-5368,
Century 21 Professionals 586-731-8180
Source: MiRealSource,MLS#: 50215107 Originating MLS: MiRealSource
Originating MLS: MiRealSourceFacts & features
Interior
Bedrooms & bathrooms
- Bedrooms: 2
- Bathrooms: 2
- Full bathrooms: 1
- 1/2 bathrooms: 1
Bedroom 1
- Level: Second
- Area: 192
- Dimensions: 16 x 12
Bedroom 2
- Level: Second
- Area: 110
- Dimensions: 11 x 10
Bathroom 1
- Level: Entry
- Area: 56
- Dimensions: 8 x 7
Dining room
- Level: First
- Area: 96
- Dimensions: 12 x 8
Kitchen
- Level: First
- Area: 63
- Dimensions: 9 x 7
Living room
- Level: First
- Area: 198
- Dimensions: 18 x 11
Heating
- Forced Air, Natural Gas
Cooling
- Ceiling Fan(s)
Appliances
- Included: Disposal, Dryer, Range/Oven, Refrigerator, Washer
Features
- Flooring: Hardwood
- Basement: Full,Partially Finished
- Has fireplace: No
Interior area
- Total structure area: 1,500
- Total interior livable area: 1,250 sqft
- Finished area above ground: 1,000
- Finished area below ground: 250
Property
Features
- Levels: Two
- Stories: 2
- Patio & porch: Patio
- Fencing: Fenced
- Frontage length: 0
Details
- Parcel number: 1315303001
- Special conditions: Private
Construction
Type & style
- Home type: Townhouse
- Architectural style: Colonial
- Property subtype: Condominium, Stock Cooperative, Townhouse
- Attached to another structure: Yes
Materials
- Brick
- Foundation: Basement
Condition
- Year built: 1965
Utilities & green energy
- Sewer: Public Sanitary
- Water: Public
- Utilities for property: Cable/Internet Avail.
Community & HOA
Community
- Subdivision: Lexington Townhouses
HOA
- Has HOA: Yes
- Amenities included: Clubhouse, Maintenance Grounds, Playground, Sidewalks, Private Entry
- Services included: Gas, Maintenance Grounds, Snow Removal, Taxes, Trash, Water, Heating Included, Sewer
- HOA fee: $500 monthly
- HOA phone: 586-726-2229
Location
- Region: Warren
Financial & listing details
- Price per square foot: $80/sqft
- Date on market: 7/16/2026
- Cumulative days on market: 56 days
- Listing agreement: Exclusive Right To Sell
- Listing terms: Cash,Conventional
Estimated market value
Not available
Estimated sales range
Not available
$1,579/mo
Price history
| Date | Event | Price |
|---|---|---|
| 7/28/2026 | Price change | $99,900-4.8%$80/sqft |
Source:  MiRealSource #50215107 Report a problem MiRealSource #50215107 Report a problem | ||
| 7/16/2026 | Listed for sale | $104,900$84/sqft |
Source: MiRealSource #50215107 Report a problem | ||
Public tax history
Tax history is unavailable.
Monthly payment
Est. payment
Payment breakdown
Explore the cost of this home by adjusting the details. Changes won't be saved.Climate risks
Neighborhood: 48093
Nearby schools
Schools provided by the listing agent
- District: Center Line Public Schools
Source: MiRealSource. This data may not be complete. We recommend contacting the local school district to confirm school assignments for this home.


Similar homes
- $93,0002 bd2 ba1.1k sqft29632 Hoover Rd #149, Warren, MI 48093For Sale
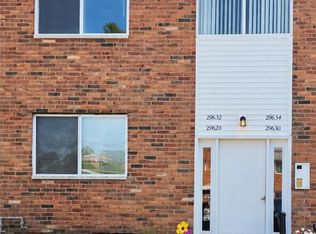
 MLS ID #50221241, Jill Webler, Realty Executives Home Towne Shelby. MiRealSource
 - $104,9003 bd2 ba1k sqft8136 Busko St, Warren, MI 48093For Sale

 MLS ID #20261053889, Nhon Tran, Real Estate One-Sterling Heights. Realcomp II
 - $99,9002 bd2 ba1k sqft29276 Hoover Rd #276, Warren, MI 48093For Sale
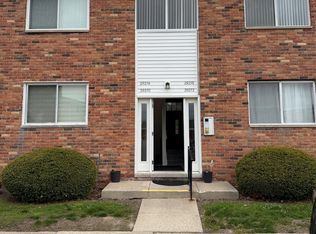 MLS ID #20261060341, Nick Najjar, New Michigan Realty, LLC. Realcomp II
 - $90,0002 bd2 ba1.3k sqft29546 Hoover Rd, Warren, MI 48093For Sale
 MLS ID #20261054636, Audrey C Stefanko, National Realty Centers, Inc. Realcomp II
 - $99,9002 bd1 ba864 sqft29606 Hoover Rd #606, Warren, MI 48093For SaleMLS ID #20261051606, Courtney Lucarelli, RE/MAX Masters. Realcomp II
- $99,9003 bd1 ba1.1k sqft8484 Chalmers Ave, Warren, MI 48089For SaleMLS ID #20261072099, Joseph Hammel, Keller Williams Somerset. Realcomp II
- $79,9001 bd1 ba700 sqft8214 Farnum Ave, Warren, MI 48093For SaleMLS ID #50219540, Suzanne St. John, Century 21 Professionals. MiRealSource
- $139,0002 bd2 ba1.5k sqft27580 Marcia Ave #165F, Warren, MI 48093For SaleMLS ID #20261065551, Moe A Aldhulaimi, Real Estate One-Dbn Hts/Dbn. Realcomp II
- $80,0003 bd1 ba1k sqft11322 Superior Ave NW, Warren, MI 48089For SaleMLS ID #20261017144, Benjamin F Lang, RE/MAX, The Collective Agency. Realcomp II
- $132,0002 bd2 ba1.3k sqft29612 City Center Dr APT 1, Warren, MI 48093For SaleMLS ID #20261070294, Ruslan Dyatlov, Real Estate One-Troy. Realcomp II
- $84,9002 bd1 ba800 sqft29106 Lund Ave, Warren, MI 48093For SaleMLS ID #20261052402, Robert Agnello, RE/MAX First. Realcomp II
- $99,9003 bd2 ba1k sqft8102 Orchard Ave, Warren, MI 48089For SaleMLS ID #20261056408, Mordechai Hatanian, Buyers First Realty. Realcomp II
- $144,9002 bd1 ba1.5k sqft31600 Hoover Rd, Warren, MI 48093For SaleMLS ID #50220557, Tammi Iafrate, RE/MAX First. MiRealSource
- $103,9002 bd1 ba720 sqft11211 Chalmers Ave, Warren, MI 48089For SaleMLS ID #20261069871, Matthew Mastracci, National Realty Centers, Inc. Realcomp II
- $115,0003 bd1 ba944 sqft8645 Dodge Ave, Warren, MI 48089For SaleMLS ID #20261072032, Donald Pauck, Good Company. Realcomp II
