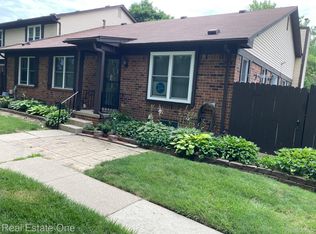
“ Back on the Market “ Welcome home to this beautifully updated 2-bedroom, 1-bath condominium tucked away in the back of the complex. Offering rare privacy and tranquility, this unit boasts serene wooded views and is completely removed from car traffic and road noise. Step inside to find a move-in ready gem featuring brand-new paint, flooring and kitchen. The open kitchen shines with new appliances, quartz countertops, and a large island. All of this makes meal prep effortless and enjoyable. Generous natural light, comfortable living spaces, and smart layout with first floor laundry option, create a warm, inviting atmosphere perfect for relaxing or entertaining. The large primary bedroom features a spacious walk-in closet and easy access to the beautifully updated bathroom, creating a comfortable and functional retreat. The freshly painted full basement provides excellent additional space—ideal for storage, a workshop, home gym, or future finishing to expand your living area. This turnkey condo combines modern updates with a peaceful, nature-filled location. Whether you're a first-time buyer or looking to downsize, this property delivers exceptional value and comfort. The HOA also includes water. Don’t miss your opportunity to own this beautifully updated, low-maintenance home in one of the most desirable spots in the community, located within the highly regarded Fraser school district. Schedule your showing today!
For sale
Price cut: $5.4K (8/14)
$159,500
35338 Bristlecone Dr #13/72, Clinton Township, MI 48035
2beds
1,932sqft
Condominium
Built in 1980
-- sqft lot
$-- Zestimate®
$83/sqft
$306/mo HOA
What's special
Large islandSerene wooded viewsFreshly painted full basementPeaceful nature-filled locationBrand-new paintQuartz countertopsExcellent additional space
- 84 days |
- 514 |
- 35 |
Zillow last checked:
Listing updated:
Listed by:
Maria Mazzola 586-615-7833,
Realty Professionals 586-932-2660
Source: MiRealSource,MLS#: 50209132 Originating MLS: MiRealSource
Originating MLS: MiRealSourceFacts & features
Interior
Bedrooms & bathrooms
- Bedrooms: 2
- Bathrooms: 1
- Full bathrooms: 1
- Main level bathrooms: 1
- Main level bedrooms: 2
Bedroom 1
- Features: Luxury Vinyl
- Level: Main
- Area: 100
- Dimensions: 10 x 10
Bedroom 2
- Features: Luxury Vinyl
- Level: Main
- Area: 176
- Dimensions: 16 x 11
Bathroom 1
- Features: Ceramic
- Level: Main
- Area: 64
- Dimensions: 8 x 8
Dining room
- Level: Main
- Area: 77
- Dimensions: 11 x 7
Family room
- Level: Main
Kitchen
- Level: Main
- Area: 121
- Dimensions: 11 x 11
Living room
- Features: Luxury Vinyl
- Level: Main
- Area: 187
- Dimensions: 11 x 17
Heating
- Floor Furnace, Natural Gas
Cooling
- Central Air
Appliances
- Included: Dishwasher, Microwave, Range/Oven, Refrigerator
- Laundry: First Floor Laundry
Features
- Flooring: Ceramic Tile
- Has basement: Yes
- Has fireplace: No
Interior area
- Total structure area: 1,932
- Total interior livable area: 1,932 sqft
- Finished area above ground: 966
- Finished area below ground: 966
Property
Features
- Patio & porch: Patio
Lot
- Features: Wooded
Details
- Parcel number: 161129379079
- Special conditions: Private
Construction
Type & style
- Home type: Condo
- Architectural style: Ranch
- Property subtype: Condominium
Materials
- Composition
- Foundation: Basement
Condition
- New construction: No
- Year built: 1980
Details
- Warranty included: Yes
Utilities & green energy
- Sewer: Public Sanitary
- Water: Public
Community & HOA
Community
- Subdivision: Pinebrook Codominium Association
HOA
- Has HOA: Yes
- HOA fee: $306 monthly
- HOA phone: 586-251-2546
Location
- Region: Clinton Township
Financial & listing details
- Price per square foot: $83/sqft
- Annual tax amount: $2,835
- Date on market: 5/27/2026
- Cumulative days on market: 65 days
- Listing agreement: Exclusive Right To Sell
- Listing terms: Cash,Conventional
Estimated market value
Not available
Estimated sales range
Not available
Not available
Price history
| Date | Event | Price |
|---|---|---|
| 8/14/2026 | Price change | $159,500-3.3%$83/sqft |
Source:  MiRealSource #50209132 Report a problem MiRealSource #50209132 Report a problem | ||
| 8/6/2026 | Listed for sale | $164,900$85/sqft |
Source: MiRealSource #50209132 Report a problem | ||
| 7/20/2026 | Pending sale | $164,900$85/sqft |
Source: MiRealSource #50209132 Report a problem | ||
| 6/28/2026 | Listed for sale | $164,900$85/sqft |
Source: MiRealSource #50209132 Report a problem | ||
Public tax history
Tax history is unavailable.
Monthly payment
Est. payment
Payment breakdown
Explore the cost of this home by adjusting the details. Changes won't be saved.Climate risks
Neighborhood: 48035
Nearby schools
GreatSchools rating
- 8/10Salk Elementary SchoolGrades: PK-6Distance: 0.1 mi
- 6/10Richards Middle SchoolGrades: 7-8Distance: 0.7 mi
- 7/10Fraser High SchoolGrades: 9-12Distance: 0.4 mi
Schools provided by the listing agent
- Elementary: Jonas E Salk
- Middle: Richards Middle School
- High: Fraser High School
- District: Fraser Public Schools
Source: MiRealSource. This data may not be complete. We recommend contacting the local school district to confirm school assignments for this home.
- $159,5002 bd1 ba-- sqft35338 Bristlecone Dr, Clinton Township, MI 48035Off Market
- $162,0002 bd2 ba1.8k sqft35270 Bristlecone, Clinton Township, MI 48035Sold
- $138,3002 bd1 ba-- sqft35268 Bristlecone Dr, Clinton Township, MI 48035Off Market

- $138,0002 bd2 ba1.1k sqft35266 Bristlecone Dr, Clinton Township, MI 48035Off Market
- $154,6002 bd1 ba-- sqft35264 Bristlecone Dr, Clinton Township, MI 48035Off Market
- $149,2002 bd1 ba-- sqft35262 Bristlecone Dr, Clinton Township, MI 48035Off Market
- $152,6002 bd1 ba-- sqft35284 Bristlecone Dr, Clinton Township, MI 48035Off Market
- $147,8002 bd1 ba1k sqft35280 Bristlecone Dr, Clinton Township, MI 48035Off Market
A local agent can set up tours, give advice and negotiate with sellers.
Similar homes
- $179,9002 bd1 ba1.5k sqft24729 Meadow Creek Dr, Harrison Twp, MI 48045For Sale

 MLS ID #50217848, Marc Blair, RE/MAX Masterpiece. MiRealSource
 - $169,9003 bd2 ba1.7k sqft16958 Kingsbrooke Dr #25, Clinton Township, MI 48038For Sale
 MLS ID #50217508, Danielle Verkeyn, KW Platinum. MiRealSource
 - $155,0002 bd2 ba1.1k sqft34900 Mercer Ln, Fraser, MI 48026For Sale
 MLS ID #20261014856, Timothy A Francisco Jr, Real Estate One-Sterling Heights. Realcomp II
 - $155,0002 bd2 ba1.3k sqft38615 Diamond Head Ct, Clinton Township, MI 48038For Sale
 MLS ID #50215548, Janice Plaskon, Berkshire Hathaway HomeServices Kee Realty. MiRealSource
 - $225,0002 bd2 ba1.2k sqft35914 Fierimonte Dr #16, Clinton Township, MI 48035For SaleMLS ID #50212642, Kelly Dix, Real Estate One Clinton. MiRealSource
- $230,0003 bd2 ba1.3k sqft15861 Coral Ave, Clinton Township, MI 48035For SaleMLS ID #50217956, Erica Sesi, Realteam Real Estate. MiRealSource
- $169,9003 bd2 ba1.5k sqft17010 Kingsbrooke Dr, Clinton Township, MI 48038For SaleMLS ID #20261036922, Rami Yasi, Real Estate One-Sterling Heights. Realcomp II
- $114,9002 bd1 ba1k sqft23622 Cottrell St #5, Clinton Township, MI 48035For SaleMLS ID #20261039703, Chris Bahoura, Community Choice Realty Inc. Realcomp II
- $174,9002 bd2 ba1.2k sqft1074 Country Club Dr, Saint Clair Shores, MI 48082For SaleMLS ID #50214088, Melanie Lovati, Innovation Real Estate Specialists Inc.. MiRealSource
- $155,0002 bd1 ba1k sqft33699 Bayview Dr, Chesterfield, MI 48047For SaleMLS ID #50218645, Kristie Lohmann, RE/MAX First. MiRealSource
- $190,0003 bd3 ba1.5k sqft37388 Clubhouse Dr, Sterling Heights, MI 48312For SaleMLS ID #50217573, Alyssa Comfort, Realteam Real Estate. MiRealSource
- $154,5002 bd1 ba1.3k sqft66 Clinton St #14, Mount Clemens, MI 48043For SaleMLS ID #50214550, Matthew Nelson, Nelson Property Management. MiRealSource
- $209,9952 bd1 ba1.9k sqft41837 King Edward Ct, Clinton Township, MI 48038For SaleMLS ID #20261048806, Bashar Jani, Community Choice Realty Inc. Realcomp II
- $225,0003 bd1 ba1.4k sqft24111 Cottrell St, Clinton Township, MI 48035For SaleMLS ID #50217942, Frank Winegarden, Select RE Prof - James Ray & Associates. MiRealSource
- $179,9002 bd3 ba1.8k sqft28306 Universal Dr, Warren, MI 48092For SaleMLS ID #50217926, Mario Kattula, Keller Williams Realty Lakeside. MiRealSource
- $174,9002 bd1 ba1.2k sqft23107 Arthur Ct, Saint Clair Shores, MI 48080For SaleMLS ID #50210290, Michael Lizza, Sine & Monaghan LLC. MiRealSource
- $170,0004 bd2 ba1.6k sqft3644 Three Mile Dr, Detroit, MI 48224For SaleMLS ID #50213325, Dorene M Phan, Berkshire Hathaway HomeServices Kee Realty. MiRealSource
- $150,0002 bd2 ba1k sqft31672 Bear Creek Blvd, Warren, MI 48093For SaleMLS ID #50217669, Suzanne Brogan, Keller Williams Paint Creek. MiRealSource
- $149,0003 bd1 ba1.4k sqft16167 Hauss Ave, Eastpointe, MI 48021For Sale
 MLS ID #26027131, Maribel Miller, Keller Williams Paint Creek. MichRIC
 - $175,0002 bd1 ba1k sqft49 Fessenden St, Mount Clemens, MI 48043For SaleMLS ID #50211904, Chris Halpin, RE/MAX First. MiRealSource
