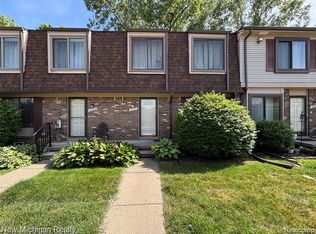
Welcome to this beautifully maintained end-unit townhouse offering comfort, style, and functional living space throughout! This move-in ready home features 3 spacious bedrooms, 1.5 bathrooms, and an inviting open-concept layout with updated flooring, neutral paint tones, recessed lighting, and abundant natural light.
The main level includes a bright living room, updated kitchen with ample cabinetry and breakfast nook, separate dining area with doorwall access to the backyard, and a convenient half bath. Upstairs you’ll find generously sized bedrooms including a large primary bedroom with ample closet space and a full bathroom.
The finished basement adds valuable extra living space complete with a second kitchen/kitchenette area, sitting room, dining space, laundry area, and plenty of storage potential.
Step outside to your private backyard oasis featuring a large custom deck and covered gazebo—perfect for entertaining, relaxing, or enjoying summer evenings. End-unit location provides additional privacy and green space. Condo includes assigned carport #4.
Additional highlights include updated bathrooms, newer flooring, recessed lighting, and well-maintained mechanicals. Located within the award-winning Chippewa Valley School District and conveniently close to shopping, dining, parks, and major expressways.
A true turnkey opportunity—schedule your showing today!
For sale
Price cut: $5K (7/27)
$169,900
17010 Kingsbrooke Dr, Clinton Township, MI 48038
3beds
1,590sqft
Townhouse
Built in 1985
-- sqft lot
$168,500 Zestimate®
$107/sqft
$325/mo HOA
What's special
- 113 days
- 539
- 45
Zillow last checked:
Listing updated:
Listed by:
Rami Yasi 586-276-9800,
Real Estate One-Sterling Heights 586-276-9800
Source: Realcomp II,MLS#: 20261036922
Facts & features
Interior
Bedrooms & bathrooms
- Bedrooms: 3
- Bathrooms: 2
- Full bathrooms: 1
- 1/2 bathrooms: 1
Primary bedroom
- Level: Second
- Area: 187
- Dimensions: 17 X 11
Bedroom
- Level: Second
- Area: 110
- Dimensions: 11 X 10
Bedroom
- Level: Second
- Area: 104
- Dimensions: 13 X 8
Other
- Level: Second
- Area: 40
- Dimensions: 8 X 5
Other
- Level: Entry
- Area: 18
- Dimensions: 6 X 3
Other
- Level: Entry
- Area: 72
- Dimensions: 9 X 8
Dining room
- Level: Entry
- Area: 84
- Dimensions: 12 X 7
Kitchen
- Level: Entry
- Area: 56
- Dimensions: 8 X 7
Living room
- Level: Entry
- Area: 144
- Dimensions: 12 X 12
Heating
- Forced Air, Natural Gas
Features
- Basement: Finished
- Has fireplace: No
Interior area
- Total interior livable area: 1,590 sqft
- Finished area above ground: 1,200
- Finished area below ground: 390
Video & virtual tour
Property
Parking
- Parking features: Assigned 1 Space, No Garage, Carport
- Has carport: Yes
Features
- Levels: Two
- Stories: 2
- Entry location: GroundLevel
Details
- Parcel number: 1117101042
- Special conditions: Short Sale No,Standard
Construction
Type & style
- Home type: Townhouse
- Architectural style: Townhouse
- Property subtype: Townhouse
Materials
- Brick, Vinyl Siding
- Foundation: Basement, Poured
Condition
- New construction: No
- Year built: 1985
Utilities & green energy
- Sewer: Public Sewer
- Water: Public
Community & HOA
Community
- Subdivision: KINGSBROOKE PARK
HOA
- Has HOA: Yes
- Services included: Maintenance Grounds, Snow Removal, Trash, Water
- HOA fee: $325 monthly
- HOA phone: 248-655-1500
Location
- Region: Clinton Township
Financial & listing details
- Price per square foot: $107/sqft
- Tax assessed value: $62,934
- Annual tax amount: $2,644
- Date on market: 5/26/2026
- Cumulative days on market: 113 days
- Listing agreement: Exclusive Right To Sell
- Listing terms: Cash,Conventional
Estimated market value
$168,500
$160,000 - $177,000
$2,018/mo
Price history
| Date | Event | Price |
|---|---|---|
| 7/27/2026 | Price change | $169,900-2.9%$107/sqft |
Source:  Realcomp II #20261036922 Report a problem Realcomp II #20261036922 Report a problem | ||
| 6/26/2026 | Price change | $174,900-2.8%$110/sqft |
Source: Realcomp II #20261036922 Report a problem | ||
| 5/26/2026 | Listed for sale | $179,900+56.4%$113/sqft |
Source: Realcomp II #20261036922 Report a problem | ||
| 10/28/2020 | Sold | $115,000-2.5%$72/sqft |
Source:  MiRealSource #50011796 Report a problem MiRealSource #50011796 Report a problem | ||
| 9/5/2020 | Pending sale | $117,900$74/sqft |
Source: Keller Williams Realty Lakeside #50011796 Report a problem | ||
| 8/29/2020 | Price change | $117,900-1.7%$74/sqft |
Source: Keller Williams Realty Lakeside #50011796 Report a problem | ||
| 8/20/2020 | Listed for sale | $119,900$75/sqft |
Source: Keller Williams Realty Lakeside #50011796 Report a problem | ||
| 6/7/2020 | Pending sale | $119,900$75/sqft |
Source: Keller Williams Realty Lakeside #50011796 Report a problem | ||
| 5/19/2020 | Listed for sale | $119,900+60.3%$75/sqft |
Source: Keller Williams Realty Lakeside #50011796 Report a problem | ||
| 3/25/2020 | Sold | $74,800-25.1%$47/sqft |
Source: Public Record Report a problem | ||
| 3/5/2002 | Sold | $99,900+14.8%$63/sqft |
Source: Public Record Report a problem | ||
| 10/29/1998 | Sold | $87,000$55/sqft |
Source: Public Record Report a problem | ||
Public tax history
| Year | Property taxes | Tax assessment |
|---|---|---|
| 2025 | $2,571 +4.9% | $72,500 +10.9% |
| 2024 | $2,451 +5.2% | $65,400 +6.9% |
| 2023 | $2,330 +2.8% | $61,200 +6.4% |
| 2022 | $2,266 +37.3% | $57,500 +7.3% |
| 2021 | $1,651 | $53,600 +14% |
| 2020 | $1,651 +5.1% | $47,000 +16.3% |
| 2019 | $1,571 +3.5% | $40,400 +15.4% |
| 2018 | $1,518 +2.4% | $35,000 +12.2% |
| 2017 | $1,482 | $31,200 |
| 2016 | -- | $31,200 +23.3% |
| 2015 | -- | $25,300 +1.6% |
| 2014 | -- | $24,900 -23.1% |
| 2011 | -- | $32,400 -14.5% |
| 2010 | -- | $37,900 |
Find assessor info on the county website
Monthly payment
Est. payment
Payment breakdown
Explore the cost of this home by adjusting the details. Changes won't be saved.Climate risks
Neighborhood: 48038
- $164,9003 bd2 ba1.1k sqft16894 Kingsbrooke Dr #8, Clinton Township, MI 48038For Sale

- $127,0003 bd2 ba1.4k sqft16974 Kingsbrooke Dr, Clinton Township, MI 48038For Sale
- $160,0002 bd2 ba908 sqft16994 Kingsbrooke Dr, Clinton Township, MI 48038For Sale

- $163,0002 bd2 ba1.4k sqft16880 Kingsbrooke Dr, Clinton Township, MI 48038Sold

Similar homes
- $169,9003 bd2 ba1.7k sqft16958 Kingsbrooke Dr #25, Clinton Township, MI 48038For Sale

 MLS ID #50217508, Danielle Verkeyn, KW Platinum. MiRealSource
 - $185,0002 bd2 ba1.2k sqft14267 Vauxhall Dr, Sterling Heights, MI 48313For Sale

 MLS ID #20261072158, Blake Heenan, Berkshire Hathaway HomeServices Kee Realty Bham. Realcomp II
 - $169,8772 bd2 ba900 sqft34680 Huntley Dr APT K26, Sterling Heights, MI 48312For Sale
 MLS ID #50221373, Crystal Silveri, Brookstone, Realtors LLC. MiRealSource
 - $150,0001 bd1 ba800 sqft39144 Hayes Rd, Clinton Township, MI 48038For Sale
 MLS ID #20261052236, Michael Perna, EXP Realty The Perna Team. Realcomp II
 - $165,0002 bd2 ba1.2k sqft32600 Hoover Rd #81, Warren, MI 48093For SaleMLS ID #20261070037, Steph Kaye, Berkshire Hathaway HomeServices Kee Realty Oxford. Realcomp II
- $240,0002 bd2 ba1.3k sqft42211 Toddmark Ln, Clinton Township, MI 48038For SaleMLS ID #50205399, Erion Gjysma, Epique Inc.. MiRealSource
- $169,9002 bd1 ba865 sqft54669 Shelby Rd, Shelby Township, MI 48316For SaleMLS ID #50220111, Kevin Salva, Community Choice Realty Associates, LLC. MiRealSource
- $179,9002 bd1 ba1.5k sqft24729 Meadow Creek Dr, Harrison Twp, MI 48045For SaleMLS ID #50217848, Marc Blair, RE/MAX Masterpiece. MiRealSource
- $215,0003 bd2 ba1.3k sqft15861 Coral Ave, Clinton Township, MI 48035For SaleMLS ID #50217956, Erica Sesi, Realteam Real Estate. MiRealSource
- $175,0003 bd1 ba1.3k sqft25181 Lawn St, Roseville, MI 48066For SaleMLS ID #20261070161, Whitney Myers, EXP Realty Main. Realcomp II
- $160,0003 bd2 ba1.3k sqft1208 Lear Ct, Rochester, MI 48307For SaleMLS ID #20261070184, Evan Bassy, Keller Williams Paint Creek. Realcomp II
- $189,9002 bd2 ba1.3k sqft37427 Stonegate Cir, Clinton Township, MI 48036For SaleMLS ID #50216251, Janice Calcaterra, Real Estate One Clinton. MiRealSource
- $179,9002 bd2 ba900 sqft34720 Huntley Dr #22, Sterling Heights, MI 48312For SaleMLS ID #20261007826, Hadeer Emmanuel, Berkshire Hathaway HomeServices Kee Realty Clinton. Realcomp II
- $145,0003 bd3 ba1.8k sqft17346 Common Rd, Roseville, MI 48066For SaleMLS ID #50218445, Robert L Leskoviansky, W.C. Collins Realty. MiRealSource
- $179,9002 bd2 ba1.3k sqft25340 Quarter Deck St #16, Harrison Township, MI 48045For SaleMLS ID #50216141, Dominick Procopio, RE/MAX First. MiRealSource
- $179,9003 bd2 ba1.3k sqft23056 Gary Ln, Saint Clair Shores, MI 48080For SaleMLS ID #50220031, Remo Petrucci, Century 21 Professionals. MiRealSource
- $169,9002 bd2 ba1.2k sqft1074 Country Club Dr, Saint Clair Shores, MI 48082For SaleMLS ID #50214088, Melanie Lovati, Innovation Real Estate Specialists Inc.. MiRealSource
- $229,9002 bd2 ba1.8k sqft37303 Stonegate Cir, Clinton Township, MI 48036For SaleMLS ID #50220002, Nicholas Bono, Real Estate One Port Huron. MiRealSource
- $173,0003 bd2 ba1.4k sqft1390 Constance Dr, Pontiac, MI 48340For SaleMLS ID #50219010, Claudia Passalacqua, Keller Williams Realty Great Lakes. MiRealSource
