Nestled in the charming Schultz Estates community of Clinton Township, this delightful 2-bedroom, 1.5-bath condo spans approximately 1,380 square feet .Thoughtfully designed, it offers a perfect blend of comfort and convenience. The open layout inv.you into a bright living space, ideal for both relaxing evenings and lively gatherings. The kitchen and dining areas flow seamlessly, creating a warm and welcoming atmosphere. Upstairs, two cozy bedrooms await—each offering a peaceful retreat. The primary suite features generous closet space and easy access to the full bath, while the second bedroom is equally inviting. With its well-maintained interior and smart layout, this home is ready for your personal touch. Located just minutes from local favorites, plus a variety of dining options nearby. Whether you're a first-time buyer, downsizing, or seeking a low-maintenance lifestyle, this condo offers a wonderful opportunity to enjoy comfort, community, and convenience in one of Clinton Township’s most desirable neighborhoods.
For sale
$240,000
42211 Toddmark Ln, Clinton Township, MI 48038
2beds
1,380sqft
Condominium, Townhouse
Built in 1976
-- sqft lot
$237,800 Zestimate®
$174/sqft
$312/mo HOA
What's special
- 174 days
- 184
- 5
Zillow last checked:
Listing updated:
Listed by:
Erion Gjysma 586-855-8465,
Epique Inc. 248-218-2604
Source: MiRealSource,MLS#: 50205399 Originating MLS: MiRealSource
Originating MLS: MiRealSourceFacts & features
Interior
Bedrooms & bathrooms
- Bedrooms: 2
- Bathrooms: 2
- Full bathrooms: 1
- 1/2 bathrooms: 1
Bedroom 1
- Level: Second
- Area: 234
- Dimensions: 18 x 13
Bedroom 2
- Level: Second
- Area: 195
- Dimensions: 15 x 13
Bathroom 1
- Level: Second
Heating
- Forced Air, Natural Gas
Cooling
- Central Air
Features
- Has basement: Yes
- Number of fireplaces: 1
- Fireplace features: Gas
Interior area
- Total structure area: 2,070
- Total interior livable area: 1,380 sqft
- Finished area above ground: 1,380
- Finished area below ground: 0
Property
Parking
- Total spaces: 1
- Parking features: Attached
- Attached garage spaces: 1
Features
- Levels: Two
- Stories: 2
Details
- Parcel number: 161108176108
- Special conditions: Private
Construction
Type & style
- Home type: Townhouse
- Property subtype: Condominium, Townhouse
Materials
- Brick, Vinyl Siding
- Foundation: Basement
Condition
- Year built: 1976
Utilities & green energy
- Sewer: Public Sanitary
- Water: Public
Community & HOA
Community
- Subdivision: Schultz Estates
HOA
- Has HOA: Yes
- HOA fee: $312 monthly
- HOA name: OBrien Association canal Estates
- HOA phone: 586-737-7641
Location
- Region: Clinton Township
Financial & listing details
- Price per square foot: $174/sqft
- Tax assessed value: $190,400
- Annual tax amount: $3,452
- Date on market: 4/25/2026
- Cumulative days on market: 174 days
- Listing agreement: Exclusive Right To Sell
- Listing terms: Cash,Conventional
Estimated market value
$237,800
$226,000 - $250,000
$1,836/mo
Price history
| Date | Event | Price |
|---|---|---|
| 6/1/2026 | Price change | $240,000-4%$174/sqft |
Source:  MiRealSource #50205399 Report a problem MiRealSource #50205399 Report a problem | ||
| 4/28/2026 | Listed for sale | $250,000+25%$181/sqft |
Source: MiRealSource #50205399 Report a problem | ||
| 5/2/2022 | Sold | $200,000+0%$145/sqft |
Source:  Realcomp II #2220020365 Report a problem Realcomp II #2220020365 Report a problem | ||
| 4/30/2022 | Pending sale | $199,999$145/sqft |
Source: Realcomp II #2220020365 Report a problem | ||
| 4/8/2022 | Price change | $199,9990%$145/sqft |
Source: Realcomp II #2220020365 Report a problem | ||
| 4/2/2022 | Listed for sale | $200,000+56.3%$145/sqft |
Source: Realcomp II #2220020365 Report a problem | ||
| 4/5/2019 | Sold | $128,000-0.4%$93/sqft |
Source: Public Record Report a problem | ||
| 2/23/2019 | Pending sale | $128,500$93/sqft |
Source: Keller Williams Realty Rochester #219000819 Report a problem | ||
| 1/4/2019 | Listed for sale | $128,500+19%$93/sqft |
Source: Keller Williams Realty Rochester #219000819 Report a problem | ||
| 9/9/2016 | Sold | $108,000+25.6%$78/sqft |
Source: Public Record Report a problem | ||
| 8/27/2014 | Sold | $86,000+72%$62/sqft |
Source: Public Record Report a problem | ||
| 7/21/2011 | Sold | $50,000$36/sqft |
Source: Public Record Report a problem | ||
Public tax history
| Year | Property taxes | Tax assessment |
|---|---|---|
| 2026 | $4,814 +46.9% | $95,200 +4.8% |
| 2025 | $3,278 +4.9% | $90,800 +7.1% |
| 2024 | $3,124 +18.3% | $84,800 +14.4% |
| 2023 | $2,640 +2.8% | $74,100 +12.3% |
| 2022 | $2,568 +0.8% | $66,000 +6.1% |
| 2021 | $2,547 | $62,200 +3.8% |
| 2020 | $2,547 +12.8% | $59,900 +7.3% |
| 2019 | $2,258 +1.7% | $55,800 +3% |
| 2018 | $2,221 +9.7% | $54,200 +5.4% |
| 2017 | $2,025 | $51,400 |
| 2016 | -- | $51,400 +11.3% |
| 2015 | -- | $46,200 +11.3% |
| 2014 | -- | $41,500 -3.9% |
| 2011 | -- | $43,200 -7.3% |
| 2010 | -- | $46,600 -12.7% |
| 2009 | -- | $53,400 -15.2% |
| 2008 | -- | $63,000 -11.5% |
| 2007 | -- | $71,200 +87.7% |
| 2001 | $1,247 +2.2% | $37,935 +3.2% |
| 2000 | $1,221 | $36,759 |
Find assessor info on the county website
Monthly payment
Est. payment
Payment breakdown
Explore the cost of this home by adjusting the details. Changes won't be saved.Climate risks
Neighborhood: 48038
Nearby schools
Schools provided by the listing agent
- District: Chippewa Valley Schools
Source: MiRealSource. This data may not be complete. We recommend contacting the local school district to confirm school assignments for this home.
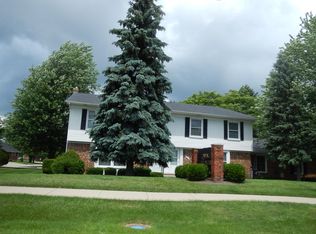
- $190,0002 bd2 ba1.3k sqft42201 Toddmark Ln, Clinton Township, MI 48038Sold

- $153,6002 bd2 ba-- sqft42009 Toddmark Ln, Clinton Township, MI 48038Off Market
- $166,3002 bd2 ba-- sqft42015 Toddmark Ln, Clinton Township, MI 48038Off Market
- $162,6002 bd1 ba-- sqft42017 Toddmark Ln, Clinton Township, MI 48038Off Market
Similar homes
- $225,0003 bd3 ba2k sqft44500 Manitou Dr, Clinton Township, MI 48038Auction
 Xome
Xome - $235,0003 bd1 ba1.4k sqft22948 E Schafer St, Clinton Township, MI 48035For Sale
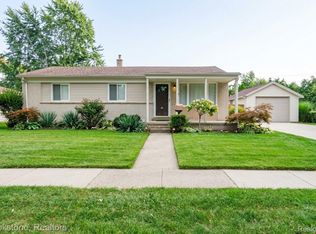
 MLS ID #20261082514, Ian Allen, Brookstone, Realtors LLC. Realcomp II
 - $169,9992 bd2 ba1.2k sqft40861 Highpointe Dr, Clinton Township, MI 48038For Sale
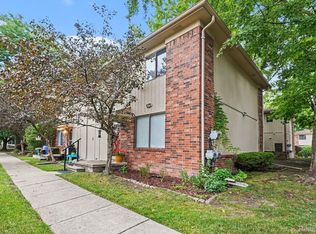 MLS ID #20261070469, Loretta A Sandora Deloof, Sandora & Fiteny Real Estate. Realcomp II
 - $235,0003 bd2 ba1k sqft35529 Seville St, Clinton Township, MI 48035For Sale

 MLS ID #50221989, Rebecca Timoszyk, KW Platinum. MiRealSource
 - $169,9003 bd2 ba1.5k sqft17010 Kingsbrooke Dr, Clinton Township, MI 48038For SaleMLS ID #20261036922, Rami Yasi, Real Estate One-Sterling Heights. Realcomp II
- $250,0003 bd2 ba1.6k sqft18039 Summer Ln S, Fraser, MI 48026For SaleMLS ID #50225069, David Squier, Arterra Realty Michigan LLC. MiRealSource
- $240,0003 bd2 ba1.8k sqft34559 Chope Pl, Clinton Township, MI 48035For SaleMLS ID #50157336, James Ray, Select RE Prof - James Ray & Associates. MiRealSource
- $247,9003 bd2 ba1k sqft39370 Long St, Harrison Township, MI 48045For SaleMLS ID #50223627, Lori Mequio, Berkshire Hathaway HomeServices Kee Realty. MiRealSource
- $235,0003 bd2 ba1.5k sqft39639 Chart St, Harrison Township, MI 48045For SaleMLS ID #50223963, Ashley Mardlin, Realteam Real Estate. MiRealSource
- $220,0003 bd2 ba1.6k sqft20435 Catalano St, Clinton Township, MI 48035For SaleMLS ID #20261072202, Katie A Wright, Keller Williams Premier. Realcomp II
- $164,9003 bd2 ba1.7k sqft16958 Kingsbrooke Dr #25, Clinton Township, MI 48038For SaleMLS ID #50217508, Danielle Verkeyn, KW Platinum. MiRealSource
- $214,9002 bd2 ba1.2k sqft16776 Glenmoor Blvd, Macomb, MI 48044For SaleMLS ID #50218631, Elizabeth Rogers, Realty Executives Home Towne Chesterfield. MiRealSource
- $320,0003 bd2 ba1.4k sqft17512 Contesti Dr, Clinton Township, MI 48035For SaleMLS ID #50223837, Julie Arbuckle, RE/MAX First. MiRealSource
- $248,5003 bd2 ba1.4k sqft29503 Dover Ave, Warren, MI 48088For SaleMLS ID #50223964, Flo Abke, Berkshire Hathaway HomeServices Kee Realty SCS. MiRealSource
- $260,0003 bd2 ba1.7k sqft19824 Sussex St, Saint Clair Shores, MI 48081For SaleMLS ID #50224639, Michael Mitchell, Berkshire Hathaway HomeServices Kee Realty SCS. MiRealSource
- $239,9004 bd2 ba1.3k sqft23112 Detour St, Saint Clair Shores, MI 48082For SaleMLS ID #50223263, Jodi Lipscomb, RE/MAX First. MiRealSource
- $260,0003 bd2 ba1.5k sqft39436 Shoreline Dr, Harrison Township, MI 48045For SaleMLS ID #50221915, Jamie DeWolf, KW Platinum. MiRealSource
- $210,0002 bd2 ba1.6k sqft1757 Wickham St, Royal Oak, MI 48073For Sale
 MLS ID #26045802, Karen Greenwood, Coldwell Banker Professionals. MichRIC
 - $240,0003 bd2 ba1.2k sqft22945 Pleasant St, Saint Clair Shores, MI 48080For SaleMLS ID #50224091, Alexander Chorazyczewski, Realteam Real Estate. MiRealSource
- $150,0001 bd1 ba800 sqft39144 Hayes Rd, Clinton Township, MI 48038For SaleMLS ID #20261052236, Michael Perna, EXP Realty The Perna Team. Realcomp II
