Beautifully Updated End Unit Condo. Want an investment property to add to your portfolio or 1st time property for rental! This spacious two-bedroom, one-and-a-half-bath unit offers numerous updates and desirable features throughout. The lower level features beautiful maple hardwood flooring, while the second floor has pet friendly newer carpet with upgraded padding. Enjoy plenty of storage with large double closets in each bedroom, including a generous linen closet next to the full bath and a huge walk-in pantry. First floor laundry and mechanical room also has some additional storage. Relax on the spacious deck conveniently located off the dining room. The condo is pet-friendly and includes custom crown molding for an added touch of elegance. The HOA includes water, sewer, trash, exterior maintenance, snow removal, and exterior window maintenance. Additional updates include a newer furnace heat exchanger and a 2023 hot water tank. The roof and siding was replaced approximately 10 years ago. This is move-in-ready condo offers comfort, convenience, and low-maintenance living in a great location.
For sale
$169,999
40861 Highpointe Dr, Clinton Township, MI 48038
2beds
1,250sqft
Townhouse
Built in 1988
-- sqft lot
$167,600 Zestimate®
$136/sqft
$290/mo HOA
What's special
- 45 days
- 274
- 31
Zillow last checked:
Listing updated:
Listed by:
Loretta A Sandora Deloof 248-922-1590,
Sandora & Fiteny Real Estate 248-922-1590
Source: Realcomp II,MLS#: 20261070469
Facts & features
Interior
Bedrooms & bathrooms
- Bedrooms: 2
- Bathrooms: 2
- Full bathrooms: 1
- 1/2 bathrooms: 1
Primary bedroom
- Level: Second
- Area: 154
- Dimensions: 14 X 11
Bedroom
- Level: Second
- Area: 154
- Dimensions: 14 X 11
Other
- Level: Second
- Area: 80
- Dimensions: 10 X 8
Other
- Level: Entry
- Area: 20
- Dimensions: 5 X 4
Dining room
- Level: Entry
- Area: 98
- Dimensions: 14 X 7
Kitchen
- Level: Entry
- Area: 72
- Dimensions: 9 X 8
Living room
- Level: Entry
- Area: 176
- Dimensions: 16 X 11
Other
- Level: Entry
- Area: 52
- Dimensions: 13 X 4
Heating
- Forced Air, Natural Gas
Cooling
- Central Air
Appliances
- Included: Dishwasher, Dryer, Free Standing Electric Range, Free Standing Refrigerator, Range Hood, Washer
Features
- Has basement: No
- Has fireplace: No
Interior area
- Total interior livable area: 1,250 sqft
- Finished area above ground: 1,250
Video & virtual tour
Property
Parking
- Parking features: No Garage
Features
- Levels: Two
- Stories: 2
- Entry location: GroundLevelwSteps
- Patio & porch: Deck, Porch
- Pool features: None
Details
- Parcel number: 1118131036
- Special conditions: Short Sale No,Standard
Construction
Type & style
- Home type: Townhouse
- Architectural style: Townhouse
- Property subtype: Townhouse
Materials
- Brick
- Foundation: Crawl Space
Condition
- New construction: No
- Year built: 1988
Utilities & green energy
- Sewer: Public Sewer
- Water: Public
Community & HOA
Community
- Subdivision: GAZEBO VILLAGE CONDO
HOA
- Has HOA: Yes
- Services included: Maintenance Grounds, Maintenance Structure, Sewer, Snow Removal, Trash, Water
- HOA fee: $290 monthly
- HOA phone: 586-566-8100
Location
- Region: Clinton Township
Financial & listing details
- Price per square foot: $136/sqft
- Tax assessed value: $34,686
- Annual tax amount: $1,457
- Date on market: 9/1/2026
- Cumulative days on market: 45 days
- Listing agreement: Exclusive Right To Sell
- Listing terms: Cash,Conventional,Va Loan
Estimated market value
$167,600
$159,000 - $176,000
$1,773/mo
Price history
| Date | Event | Price |
|---|---|---|
| 9/2/2026 | Listed for sale | $169,999$136/sqft |
Source:  Realcomp II #20261070469 Report a problem Realcomp II #20261070469 Report a problem | ||
Public tax history
| Year | Property taxes | Tax assessment |
|---|---|---|
| 2026 | $1,457 +2.8% | $76,200 +5% |
| 2025 | $1,417 +4.9% | $72,600 +10.2% |
| 2024 | $1,351 +5.2% | $65,900 +9.1% |
| 2023 | $1,284 +2.8% | $60,400 +15.3% |
| 2022 | $1,249 +0.8% | $52,400 +12% |
| 2021 | $1,239 | $46,800 +4.5% |
| 2020 | $1,239 +6.5% | $44,800 +12.8% |
| 2019 | $1,163 +3% | $39,700 +9.7% |
| 2018 | $1,129 +2.2% | $36,200 +9% |
| 2017 | $1,105 | $33,200 |
| 2016 | -- | $33,200 +14.5% |
| 2015 | -- | $29,000 +9% |
| 2014 | -- | $26,600 -17.6% |
| 2011 | -- | $32,300 -8.2% |
| 2010 | -- | $35,200 -15.4% |
| 2009 | -- | $41,600 -15.6% |
| 2008 | -- | $49,300 -5.7% |
| 2007 | -- | $52,300 +36% |
| 2001 | $1,264 +2.2% | $38,462 +3.2% |
| 2000 | $1,238 | $37,270 |
Find assessor info on the county website
Monthly payment
Est. payment
Payment breakdown
Explore the cost of this home by adjusting the details. Changes won't be saved.Climate risks
Neighborhood: 48038
- $97,5001 bd1 ba685 sqft40808 Highpointe Dr, Clinton Township, MI 48038Pending
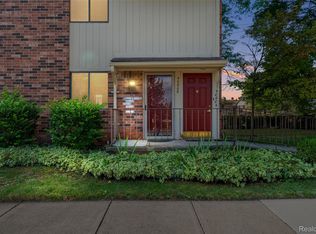
- $170,0002 bd2 ba1.2k sqft40812 Highpointe Dr #24, Clinton Township, MI 48038Sold
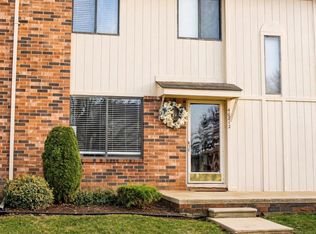
- $170,0002 bd2 ba1.2k sqft40872 Highpointe Dr, Clinton Township, MI 48038Sold

- $122,0002 bd2 ba1.1k sqft40892 Highpointe Dr, Clinton Township, MI 48038Sold

Similar homes
- $203,9002 bd2 ba968 sqft44167 Providence Dr #326, Clinton Township, MI 48038For Sale
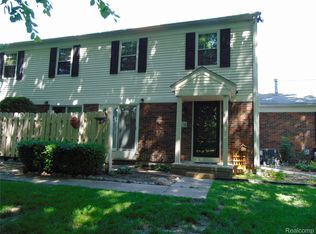
 MLS ID #20261046683, Loretta A Sandora Deloof, Sandora & Fiteny Real Estate. Realcomp II
 - $165,0002 bd2 ba1.2k sqft32600 Hoover Rd #81, Warren, MI 48093For Sale
 MLS ID #20261070037, Steph Kaye, Berkshire Hathaway HomeServices Kee Realty Oxford. Realcomp II
 - $240,0002 bd2 ba1.3k sqft42211 Toddmark Ln, Clinton Township, MI 48038For Sale

 MLS ID #50205399, Erion Gjysma, Epique Inc.. MiRealSource
 - $219,9002 bd2 ba1.7k sqft42345 E Leo St #242, Clinton Township, MI 48038For Sale
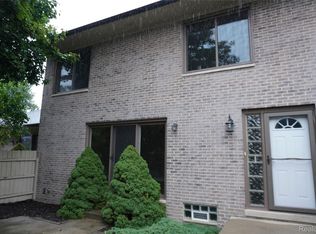 MLS ID #20261077150, Paul Mychalowych, EXP Realty Birmingham. Realcomp II
 - $150,9002 bd2 ba1.5k sqft24570 Quad Park Ln, Clinton Township, MI 48035For SaleMLS ID #20261002965, Alesha Thomas, Berkshire Hathaway HomeServices Kee Realty. Realcomp II
- $160,0003 bd1 ba1.2k sqft19740 Broadacres St, Clinton Township, MI 48035For SaleMLS ID #20261075053, Lawrence Else, Realtyflo Inc. Realcomp II
- $219,9002 bd2 ba1.2k sqft16891 N Gardenia Dr, Fraser, MI 48026For SaleMLS ID #20261081595, William R Schulze, GSA Elite Realty. Realcomp II
- $165,0003 bd2 ba1.7k sqft25675 Barbara St, Roseville, MI 48066For SaleMLS ID #20261064270, Jennifer Hemstrom, Thrive Realty Company. Realcomp II
- $159,9002 bd1 ba896 sqft22829 Lakeshore Dr, Saint Clair Shores, MI 48080For SaleMLS ID #50224175, Polly Ryan, Sine & Monaghan LLC. MiRealSource
- $149,9993 bd1 ba1k sqft19050 Melrose Ave, Southfield, MI 48075For SaleMLS ID #20261082282, Nick Jaafar, Keller Williams Legacy. Realcomp II
- $200,0003 bd2 ba1.7k sqft23421 Allor St, Saint Clair Shores, MI 48082For SaleMLS ID #20261083557, Kyle M Lang, RE/MAX Dream Properties. Realcomp II
- $235,0003 bd1 ba1.4k sqft22948 E Schafer St, Clinton Township, MI 48035For SaleMLS ID #20261082514, Ian Allen, Brookstone, Realtors LLC. Realcomp II
- $184,5002 bd2 ba1.2k sqft517 Country Club Dr, Saint Clair Shores, MI 48082For SaleMLS ID #20261020178, James Bufalino, Premier Property Services LLC. Realcomp II
- $184,9003 bd2 ba1.6k sqft28202 Hollywood St, Roseville, MI 48066For SaleMLS ID #20261080504, Michael Bush, DOBI Real Estate. Realcomp II
- $149,9002 bd1 ba1.2k sqft25801 Fern St, Roseville, MI 48066For SaleMLS ID #20261059549, Amanda Hanton, Berkshire Hathaway HomeServices Kee Realty Bham. Realcomp II
- $179,0004 bd2 ba1.4k sqft242 Crocker Blvd, Mount Clemens, MI 48043For SaleMLS ID #20261046351, Monica S Drake-Love, Retrac Realty LLC. Realcomp II
- $150,0002 bd2 ba970 sqft32730 Valley Dr, Warren, MI 48093For SaleMLS ID #20261073401, Dominic Shaba, EXP Realty Main. Realcomp II
- $165,0003 bd2 ba1.2k sqft16829 Stricker Ave, Eastpointe, MI 48021For SaleMLS ID #20261080129, Darlene Coker, RCH Brokerage Legacy Inc. Realcomp II
- $165,0003 bd2 ba1.4k sqft1390 Constance Dr, Pontiac, MI 48340For SaleMLS ID #50219010, Claudia Passalacqua, Keller Williams Great Lakes. MiRealSource
- $159,9004 bd2 ba1.2k sqft24495 Stewart Ave, Warren, MI 48089For SaleMLS ID #20261063434, Fate Carson IV, Utica Realty LLC. Realcomp II
