Spacious condo living on St. Clair Shores Country Club! Welcome to this well-maintained 2-bedroom, 2-bath condo in the highly desirable Lakepointe of the Shores community. Offering over 1,200 square feet of living space, this 2nd story ranch-style unit features a large open living room perfect for entertaining, a dedicated dining area, and a functional kitchen with ample cabinetry. The oversized primary bedroom provides excellent space and comfort, while the second bedroom is ideal for guests, office, or flex use. Enjoy two full bathrooms, in-unit laundry, and an attached garage for convenience. Relax on your private balcony overlooking peaceful green space with golf course views. Ideally located just minutes from Lake St. Clair, marinas, shopping, dining, and I-94 for an easy commute. A great opportunity to move right in or update to your personal style!
For sale
Price cut: $9K (7/17)
$184,500
517 Country Club Dr, Saint Clair Shores, MI 48082
2beds
1,248sqft
Condominium
Built in 1984
-- sqft lot
$182,500 Zestimate®
$148/sqft
$296/mo HOA
What's special
- 152 days
- 184
- 4
Zillow last checked:
Listing updated:
Listed by:
James Bufalino 313-806-1303,
Premier Property Services LLC 313-822-9000
Source: Realcomp II,MLS#: 20261020178
Facts & features
Interior
Bedrooms & bathrooms
- Bedrooms: 2
- Bathrooms: 2
- Full bathrooms: 2
Primary bedroom
- Level: Second
- Area: 209
- Dimensions: 19 X 11
Bedroom
- Level: Second
- Area: 165
- Dimensions: 15 X 11
Primary bathroom
- Level: Second
- Area: 56
- Dimensions: 8 X 7
Other
- Level: Second
- Area: 50
- Dimensions: 10 X 5
Dining room
- Level: Second
- Area: 80
- Dimensions: 10 X 8
Kitchen
- Level: Second
- Area: 88
- Dimensions: 11 X 8
Living room
- Level: Second
- Area: 378
- Dimensions: 18 X 21
Heating
- Forced Air, Natural Gas
Features
- Has basement: No
- Has fireplace: No
Interior area
- Total interior livable area: 1,248 sqft
- Finished area above ground: 1,248
Property
Parking
- Total spaces: 1
- Parking features: One Car Garage, Attached, Direct Access, Electricityin Garage, Garage Door Opener
- Attached garage spaces: 1
Features
- Levels: Two
- Stories: 2
- Entry location: GroundLevel
- Patio & porch: Deck
- Exterior features: Balcony
Details
- Parcel number: 1403178086
- Special conditions: Short Sale No,Standard
Construction
Type & style
- Home type: Condo
- Architectural style: Raised Ranch
- Property subtype: Condominium
Materials
- Brick, Wood Siding
- Foundation: Slab
- Roof: Asphalt
Condition
- New construction: No
- Year built: 1984
Utilities & green energy
- Sewer: Sewer At Street
- Water: Other
Community & HOA
Community
- Subdivision: LAKEPOINTE OF THE SHORES
HOA
- Has HOA: Yes
- Services included: Maintenance Grounds, Maintenance Structure, Snow Removal
- HOA fee: $296 monthly
- HOA phone: 586-930-0513
Location
- Region: Saint Clair Shores
Financial & listing details
- Price per square foot: $148/sqft
- Tax assessed value: $75,300
- Annual tax amount: $3,788
- Date on market: 4/2/2026
- Cumulative days on market: 152 days
- Listing agreement: Exclusive Agency
- Listing terms: Cash,Conventional,FHA,Va Loan,Warranty Deed
Estimated market value
$182,500
$173,000 - $192,000
$1,800/mo
Price history
| Date | Event | Price |
|---|---|---|
| 7/17/2026 | Price change | $184,500-4.7%$148/sqft |
Source:  Realcomp II #20261020178 Report a problem Realcomp II #20261020178 Report a problem | ||
| 6/17/2026 | Price change | $193,500-0.7%$155/sqft |
Source: Realcomp II #20261020178 Report a problem | ||
| 4/30/2026 | Price change | $194,900-0.6%$156/sqft |
Source: Realcomp II #20261020178 Report a problem | ||
| 4/21/2026 | Price change | $196,000-1.3%$157/sqft |
Source: Realcomp II #20261020178 Report a problem | ||
| 4/2/2026 | Listed for sale | $198,500+10.3%$159/sqft |
Source: Realcomp II #20261020178 Report a problem | ||
| 7/30/2024 | Sold | $180,000-4.3%$144/sqft |
Source: Realcomp II #20240037203 Report a problem | ||
| 6/24/2024 | Pending sale | $188,000$151/sqft |
Source: Realcomp II #20240037203 Report a problem | ||
| 6/7/2024 | Listed for sale | $188,000+27.9%$151/sqft |
Source: Realcomp II #20240037203 Report a problem | ||
| 8/31/2021 | Sold | $147,000+2.8%$118/sqft |
Source: Public Record Report a problem | ||
| 6/25/2021 | Pending sale | $142,999$115/sqft |
Source: Realcomp II #2210047525 Report a problem | ||
| 6/23/2021 | Listed for sale | $142,999+6.7%$115/sqft |
Source: Realcomp II #2210047525 Report a problem | ||
| 8/23/2001 | Sold | $134,000+55.8%$107/sqft |
Source: Public Record Report a problem | ||
| 11/17/1995 | Sold | $86,000$69/sqft |
Source: Public Record Report a problem | ||
Public tax history
| Year | Property taxes | Tax assessment |
|---|---|---|
| 2025 | $3,788 +15.9% | $75,300 +14.1% |
| 2024 | $3,269 +18.7% | $66,000 +4.8% |
| 2023 | $2,755 +120.4% | $63,000 +11.5% |
| 2022 | $1,250 -0.6% | $56,500 -0.2% |
| 2021 | $1,257 | $56,600 +7.8% |
| 2020 | $1,257 | $52,500 +8% |
| 2019 | -- | $48,600 +12.2% |
| 2018 | $1,129 +10.2% | $43,300 +32.8% |
| 2017 | $1,025 | $32,600 |
| 2016 | $1,025 | $32,600 +0.9% |
| 2015 | $1,025 | $32,300 +38.6% |
| 2013 | -- | $23,300 -5.7% |
| 2012 | -- | $24,700 +4.7% |
| 2011 | -- | $23,600 -12.9% |
| 2010 | -- | $27,100 -39.8% |
| 2009 | -- | $45,000 -81.6% |
| 2008 | -- | $244,400 -2.1% |
| 2007 | -- | $249,700 -0.9% |
| 2006 | -- | $252,000 +0.5% |
| 2005 | -- | $250,800 +295.6% |
| 2004 | -- | $63,400 +34.3% |
| 2001 | $1,581 +2.3% | $47,200 +3% |
| 2000 | $1,545 | $45,825 |
Find assessor info on the county website
Monthly payment
Est. payment
Payment breakdown
Explore the cost of this home by adjusting the details. Changes won't be saved.Climate risks
Neighborhood: 48082
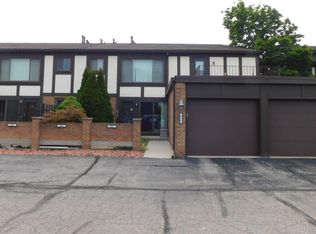
- $161,9002 bd2 ba1.1k sqft406 Country Club Dr #66, Saint Clair Shores, MI 48082For Sale
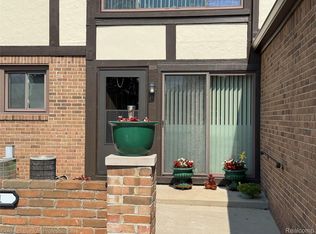
- $199,9002 bd2 ba1.1k sqft311 Country Club Dr, Saint Clair Shores, MI 48082Sold
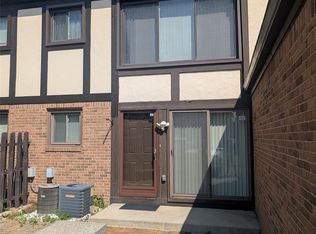
- $196,0002 bd2 ba1.1k sqft303 Country Club Dr, Saint Clair Shores, MI 48082Sold
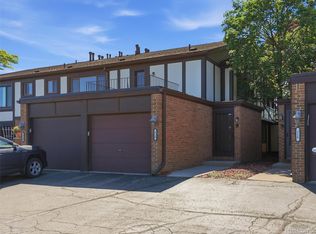
- $189,0002 bd2 ba1.2k sqft216 Country Club Dr, Saint Clair Shores, MI 48082Pending
Similar homes
- $239,9002 bd2 ba1.5k sqft2104 Country Club Dr, Saint Clair Shores, MI 48082For Sale
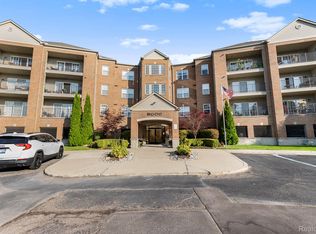
 MLS ID #20261042072, Haig V Istamboulian, Arterra Realty Michigan LLC. Realcomp II
 - $229,9003 bd2 ba1.7k sqft23421 Allor St, Saint Clair Shores, MI 48082For Sale
 MLS ID #20261067924, Kyle M Lang, RE/MAX Dream Properties. Realcomp II
 - $215,0003 bd1 ba1k sqft21513 Willow Wisp St, Saint Clair Shores, MI 48082For Sale
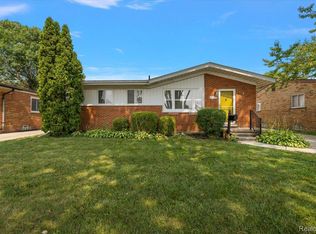 MLS ID #20261061636, Chantel T Hines, Keller Williams Lakeside. Realcomp II
 - $154,0002 bd2 ba1.2k sqft735 Claire Pointe Cir, Saint Clair Shores, MI 48081For Sale
 MLS ID #20261047240, Future D Davis, EXP Realty Main. Realcomp II
 - $179,9002 bd2 ba1.3k sqft25340 Quarter Deck St #16, Harrison Township, MI 48045For Sale
 MLS ID #50216141, Dominick Procopio, RE/MAX First. MiRealSource
 - $199,9992 bd2 ba1.2k sqft29454 Scarborough Dr, Warren, MI 48088For SaleMLS ID #20261029517, Schakerra Edwards, Front Page Properties. Realcomp II
- $190,0003 bd2 ba1.1k sqft21156 Manchester Blvd, Harper Woods, MI 48225For SaleMLS ID #20261066771, Claire Imbrunnone, EXP Realty Rochester. Realcomp II
- $195,0003 bd2 ba1.7k sqft18553 E Ten Mile Rd, Roseville, MI 48066For SaleMLS ID #20261052979, Leann Bleckley, The Agency of Gateway. Realcomp II
- $209,9002 bd2 ba1.5k sqft23553 Northport Dr, Clinton Township, MI 48036For SaleMLS ID #20261058707, Dan Walker, Aurora Realty Group. Realcomp II
- $160,0002 bd1 ba1k sqft28805 Melvin St, Roseville, MI 48066For SaleMLS ID #20261053681, Steven Dobbs, DOBI Real Estate. Realcomp II
- $175,0002 bd2 ba1.5k sqft25029 Joanne Smith Dr, Warren, MI 48091For SaleMLS ID #20261057095, Md Nahidur Rahman, American Realtors. Realcomp II
- $179,0004 bd1 ba1.4k sqft242 Crocker Blvd, Mount Clemens, MI 48043For SaleMLS ID #20261046351, Monica S Drake-Love, Retrac Realty LLC. Realcomp II
- $237,5003 bd1 ba1.4k sqft665 Harrington St, Mount Clemens, MI 48043For SaleMLS ID #20261068247, Brandon Wroblewski, Community Choice Realty Inc. Realcomp II
- $193,0003 bd2 ba1.6k sqft28202 Hollywood St, Roseville, MI 48066For SaleMLS ID #20261061298, Michael Bush, DOBI Real Estate. Realcomp II
- $220,0002 bd2 ba1.3k sqft45623 Gable Dr, Macomb, MI 48044For SaleMLS ID #20261057981, Yvette Wright, Anthony Djon Luxury Real Estate. Realcomp II
- $208,0003 bd3 ba1.3k sqft25440 Quarter Deck St, Harrison Township, MI 48045For SaleMLS ID #20261037340, James Duncanson, EXP Realty. Realcomp II
- $235,0003 bd2 ba1k sqft28641 Jahns Dr, Roseville, MI 48066For SaleMLS ID #50219481, Victoria Breiling, Realty Executives Home Towne Shelby. MiRealSource
- $179,9003 bd1 ba1.3k sqft23129 Oakwood Ave, Eastpointe, MI 48021For SaleMLS ID #20261060084, Juan P Clavon, A Star National Realty. Realcomp II
- $215,0002 bd2 ba1.2k sqft46246 Baldwin Dr #45, Macomb, MI 48044For SaleMLS ID #20261052971, Sue Thorn, Berkshire Hathaway HomeServices MIRE. Realcomp II
- $225,0003 bd1 ba1.4k sqft24111 Cottrell St, Clinton Township, MI 48035For SaleMLS ID #50217942, Frank Winegarden, Select RE Prof - James Ray & Associates. MiRealSource
