A great location in gated Captain's Quarter right on the Clinton River, complete with your own dock with direct access to Lake St. Clair. The raised ranch has a large open living room and kitchen complete with a door wall to your private balcony. This home has been beautifully finished with a built in electric fireplace and wainscoting through out, stone counters, and stainless steel appliances in the kitchen. The primary suite is complete with a walk in closet and updated bathroom with tile through out. And enjoy the convenience of an additional full bathroom for guests. There is also in unit laundry off the hallway with enough space for full sized unit. An amazing added feature to this property is the additional finished living space in the basement - completely detached separate apartment with 1 bedroom and 1 bath It has its own kitchenette and full bathroom. Ideal for multi generational living situations or entertaining! This is a rare find! Brand New AC in 2025.
For sale
Price cut: $2K (8/3)
$208,000
25440 Quarter Deck St, Harrison Township, MI 48045
3beds
1,370sqft
Condominium
Built in 1984
-- sqft lot
$206,500 Zestimate®
$152/sqft
$330/mo HOA
What's special
- 102 days
- 363
- 15
Zillow last checked:
Listing updated:
Listed by:
James Duncanson 810-444-1940,
eXp Realty Best Life and Company 248-629-0791,
Kenneth J Hirschmann 586-531-2751,
eXp Realty Best Life and Company
Source: Realcomp II,MLS#: 20261037340
Facts & features
Interior
Bedrooms & bathrooms
- Bedrooms: 3
- Bathrooms: 3
- Full bathrooms: 3
Primary bedroom
- Level: Upper
- Area: 156
- Dimensions: 13 X 12
Bedroom
- Level: Upper
- Area: 120
- Dimensions: 12 X 10
Bedroom
- Level: Basement
- Area: 144
- Dimensions: 12 X 12
Primary bathroom
- Level: Upper
- Area: 72
- Dimensions: 12 X 6
Other
- Level: Upper
- Area: 60
- Dimensions: 12 X 5
Other
- Level: Basement
- Area: 40
- Dimensions: 8 X 5
Living room
- Level: Upper
- Area: 247
- Dimensions: 19 X 13
Heating
- Forced Air, Natural Gas
Cooling
- Central Air
Appliances
- Included: Dishwasher, Disposal, Dryer, Free Standing Gas Range, Free Standing Refrigerator, Range Hood, Washer
- Laundry: Gas Dryer Hookup, In Unit, Washer Hookup
Features
- Basement: Partially Finished
- Has fireplace: Yes
- Fireplace features: Electric, Family Room
Interior area
- Total interior livable area: 1,370 sqft
- Finished area above ground: 920
- Finished area below ground: 450
Property
Parking
- Parking features: No Garage, Carport
- Has carport: Yes
Features
- Levels: One Story Up
- Stories: 1
- Entry location: UpperLevelwSteps
- Patio & porch: Covered
- Exterior features: Awnings, Balcony, Grounds Maintenance, Lighting
- On waterfront: Yes
- Waterfront features: Canal Front, Dock Facilities
Details
- Parcel number: 1113428048
- Special conditions: Short Sale No,Standard
Construction
Type & style
- Home type: Condo
- Architectural style: Common Entry Building,Raised Ranch
- Property subtype: Condominium
Materials
- Brick
- Foundation: Basement, Poured
- Roof: Asphalt
Condition
- New construction: No
- Year built: 1984
Utilities & green energy
- Electric: Circuit Breakers
- Sewer: Public Sewer
- Water: Public
Community & HOA
Community
- Features: Sidewalks
- Security: Gated Community
- Subdivision: CAPTAINS QUATERS
HOA
- Has HOA: Yes
- Services included: Maintenance Grounds, Maintenance Structure, Security, Snow Removal, Trash
- HOA fee: $330 monthly
- HOA phone: 586-218-7182
Location
- Region: Harrison Township
Financial & listing details
- Price per square foot: $152/sqft
- Tax assessed value: $75,500
- Annual tax amount: $2,722
- Date on market: 5/29/2026
- Cumulative days on market: 102 days
- Listing agreement: Exclusive Right To Sell
- Listing terms: Cash,Conventional,Va Loan
Estimated market value
$206,500
$196,000 - $217,000
$2,066/mo
Price history
| Date | Event | Price |
|---|---|---|
| 8/3/2026 | Price change | $208,000-1%$152/sqft |
Source:  Realcomp II #20261037340 Report a problem Realcomp II #20261037340 Report a problem | ||
| 5/29/2026 | Listed for sale | $210,000+10.5%$153/sqft |
Source: Realcomp II #20261037340 Report a problem | ||
| 12/22/2025 | Listing removed | $190,000$139/sqft |
Source: Realcomp II #20251028992 Report a problem | ||
| 11/19/2025 | Price change | $190,000-5%$139/sqft |
Source: Realcomp II #20251028992 Report a problem | ||
| 8/22/2025 | Listed for sale | $200,000+16.3%$146/sqft |
Source: Realcomp II #20251028992 Report a problem | ||
| 1/20/2023 | Sold | $172,000+1.8%$126/sqft |
Source: Realcomp II #20230000828 Report a problem | ||
| 1/8/2023 | Pending sale | $169,000$123/sqft |
Source: Realcomp II #20230000828 Report a problem | ||
| 1/6/2023 | Listed for sale | $169,000+152.2%$123/sqft |
Source: Realcomp II #20230000828 Report a problem | ||
| 1/2/2008 | Sold | $67,000$49/sqft |
Source:  MiRealSource #255211 Report a problem MiRealSource #255211 Report a problem | ||
Public tax history
Tax history is unavailable.
Monthly payment
Est. payment
Payment breakdown
Explore the cost of this home by adjusting the details. Changes won't be saved.Climate risks
Neighborhood: 48045
- $225,0002 bd3 ba1.9k sqft25200 Quarterdeck St, Harrison Township, MI 48045For Sale

- $225,0002 bd2 ba920 sqft25470 Quarter Deck St, Harrison Township, MI 48045For Sale

- $191,6002 bd2 ba970 sqft25470 Quarterdeck St, Harrison Township, MI 48045Off Market
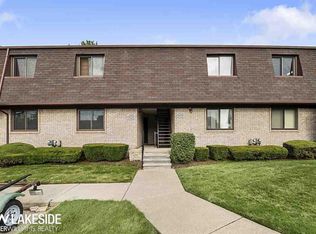
- $106,9001 bd1 ba520 sqft25500 Quarterdeck St, Harrison Township, MI 48045Off Market
Similar homes
- $179,9002 bd2 ba1.3k sqft25340 Quarter Deck St #16, Harrison Township, MI 48045For Sale
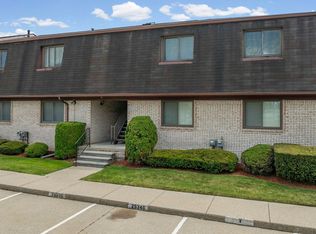
 MLS ID #50216141, Dominick Procopio, RE/MAX First. MiRealSource
 - $249,9002 bd3 ba1.6k sqft25920 Ashby Dr, Harrison Township, MI 48045For Sale
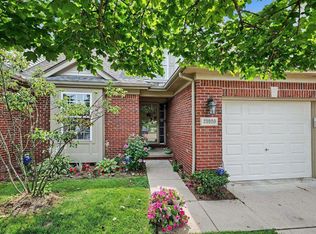 MLS ID #50219921, Ariel Radtke Johns, KW Platinum. MiRealSource
 - $255,0003 bd2 ba1.9k sqft24125 Shook Rd, Clinton Township, MI 48035For Sale
 MLS ID #50220237, Maria Smith, Real Estate One Inc-Shelby. MiRealSource
 - $189,9002 bd2 ba1.3k sqft37427 Stonegate Cir, Clinton Township, MI 48036For Sale
 MLS ID #50216251, Janice Calcaterra, Real Estate One Clinton. MiRealSource
 - $219,9002 bd1 ba1k sqft56300 Troon Dr N, Utica, MI 48316For SaleMLS ID #50220049, Jacob Thompson, RE/MAX First. MiRealSource
- $219,9002 bd2 ba1.2k sqft16776 Glenmoor Blvd, Macomb, MI 48044For SaleMLS ID #50218631, Elizabeth Rogers, Realty Executives Home Towne Chesterfield. MiRealSource
- $229,9002 bd2 ba1.8k sqft37303 Stonegate Cir, Clinton Township, MI 48036For SaleMLS ID #50220002, Nicholas Bono, Real Estate One Port Huron. MiRealSource
- $215,0003 bd2 ba1.3k sqft15861 Coral Ave, Clinton Township, MI 48035For SaleMLS ID #50217956, Erica Sesi, Realteam Real Estate. MiRealSource
- $169,9003 bd2 ba1.7k sqft16958 Kingsbrooke Dr #25, Clinton Township, MI 48038For SaleMLS ID #50217508, Danielle Verkeyn, KW Platinum. MiRealSource
- $235,0002 bd2 ba1.5k sqft45741 Cagney Dr, Macomb, MI 48044For Sale
 MLS ID #20261055119, Joanne Rose-Mich, Real Broker, LLC Berkley. Realcomp II
 - $219,0002 bd2 ba1.1k sqft52164 Naugatuck Dr, Macomb, MI 48042For SaleMLS ID #50216590, Alise Collier, Real Estate One Chesterfield. MiRealSource
- $180,0002 bd2 ba1.2k sqft417 Country Club Dr, Saint Clair Shores, MI 48082For SaleMLS ID #50215991, Michael Mitchell, Berkshire Hathaway HomeServices Kee Realty SCS. MiRealSource
- $234,9002 bd2 ba1.4k sqft45765 Cagney Dr, Macomb, MI 48044For SaleMLS ID #20261014128, Suleiman Siryani, Vision One Realty. Realcomp II
- $289,0003 bd3 ba1.4k sqft33362 Jefferson Ave, Saint Clair Shores, MI 48082For SaleMLS ID #20261065231, Ryan Morley, EXP Realty - Fenton. Realcomp II
- $214,9003 bd1 ba1.3k sqft19650 Huntington Ave, Harper Woods, MI 48225For SaleMLS ID #50217093, Melissa Singh, Higbie Maxon Agney Inc. MiRealSource
- $169,9003 bd2 ba1.5k sqft17010 Kingsbrooke Dr, Clinton Township, MI 48038For SaleMLS ID #20261036922, Rami Yasi, Real Estate One-Sterling Heights. Realcomp II
- $235,0003 bd1 ba925 sqft18016 Fairwood Dr, Clinton Township, MI 48035For SaleMLS ID #50219832, Joseph D Morris, RE/MAX Eclipse. MiRealSource
- $195,0003 bd1 ba960 sqft2185 N Channel Dr, Harsens Island, MI 48028For SaleMLS ID #20261023611, Jamie D'Luge, EXP Realty Romeo. Realcomp II
- $169,9002 bd2 ba1.2k sqft1074 Country Club Dr, Saint Clair Shores, MI 48082For SaleMLS ID #50214088, Melanie Lovati, Innovation Real Estate Specialists Inc.. MiRealSource
