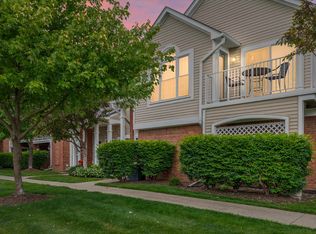
Welcome Home! This 2 Bedroom condo is the one! You will not find cleaner or better maintained. Amazing association that offers a pool, jacuzzi, clubhouse, tennis courts, and a gym. Stunning flooring throughout. Kitchen with quartz counters & a beautiful backsplash recently done. Beautiful fixtures. Updated Bathroom. High quality flooring throughout. Vinyl Windows & Central Air. Large garage with ample storage. Plenty of parking if you have guests. Condos like this just do not come up! One of the lowest tax rates around in Shelby/Utica Schools. HOA financially stable! Make your showing today!
For sale
$219,900
56300 Troon Dr N, Utica, MI 48316
2beds
1,066sqft
Condominium
Built in 1998
-- sqft lot
$214,000 Zestimate®
$206/sqft
$280/mo HOA
What's special
Updated bathroomPlenty of parkingTennis courtsStunning flooring throughoutVinyl windowsCentral airKitchen with quartz counters
- 14 days
- 717
- 54
Zillow last checked:
Listing updated:
Listed by:
Jacob Thompson 586-944-4625,
RE/MAX First 586-792-8000
Source: MiRealSource,MLS#: 50220049 Originating MLS: MiRealSource
Originating MLS: MiRealSourceFacts & features
Interior
Bedrooms & bathrooms
- Bedrooms: 2
- Bathrooms: 1
- Full bathrooms: 1
Bedroom 1
- Level: Second
- Area: 195
- Dimensions: 15 x 13
Bedroom 2
- Level: Second
- Area: 121
- Dimensions: 11 x 11
Bathroom 1
- Level: Second
Heating
- Forced Air, Natural Gas
Cooling
- Central Air
Appliances
- Included: Dishwasher, Disposal, Dryer, Range/Oven, Refrigerator, Washer, Gas Water Heater
Features
- High Ceilings, Cathedral/Vaulted Ceiling
- Flooring: Ceramic Tile, Hardwood
- Has basement: No
- Has fireplace: No
Interior area
- Total structure area: 1,066
- Total interior livable area: 1,066 sqft
- Finished area above ground: 1,066
- Finished area below ground: 0
Property
Parking
- Total spaces: 3
- Parking features: 3 or More Spaces, Garage, Unassigned, Lighted, Driveway, Attached, Electric in Garage, Garage Door Opener, Direct Access
- Attached garage spaces: 1.5
Features
- Exterior features: Balcony, Lawn Sprinkler, Sidewalks, Street Lights, Tennis Court(s)
- Has private pool: Yes
- Pool features: Community, In Ground, Outdoor Pool
- Has spa: Yes
- Spa features: Spa/Hot Tub, Community
- Waterfront features: Pond
Lot
- Size: 35.55 Acres
- Features: Subdivision, Sidewalks
Details
- Parcel number: 230704101186
- Zoning description: Residential
- Special conditions: Private
Construction
Type & style
- Home type: Condo
- Architectural style: Ranch,Carriage House
- Property subtype: Condominium
Materials
- Brick, Wood Siding
- Foundation: Slab
Condition
- Year built: 1998
Utilities & green energy
- Sewer: Public Sanitary
- Water: Public
- Utilities for property: Cable/Internet Avail.
Community & HOA
Community
- Subdivision: Aberdeen Village
HOA
- Has HOA: Yes
- Amenities included: Clubhouse, Fitness Center, Maintenance Grounds, Park, Sidewalks, Street Lights, Tennis Court(s)
- Services included: Maintenance Grounds, Snow Removal, Trash, Community Pool
- HOA fee: $280 monthly
- HOA name: Encompass
Location
- Region: Utica
Financial & listing details
- Price per square foot: $206/sqft
- Tax assessed value: $202,000
- Annual tax amount: $1,115
- Date on market: 8/27/2026
- Cumulative days on market: 14 days
- Listing agreement: Exclusive Right to Sell/VR
- Listing terms: Cash,Conventional,FHA,VA Loan,MIStateHsDevAuthority
- Road surface type: Paved
Estimated market value
$214,000
$203,000 - $225,000
$1,755/mo
Price history
| Date | Event | Price |
|---|---|---|
| 8/27/2026 | Listed for sale | $219,900+249%$206/sqft |
Source:  MiRealSource #50220049 Report a problem MiRealSource #50220049 Report a problem | ||
| 11/13/2013 | Sold | $63,000+16.7%$59/sqft |
Source: Public Record Report a problem | ||
| 7/13/2012 | Sold | $54,000-58.6%$51/sqft |
Source: MiRealSource #31086302 Report a problem | ||
| 9/3/2004 | Sold | $130,500+2%$122/sqft |
Source: Public Record Report a problem | ||
| 5/24/2002 | Sold | $128,000$120/sqft |
Source: Public Record Report a problem | ||
Public tax history
| Year | Property taxes | Tax assessment |
|---|---|---|
| 2025 | $1,085 +5% | $101,000 +7.7% |
| 2024 | $1,033 +5.3% | $93,800 +15.4% |
| 2023 | $981 +2.8% | $81,300 +10.5% |
| 2022 | $954 +0.7% | $73,600 +0.8% |
| 2021 | $947 | $73,000 +6.3% |
| 2020 | $947 +8.5% | $68,700 +12.6% |
| 2019 | $873 +3.1% | $61,000 +3.9% |
| 2018 | $847 +2.2% | $58,700 +9.3% |
| 2017 | $829 | $53,700 |
| 2016 | $829 | $53,700 +18.7% |
| 2015 | $829 +78.1% | $45,250 +64.8% |
| 2013 | $466 | $27,450 |
| 2012 | -- | -- |
| 2009 | -- | -- |
| 2001 | $1,453 +2.9% | $52,440 +3.2% |
| 2000 | $1,412 | $50,820 |
Find assessor info on the county website
Monthly payment
Est. payment
Payment breakdown
Explore the cost of this home by adjusting the details. Changes won't be saved.Climate risks
Neighborhood: 48316
Nearby schools
Schools provided by the listing agent
- District: Utica Community Schools
Source: MiRealSource. This data may not be complete. We recommend contacting the local school district to confirm school assignments for this home.


Similar homes
- $245,9002 bd2 ba1.4k sqft56429 Scotland Blvd, Shelby Township, MI 48316For Sale
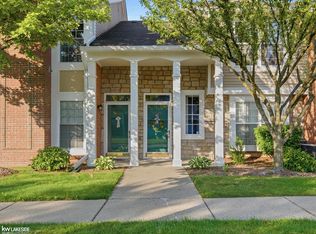
 MLS ID #50216816, Savannah Habba, Keller Williams Realty Lakeside. MiRealSource
 - $244,9002 bd2 ba1.2k sqft11355 N Woods Dr, Shelby Township, MI 48317For Sale

 MLS ID #26027705, Tyler Stipe, RE/MAX Platinum. MichRIC
 - $169,9002 bd1 ba865 sqft54669 Shelby Rd, Shelby Township, MI 48316For Sale
 MLS ID #50220111, Kevin Salva, Community Choice Realty Associates, LLC. MiRealSource
 - $310,0002 bd2 ba1.5k sqft55415 Ambassador Ct, Shelby Township, MI 48316For Sale
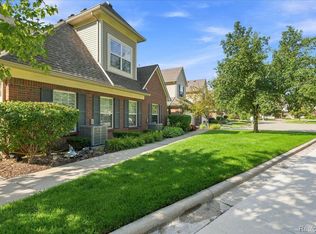
 MLS ID #20261068766, Lisa Cardinale Cox, Berkshire Hathaway HomeServices Kee Realty Oxford. Realcomp II
 - $250,0002 bd2 ba1.4k sqft5656 Flagstaff Pines Dr #401, Utica, MI 48317For SaleMLS ID #50212692, James Ray, Select RE Prof - James Ray & Associates. MiRealSource
- $219,0002 bd2 ba1.1k sqft52164 Naugatuck Dr, Macomb, MI 48042For SaleMLS ID #50216590, Alise Collier, Real Estate One Chesterfield. MiRealSource
- $214,9002 bd2 ba1.2k sqft16776 Glenmoor Blvd, Macomb, MI 48044For SaleMLS ID #50218631, Elizabeth Rogers, Realty Executives Home Towne Chesterfield. MiRealSource
- $255,0002 bd2 ba1.2k sqft11347 N Woods Dr, Shelby Township, MI 48317For SaleMLS ID #26026443, Nic D Rand, BHG Connections-Lawton. MichRIC
- $139,9002 bd1 ba938 sqft8120-24 Mile Rd Unit 1, Utica, MI 48316For SaleMLS ID #50217056, Savannah Habba, Keller Williams Realty Lakeside. MiRealSource
- $220,0002 bd2 ba1k sqft5537 Acorn Ln #101, Sterling Heights, MI 48314For SaleMLS ID #50216026, Edward Brittingham, RE/MAX Eclipse. MiRealSource
- $185,0002 bd2 ba1.2k sqft14267 Vauxhall Dr, Sterling Heights, MI 48313For SaleMLS ID #20261072158, Blake Heenan, Berkshire Hathaway HomeServices Kee Realty Bham. Realcomp II
- $169,8772 bd2 ba900 sqft34680 Huntley Dr APT K26, Sterling Heights, MI 48312For SaleMLS ID #50221373, Crystal Silveri, Brookstone, Realtors LLC. MiRealSource
- $195,0002 bd2 ba964 sqft68034 Rosewood Ln, Richmond, MI 48062For SaleMLS ID #20261072842, Stephanie Brown, Heritage Real Estate. Realcomp II
- $179,9002 bd1 ba1.5k sqft24729 Meadow Creek Dr, Harrison Twp, MI 48045For SaleMLS ID #50217848, Marc Blair, RE/MAX Masterpiece. MiRealSource
- $299,8902 bd2 ba1.4k sqft6986 Boulder Pointe Ct #91, Washington, MI 48094For SaleMLS ID #50216517, Russell Glide, RE/MAX First. MiRealSource
- $240,0002 bd2 ba1.4k sqft29981 Foxrun Cir, Warren, MI 48092For SaleMLS ID #50218835, Shana Sine Cameron, Sine & Monaghan LLC. MiRealSource
- $212,5003 bd2 ba1.3k sqft9200 Scenic Way, Oxford, MI 48371For SaleMLS ID #20261062395, Pamela Bryan, Berkshire Hathaway HomeServices Kee Realty Oxford. Realcomp II
- $210,0002 bd3 ba1.4k sqft43027 Strand Dr, Sterling Heights, MI 48313For SaleMLS ID #20261032176, Virgilia Figredo, Community Choice Realty Inc. Realcomp II
- $225,0003 bd1 ba1.1k sqft17800 Wexford St, Roseville, MI 48066For SaleMLS ID #50220146, Christopher Griffin, Keller Williams Realty Lakeside. MiRealSource
- $225,0003 bd1 ba880 sqft230 Dick Ave, Pontiac, MI 48341For SaleMLS ID #26043098, Erin Galinac, Good Company. MichRIC
