Bright, open, and move-in ready, this desirable end-unit raised ranch condo in the Hills of Oxford offers the perfect blend of style, comfort, and low-maintenance living. Soaring vaulted ceilings and expansive windows fill the great room with natural light, while the open-concept kitchen overlooks the living space, making entertaining effortless. Step through the door wall to your private balcony and enjoy a peaceful place to unwind.
The spacious primary suite features an elegant tray ceiling and private bath, while the second bedroom has a walk-in closet and full bath conveniently located in the hallway. A third bedroom room with French doors gives even more possibilities as an office, guest room or additional living space. Luxury vinyl plank flooring flows through the kitchen, second bedroom and great room, complemented by ceramic tile in the laundry room and bathrooms. A1-car attached garage with automatic opener provides easy access and added practicality.
Ideally located just minutes from shopping, dining, and everyday conveniences, this exceptional condo is also within walking and biking distance to downtown Lake Orion and the Paint Creek Trail or Polly Ann Trail. Stony Lake and Oxford Hills Golf Course are nearby —offering the perfect combination of convenience, recreation, and carefree condo living. Note: rooms are virtually staged.
For sale
$219,000
9200 Scenic Way, Oxford, MI 48371
3beds
1,311sqft
Condominium
Built in 2007
-- sqft lot
$216,300 Zestimate®
$167/sqft
$475/mo HOA
What's special
- 3 days |
- 483 |
- 24 |
Likely to sell faster than
Zillow last checked:
Listing updated:
Listed by:
Pamela Bryan 810-267-4117,
Berkshire Hathaway HomeServices Kee Realty Oxford 248-628-7700,
Carla J Covert 248-978-3256,
Berkshire Hathaway HomeServices Kee Realty Oxford
Source: Realcomp II,MLS#: 20261062395
Facts & features
Interior
Bedrooms & bathrooms
- Bedrooms: 3
- Bathrooms: 2
- Full bathrooms: 2
Primary bedroom
- Level: Upper
- Area: 156
- Dimensions: 13 X 12
Bedroom
- Level: Upper
- Area: 144
- Dimensions: 12 X 12
Bedroom
- Level: Upper
- Area: 120
- Dimensions: 12 X 10
Primary bathroom
- Level: Upper
- Area: 50
- Dimensions: 5 X 10
Other
- Level: Upper
- Area: 45
- Dimensions: 9 X 5
Great room
- Level: Upper
- Area: 312
- Dimensions: 24 X 13
Kitchen
- Level: Upper
- Area: 90
- Dimensions: 10 X 9
Laundry
- Level: Upper
- Area: 42
- Dimensions: 6 X 7
Heating
- Forced Air, Natural Gas
Cooling
- Ceiling Fans, Central Air
Appliances
- Included: Dishwasher, Disposal, Dryer, Free Standing Electric Range, Free Standing Refrigerator, Microwave, Washer
- Laundry: Laundry Room
Features
- High Speed Internet, Programmable Thermostat
- Has basement: No
- Has fireplace: No
Interior area
- Total interior livable area: 1,311 sqft
- Finished area above ground: 1,311
Video & virtual tour
Property
Parking
- Total spaces: 1
- Parking features: One Car Garage, Attached, Direct Access, Electricityin Garage, Garage Door Opener
- Attached garage spaces: 1
Features
- Levels: One Story Up
- Stories: 1
- Entry location: GroundLevelwSteps
- Patio & porch: Covered, Porch
- Exterior features: Balcony, Grounds Maintenance, Lighting
- Pool features: None
- Waterfront features: All Sports Lake, Lake Privileges
- Body of water: Stony Lake
Lot
- Features: Near Golf Course, Sprinklers
Details
- Parcel number: 0435451157
- Special conditions: Short Sale No,Standard
Construction
Type & style
- Home type: Condo
- Architectural style: Contemporary,End Unit,Raised Ranch
- Property subtype: Condominium
Materials
- Brick, Vinyl Siding
- Foundation: Slab
- Roof: Asphalt
Condition
- New construction: No
- Year built: 2007
Utilities & green energy
- Electric: Circuit Breakers
- Sewer: Public Sewer
- Water: Public
- Utilities for property: Underground Utilities
Community & HOA
Community
- Features: Sidewalks
- Security: Fire Sprinkler System, Smoke Detectors
- Subdivision: HILLS OF OXFORD CONDO
HOA
- Has HOA: Yes
- Services included: Maintenance Grounds, Maintenance Structure, Snow Removal, Trash, Water
- HOA fee: $475 monthly
- HOA phone: 248-572-4749
Location
- Region: Oxford
Financial & listing details
- Price per square foot: $167/sqft
- Tax assessed value: $80,610
- Annual tax amount: $3,115
- Date on market: 8/13/2026
- Cumulative days on market: 3 days
- Listing agreement: Exclusive Right To Sell
- Listing terms: Cash,Conventional
Estimated market value
$216,300
$205,000 - $227,000
$1,859/mo
Price history
| Date | Event | Price |
|---|---|---|
| 8/13/2026 | Listed for sale | $219,000$167/sqft |
Source:  Realcomp II #20261062395 Report a problem Realcomp II #20261062395 Report a problem | ||
Public tax history
Tax history is unavailable.
Monthly payment
Est. payment
Payment breakdown
Explore the cost of this home by adjusting the details. Changes won't be saved.Climate risks
Neighborhood: 48371
Nearby schools
GreatSchools rating
- 9/10Paint Creek Elementary SchoolGrades: PK-5Distance: 3 mi
- 7/10Oakview Middle SchoolGrades: 6-8Distance: 3.6 mi
- 8/10Lake Orion Community High SchoolGrades: 9-12Distance: 3.2 mi
- $272,5002 bd3 ba2.4k sqft4106 Paradise Trl, Oxford, MI 48371Sold
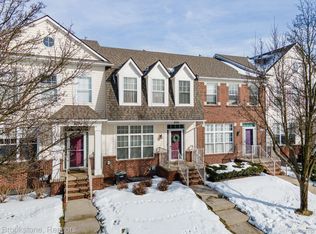
- $220,5002 bd2 ba1.3k sqft3108 Paradise Trl #29, Oxford, MI 48371Sold
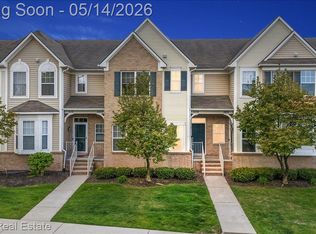
- $217,5002 bd2 ba1.4k sqft3208 Paradise Trl #29, Oxford, MI 48371Sold
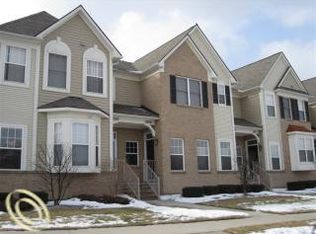
- $263,0003 bd2 ba1.5k sqft2210 Paradise Trl #29, Oxford, MI 48371Off Market
- $340,8002 bd2 ba1.6k sqft2123 Bridgewater, Oxford, MI 48371Off Market
- $239,0002 bd2 ba1.8k sqft3106 E Paradise Trl, Oxford, MI 48371Sold
- $258,0003 bd3 ba2.4k sqft4108 Paradise Trl, Oxford, MI 48371Sold
- $249,8002 bd2 ba1.4k sqft3202 Paradise Trl #29, Oxford, MI 48371Off Market
A local agent can set up tours, give advice and negotiate with sellers.
Similar homes
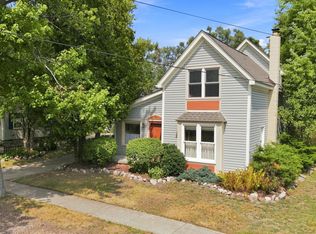
- $295,0003 bd2 ba1.9k sqft79 Dennison St, Oxford, MI 48371For Sale
 MLS ID #20261064304, Jill K Bailey, RE/MAX Eclipse. Realcomp II
 - $269,9003 bd2 ba1.2k sqft65 Pleasant St, Oxford, MI 48371For Sale
 MLS ID #26040865, Melissa Degen, Remerica United Realty. MichRIC
 - $250,0003 bd2 ba1.2k sqft227 Schick Dr, Lake Orion, MI 48362For Sale
 MLS ID #20261061955, Lauren Mannor, Real Estate For A CAUSE. Realcomp II
 - $240,0002 bd2 ba1.4k sqft111 S Vis, Auburn Hills, MI 48326For Sale

 MLS ID #50215037, Mohamed Asker, Domain Properties LLC. MiRealSource
 - $272,9002 bd2 ba1.2k sqft17248 Mayfield Dr, Macomb, MI 48042For SaleMLS ID #50218552, James Kaschalk, RE/MAX First. MiRealSource
- $274,9003 bd1 ba1k sqft595 1st St, Oxford, MI 48371For SaleMLS ID #50216693, Bradley LaBrie, Keller Williams First. MiRealSource
- $220,0002 bd1 ba736 sqft3239 Crooks Rd, Rochester Hills, MI 48309For SaleMLS ID #50218471, Joseph Anderson, Berkshire Hathaway HomeServices Kee Realty Roch. MiRealSource
- $204,9002 bd2 ba1.1k sqft1693 Riverside Dr APT 3, Rochester Hills, MI 48309For SaleMLS ID #20261063893, Bryan Best, Max Broock, REALTORS®-Troy. Realcomp II
- $--2 bd1 ba1.2k sqft7220 Bluewater Dr, Clarkston, MI 48348AuctionAuction.com 2
- $169,0002 bd1 ba875 sqft424 Baldwin Ave APT 81, Rochester, MI 48307For SaleMLS ID #20261064810, Scott Stein, KW Domain. Realcomp II
- $244,9002 bd2 ba1.2k sqft11355 N Woods Dr, Shelby Township, MI 48317For SaleMLS ID #26027705, Tyler Stipe, RE/MAX Platinum. MichRIC
- $240,0002 bd2 ba1.4k sqft52392 Heatherstone Ave, Macomb, MI 48042For SaleMLS ID #50218476, Cosmin Hosu, Keller Williams Realty Lakeside. MiRealSource
- $240,0002 bd2 ba1.4k sqft16450 Chatham Dr #136, Macomb, MI 48044For SaleMLS ID #20261060872, Sowjanya Chava, The Nickola Real Estate Group LLC. Realcomp II
- $228,4003 bd1 ba866 sqft2931 Grant Rd, Rochester Hills, MI 48309For SaleMLS ID #20261049054, Olivia Rosenbergh, Clubhouse Realty LLC. Realcomp II
- $264,9003 bd2 ba1.2k sqft59 N Lynn Ave, Waterford, MI 48328For SaleMLS ID #20261062854, Bradley LaBrie, Keller Williams First. Realcomp II
- $245,9002 bd2 ba1.4k sqft56429 Scotland Blvd, Shelby Township, MI 48316For SaleMLS ID #50216816, Savannah Habba, Keller Williams Realty Lakeside. MiRealSource
- $214,9002 bd2 ba1.3k sqft1346 Hillcrest Dr, Waterford, MI 48327For SaleMLS ID #50214525, Zach Schlacht, Real Estate One Southgate. MiRealSource
- $299,9002 bd2 ba1.4k sqft2815 Lochmoor Blvd, Lake Orion, MI 48360For SaleMLS ID #20261062600, Donna McDonald, RE/MAX Eclipse Clarkston. Realcomp II
- $235,0003 bd2 ba959 sqft2900 Hensman St, Keego Harbor, MI 48320For SaleMLS ID #20261059503, Parker McInnis, Oak and Stone Real Estate. Realcomp II
- $250,0002 bd2 ba1.4k sqft56472 Chesapeake Trl #71, Utica, MI 48316For SaleMLS ID #20261057472, Thomas Lorkowski, @properties Christie's Int'l R E Rochester. Realcomp II
