Charming Oxford Village Home with Character, Space & Incredible Extras!
Welcome to one of the most charming homes in the heart of the Village of Oxford, perfectly situated on one of the village’s most desirable streets! This beautifully maintained 3-bedroom, 2-full-bath home blends classic charm with thoughtful updates, spacious living areas, and an incredible amount of flexibility both inside and out.
The inviting main level features a first-floor primary suite, convenient first-floor laundry, and a versatile den/office currently being used as a salon—perfect for a home office, creative space, or business use. The gorgeous kitchen offers plenty of workspace and a welcoming feel, while the amazing family room addition provides the perfect gathering space for relaxing, entertaining, or enjoying views of the expansive backyard.
Upstairs you’ll find two additional bedrooms, including one with an adorable pull-down ladder leading to a loft area—the perfect little hideaway for a reading nook, play space, or extra storage!
Outside, the property truly shines. The huge village lot offers plenty of room to garden, entertain, play, or simply unwind in your own private retreat. The detached 2.5-car garage is a dream for hobbyists, featuring a workshop, 220 electrical, and an attached wood-storage area. There’s also a covered carport/storage area that could easily double as a greenhouse, adding even more versatility to this exceptional property.
Recent updates include new carpet (2026), fresh paint (2026), roof (2021), updated electrical, newer hot water heater, and more.
All of this just minutes from downtown Oxford’s restaurants, shopping, parks, and community amenities. If you’ve been looking for a home with village charm, character, space, and those special extras you just don’t find every day—this is it!
Pending
Price cut: $5.1K (9/17)
$289,900
79 Dennison St, Oxford, MI 48371
3beds
1,900sqft
Single Family Residence
Built in 1882
0.46 Acres Lot
$283,800 Zestimate®
$153/sqft
$-- HOA
What's special
- 56 days
- 1,119
- 91
Zillow last checked:
Listing updated:
Listed by:
Jill K Bailey 248-792-2621,
RE/MAX Eclipse 248-620-1000
Source: Realcomp II,MLS#: 20261064304
Facts & features
Interior
Bedrooms & bathrooms
- Bedrooms: 3
- Bathrooms: 2
- Full bathrooms: 2
Primary bedroom
- Level: Entry
- Area: 143
- Dimensions: 13 X 11
Bedroom
- Level: Second
- Area: 156
- Dimensions: 13 X 12
Bedroom
- Level: Second
- Area: 140
- Dimensions: 10 X 14
Primary bathroom
- Level: Entry
- Area: 40
- Dimensions: 10 X 4
Other
- Level: Entry
- Area: 56
- Dimensions: 7 X 8
Bonus room
- Level: Second
- Area: 80
- Dimensions: 10 X 8
Dining room
- Level: Entry
- Area: 156
- Dimensions: 13 X 12
Family room
- Level: Entry
- Area: 357
- Dimensions: 21 X 17
Flex room
- Level: Entry
- Area: 80
- Dimensions: 10 X 8
Kitchen
- Level: Entry
- Area: 176
- Dimensions: 16 X 11
Laundry
- Level: Entry
- Area: 40
- Dimensions: 8 X 5
Living room
- Level: Entry
- Area: 156
- Dimensions: 13 X 12
Loft
- Level: Second
- Area: 60
- Dimensions: 10 X 6
Heating
- Baseboard, Natural Gas
Cooling
- Ceiling Fans, Window Units
Appliances
- Included: Dishwasher, Disposal, Dryer, Free Standing Electric Oven, Free Standing Refrigerator, Washer
- Laundry: Laundry Room
Features
- High Speed Internet
- Basement: Unfinished
- Has fireplace: No
Interior area
- Total interior livable area: 1,900 sqft
- Finished area above ground: 1,900
Property
Parking
- Total spaces: 2.5
- Parking features: Twoand Half Car Garage, Detached, Electricityin Garage, Garage Faces Front, Carport, Workshop In Garage
- Garage spaces: 2.5
- Has carport: Yes
Features
- Levels: One And One Half
- Stories: 1.5
- Entry location: GroundLevel
- Patio & porch: Deck, Porch
- Exterior features: Lighting
- Pool features: None
Lot
- Size: 0.46 Acres
- Dimensions: 82.5 x 244.5
- Features: Level
Details
- Additional structures: Other, Outbuildings Allowed
- Parcel number: 0427126032
- Special conditions: Short Sale No,Standard
Construction
Type & style
- Home type: SingleFamily
- Architectural style: Colonial
- Property subtype: Single Family Residence
Materials
- Vinyl Siding
- Foundation: Block, Crawl Space, Michigan Basement, Stone
Condition
- New construction: No
- Year built: 1882
- Major remodel year: 2005
Utilities & green energy
- Sewer: Public Sewer
- Water: Public
Community & HOA
Community
- Subdivision: DENISONS DIV
HOA
- Has HOA: No
Location
- Region: Oxford
Financial & listing details
- Price per square foot: $153/sqft
- Tax assessed value: $63,780
- Annual tax amount: $2,813
- Date on market: 8/13/2026
- Cumulative days on market: 56 days
- Listing agreement: Exclusive Right To Sell
- Listing terms: Cash,Conventional,FHA,Va Loan
Estimated market value
$283,800
$270,000 - $298,000
$1,951/mo
Price history
| Date | Event | Price |
|---|---|---|
| 10/7/2026 | Pending sale | $289,900$153/sqft |
Source:  Realcomp II #20261064304 Report a problem Realcomp II #20261064304 Report a problem | ||
| 9/28/2026 | Contingent | $289,900$153/sqft |
Source: Realcomp II #20261064304 Report a problem | ||
| 9/17/2026 | Price change | $289,900-1.7%$153/sqft |
Source: Realcomp II #20261064304 Report a problem | ||
| 8/13/2026 | Listed for sale | $295,000$155/sqft |
Source: Realcomp II #20261064304 Report a problem | ||
Public tax history
| Year | Property taxes | Tax assessment |
|---|---|---|
| 2025 | $2,051 +8.6% | $123,110 +2.3% |
| 2024 | $1,889 +2.6% | $120,310 +7% |
| 2023 | $1,840 +4.9% | $112,390 +6.6% |
| 2022 | $1,754 +0.9% | $105,390 +3.9% |
| 2021 | $1,738 | $101,410 +12.3% |
| 2020 | -- | $90,280 +8.2% |
| 2019 | $2,198 +43.1% | $83,430 +11% |
| 2018 | $1,536 -25.5% | $75,160 +2.3% |
| 2017 | $2,061 | $73,440 +4% |
| 2016 | $2,061 | $70,600 +11.6% |
| 2015 | -- | $63,270 +14.2% |
| 2014 | -- | $55,400 +3.8% |
| 2011 | -- | $53,360 +0% |
| 2010 | $2,161 +5.7% | $53,350 -25.6% |
| 2009 | $2,045 +107.7% | $71,690 -51% |
| 2005 | $985 | $146,390 +79.2% |
| 2003 | -- | $81,700 +34% |
| 2002 | -- | $60,960 +53.4% |
| 2001 | $1,628 +5% | $39,740 +3.2% |
| 2000 | $1,550 | $38,510 |
Find assessor info on the county website
Monthly payment
Est. payment
Payment breakdown
Explore the cost of this home by adjusting the details. Changes won't be saved.Climate risks
Neighborhood: 48371


Similar homes
- $410,0003 bd4 ba2.2k sqft933 Abingdon St, Oxford, MI 48371For Sale

 MLS ID #20261071853, Tiffany Gardella, NextHome The Boulevard. Realcomp II
 - $340,0003 bd3 ba2.3k sqft535 Goldengate St, Lake Orion, MI 48362For Sale
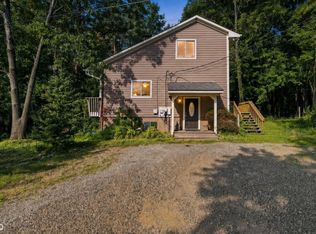
 MLS ID #50220952, Eric Raymo, EXP Realty LLC. MiRealSource
 - $295,0003 bd2 ba1.9k sqft4168 McCandlish Rd, Grand Blanc, MI 48439For Sale
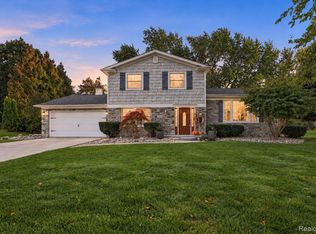 MLS ID #20261081970, Angela Odden, Prime Real Estate & Associates. Realcomp II
 - $379,9006 bd3 ba2.4k sqft61-67 East St, Oxford, MI 48371For Sale
 MLS ID #20261076120, Donna McManus, Howard Hanna Birmingham. Realcomp II
 - $329,9003 bd2 ba1.4k sqft4309 S Baldwin Rd, Lake Orion, MI 48359For SaleMLS ID #20261075767, James Gillen, Liberty Way Realty. Realcomp II
- $286,0003 bd2 ba1.9k sqft1832 Tamm Ave, Rochester Hills, MI 48309For SaleMLS ID #20261070769, Doug J Shaw, RE/MAX First. Realcomp II
- $299,9003 bd1 ba1.2k sqft5382 Winell St, Clarkston, MI 48346For SaleMLS ID #20261067025, Angela Morales, Wilhelm & Associates. Realcomp II
- $299,9003 bd1 ba1.2k sqft2285 Peppermill Rd, Lapeer, MI 48446For SaleMLS ID #20261060163, Brandon K Rowley, Realty Executives Main St LLC. Realcomp II
- $359,9003 bd3 ba2.8k sqft1188 Hockey Ln, Lapeer, MI 48446For SaleMLS ID #20261078687, Salwan Salmo, Golden Key Realty Group LLC. Realcomp II
- $429,9003 bd4 ba1.4k sqft20 Lakeview Dr, Oxford, MI 48370For SaleMLS ID #20261075410, William J Adams, Adams Realty Services. Realcomp II
- $349,9993 bd2 ba2.6k sqft9376 Brucedale Dr, Clarkston, MI 48346For SaleMLS ID #20261083821, Parker McInnis, Oak and Stone Real Estate. Realcomp II
- $382,0003 bd3 ba2.7k sqft865 N Lapeer Rd, Lake Orion, MI 48362For SaleMLS ID #20261029359, James Gillen, Liberty Way Realty. Realcomp II
- $250,0003 bd1 ba1.4k sqft691 E Tennyson Ave, Pontiac, MI 48340For SaleMLS ID #20261073255, Kristin E Wengren, Real Estate One-Ortonville. Realcomp II
- $339,0003 bd3 ba2.2k sqft103 W Sherman St, Holly, MI 48442For SaleMLS ID #20261072593, Natalie Katzman, The Brand Real Estate. Realcomp II
- $299,9003 bd2 ba2.5k sqft693 Hamlet Rd, Auburn Hills, MI 48326For SaleMLS ID #20261058454, Pamela Vines Selley, Visionary Real Estate. Realcomp II
- $259,9003 bd1 ba1.4k sqft612 N Blacks Corners Rd, Imlay City, MI 48444For SaleMLS ID #20261046443, Chantel Fick, Realty Executives Main St LLC. Realcomp II
- $410,0003 bd2 ba1.7k sqft1600 E Dryden Rd, Metamora, MI 48455For SaleMLS ID #20261069299, Ivy VanPoppelen, Coventry Realty LLC. Realcomp II
- $375,0003 bd3 ba1.8k sqft5001 Mohawk Blvd, Clarkston, MI 48348For SaleMLS ID #20261069859, Jesica Spencer, Keller Williams Premier. Realcomp II
- $329,9006 bd2 ba2.5k sqft9985 Cedar Island Rd, White Lake, MI 48386For SaleMLS ID #20261081619, Alisha Pulling, EXP Realty Main. Realcomp II
- $270,0004 bd2 ba1.4k sqft4369 Richalva Ct, Waterford, MI 48329For SaleMLS ID #20261077738, Jocelyn Tucker, The Brand Real Estate. Realcomp II
