Looking for country living inside the city limits? This is the one for you! Situated on a large lot complete with a heated garage and a pole barn, this property offers the perfect blend of space, convenience, and functionality. The heated garage features a new insulated garage door that is less than a year old, while the pole barn offers a concrete floor and electricity, making it ideal for storage, hobbies, or a workshop. This home is truly turnkey ready for its next owners!
Step inside to find durable LifeProof flooring throughout both the main level and upstairs. The spacious living room is perfect for entertaining, while the open-concept kitchen flows seamlessly into the oversized dining room. The kitchen is equipped with stainless steel appliances that are only three years old. A convenient first-floor primary bedroom adds to the home's appeal.
Upstairs, you'll find two additional bedrooms, creating the perfect layout for families of all sizes. The basement is exceptionally clean, dry, and well-maintained, and the hot water heater is less than two years old for added peace of mind.
If you've been searching for a beautifully updated home with the feel of country living while still enjoying the convenience of city amenities, this is one you won't want to miss!
For sale
Price cut: $1K (9/17)
$278,700
612 N Blacks Corners Rd, Imlay City, MI 48444
3beds
1,404sqft
Single Family Residence
Built in 1890
0.55 Acres Lot
$278,200 Zestimate®
$199/sqft
$-- HOA
What's special
- 105 days
- 1,252
- 98
Zillow last checked:
Listing updated:
Listed by:
Chantel Fick 810-834-6606,
Realty Executives Main St LLC 810-667-1700
Source: Realcomp II,MLS#: 20261046443
Facts & features
Interior
Bedrooms & bathrooms
- Bedrooms: 3
- Bathrooms: 1
- Full bathrooms: 1
Primary bedroom
- Level: Entry
- Area: 144
- Dimensions: 12 X 12
Bedroom
- Level: Second
- Area: 225
- Dimensions: 9 X 25
Bedroom
- Level: Second
- Area: 153
- Dimensions: 9 X 17
Other
- Level: Entry
Dining room
- Level: Entry
- Area: 216
- Dimensions: 18 X 12
Kitchen
- Level: Entry
- Area: 144
- Dimensions: 12 X 12
Living room
- Level: Entry
- Area: 216
- Dimensions: 18 X 12
Heating
- Forced Air, Natural Gas
Features
- Basement: Unfinished
- Has fireplace: No
Interior area
- Total interior livable area: 1,404 sqft
- Finished area above ground: 1,404
Property
Parking
- Total spaces: 2
- Parking features: Two Car Garage, Detached
- Garage spaces: 2
Features
- Levels: Two
- Stories: 2
- Entry location: GroundLevelwSteps
- Pool features: None
Lot
- Size: 0.55 Acres
- Dimensions: 67.00 x 363.00
Details
- Parcel number: I197850000000
- Special conditions: Short Sale No,Standard
Construction
Type & style
- Home type: SingleFamily
- Architectural style: Bungalow
- Property subtype: Single Family Residence
Materials
- Aluminum Siding, Stone
- Foundation: Basement, Block, Michigan Basement, Stone
Condition
- New construction: No
- Year built: 1890
Utilities & green energy
- Sewer: Septic Tank
- Water: Public
Community & HOA
HOA
- Has HOA: No
Location
- Region: Imlay City
Financial & listing details
- Price per square foot: $199/sqft
- Tax assessed value: $68,085
- Annual tax amount: $3,148
- Date on market: 6/19/2026
- Cumulative days on market: 105 days
- Listing agreement: Exclusive Right To Sell
- Listing terms: Cash,Conventional,FHA,Usda Loan,Va Loan
- Exclusions: Exclusion(s) Do Not Exist
Estimated market value
$278,200
$264,000 - $292,000
$1,611/mo
Price history
| Date | Event | Price |
|---|---|---|
| 9/17/2026 | Price change | $278,700-0.4%$199/sqft |
Source:  Realcomp II #20261046443 Report a problem Realcomp II #20261046443 Report a problem | ||
| 8/31/2026 | Price change | $279,7000%$199/sqft |
Source: Realcomp II #20261046443 Report a problem | ||
| 8/15/2026 | Price change | $279,800-3.5%$199/sqft |
Source: Realcomp II #20261046443 Report a problem | ||
| 8/4/2026 | Price change | $289,8000%$206/sqft |
Source: Realcomp II #20261046443 Report a problem | ||
| 7/22/2026 | Price change | $289,900-1.7%$206/sqft |
Source: Realcomp II #20261046443 Report a problem | ||
| 7/13/2026 | Price change | $294,900-1.7%$210/sqft |
Source: Realcomp II #20261046443 Report a problem | ||
| 6/19/2026 | Listed for sale | $299,900+27.7%$214/sqft |
Source: Realcomp II #20261046443 Report a problem | ||
| 11/15/2023 | Sold | $234,900$167/sqft |
Source: Realcomp II #20230082651 Report a problem | ||
| 10/20/2023 | Pending sale | $234,900$167/sqft |
Source: Realcomp II #20230082651 Report a problem | ||
| 10/5/2023 | Price change | $234,900-6%$167/sqft |
Source: Realcomp II #20230082651 Report a problem | ||
| 9/28/2023 | Listed for sale | $249,900+99.9%$178/sqft |
Source: Realcomp II #20230082651 Report a problem | ||
| 2/8/2018 | Sold | $125,000-2.7%$89/sqft |
Source:  MiRealSource #21297175 Report a problem MiRealSource #21297175 Report a problem | ||
| 10/30/2017 | Pending sale | $128,500$92/sqft |
Source: RE/MAX Right Choice #30067043 Report a problem | ||
| 10/21/2017 | Listed for sale | $128,500$92/sqft |
Source: RE/MAX Right Choice #30067043 Report a problem | ||
| 10/11/2017 | Pending sale | $128,500$92/sqft |
Source: RE/MAX Right Choice #30067043 Report a problem | ||
| 10/5/2017 | Listed for sale | $128,500$92/sqft |
Source: RE/MAX Right Choice #30067043 Report a problem | ||
| 8/15/2017 | Pending sale | $128,500$92/sqft |
Source: RE/MAX Right Choice #30067043 Report a problem | ||
| 6/22/2017 | Listed for sale | $128,500$92/sqft |
Source: RE/MAX Right Choice #30067043 Report a problem | ||
| 5/23/2017 | Pending sale | $128,500$92/sqft |
Source: RE/MAX Right Choice #30067043 Report a problem | ||
| 5/18/2017 | Listed for sale | $128,500+44.4%$92/sqft |
Source: REMAX Right Choice #30067043 Report a problem | ||
| 11/11/2011 | Listing removed | $89,000$63/sqft |
Source: CENTURY 21 REAL ESTATE 217-LAPEER #211072338 Report a problem | ||
| 10/2/2011 | Listed for sale | $89,000-10.1%$63/sqft |
Source: CENTURY 21 REAL ESTATE 217-LAPEER #211072338 Report a problem | ||
| 12/25/2010 | Price change | $99,000-17.4%$71/sqft |
Source: CENTURY 21 Real Estate 217 #210107608 Report a problem | ||
| 9/18/2010 | Listed for sale | $119,900+60.1%$85/sqft |
Source: CENTURY 21 REAL ESTATE 217-LAPEER #210107608 Report a problem | ||
| 12/5/2007 | Sold | $74,900$53/sqft |
Source: Public Record Report a problem | ||
Public tax history
| Year | Property taxes | Tax assessment |
|---|---|---|
| 2025 | $5,257 +63.4% | $120,700 +3% |
| 2024 | $3,217 +3.3% | $117,200 +16.5% |
| 2023 | $3,112 +5.3% | $100,600 +17.9% |
| 2022 | $2,956 +1% | $85,300 +4.9% |
| 2021 | $2,925 | $81,300 +25.1% |
| 2020 | -- | $65,000 -4% |
| 2018 | $1,830 0% | $67,700 +13.2% |
| 2017 | $1,830 | $59,800 +7.7% |
| 2016 | -- | $55,500 |
| 2015 | -- | -- |
| 2014 | -- | $43,420 +8.5% |
| 2013 | -- | $40,003 +4.1% |
| 2012 | -- | $38,418 -19.7% |
| 2011 | -- | $47,862 -5.9% |
| 2010 | -- | $50,873 -20.6% |
| 2009 | -- | $64,100 +60.3% |
| 2008 | -- | $40,000 -48.2% |
| 2007 | -- | $77,200 -7.1% |
| 2006 | -- | $83,100 +5.3% |
| 2005 | -- | $78,900 +1% |
| 2004 | -- | $78,100 +3.4% |
| 2003 | -- | $75,500 +5.7% |
| 2002 | -- | $71,400 +1.6% |
| 2001 | -- | $70,300 |
Find assessor info on the county website
Monthly payment
Est. payment
Payment breakdown
Explore the cost of this home by adjusting the details. Changes won't be saved.Climate risks
Neighborhood: 48444
- $109,0002 bd1 ba840 sqft608 N Blacks Corners Rd, Imlay City, MI 48444Off Market
- $212,0003 bd2 ba1.5k sqft616 N Blacks Corners Rd, Imlay City, MI 48444Sold
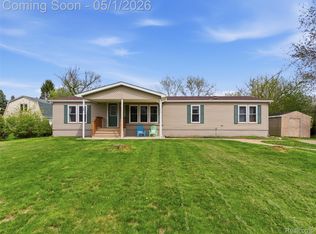
- $201,100-- bd-- ba-- sqft588 N Blacks Corners Rd, Imlay City, MI 48444Off Market
- $178,6003 bd1 ba1k sqft620 N Blacks Corners Rd, Imlay City, MI 48444Off Market
Similar homes
- $199,9004 bd3 ba1.4k sqft240 W 3rd St, Imlay City, MI 48444For Sale

 MLS ID #50222282, Taylor Cobb, HOMEFLO. MiRealSource
 - $224,9003 bd1 ba1.1k sqft295 W 3rd St, Imlay City, MI 48444For Sale
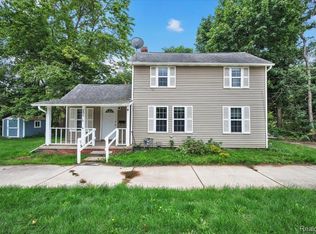
 MLS ID #20261075399, Chantel Fick, Realty Executives Main St LLC. Realcomp II
 - $399,0004 bd3 ba1.8k sqft7776 McLean Dr, Imlay City, MI 48444For Sale
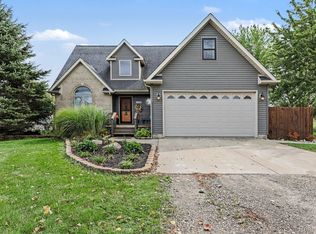 MLS ID #20261071689, Jocelyn Tucker, The Brand Real Estate. Realcomp II
 - $334,9003 bd2 ba1.4k sqftVl School House Dr, Imlay City, MI 48444For Sale
 MLS ID #20261069898, Bradley LaBrie, Keller Williams First. Realcomp II
 - $299,9003 bd1 ba1.2k sqft2285 Peppermill Rd, Lapeer, MI 48446For SaleMLS ID #20261060163, Brandon K Rowley, Realty Executives Main St LLC. Realcomp II
- $275,0003 bd2 ba1.4k sqft4176 Pleasant Dr, Attica, MI 48412For SaleMLS ID #50221321, Hollie Miller, Century 21 Professionals. MiRealSource
- $264,9003 bd2 ba1.8k sqft2960 Oakview Dr, Dryden, MI 48428For SaleMLS ID #50211377, Frank C Hillman, Sun Realty Group Inc. MiRealSource
- $274,9003 bd2 ba1.5k sqft202 E Saint Clair St, Almont, MI 48003For SaleMLS ID #20261074463, Amber Coats, RUSH Realty. Realcomp II
- $269,9003 bd2 ba2k sqft2540 David Ln, Lapeer, MI 48446For SaleMLS ID #50221857, Kimberly K Mawer, Allstate Properties.com. MiRealSource
- $374,9003 bd2 ba1.3k sqft7604 Church Rd, Imlay City, MI 48444New ConstructionMLS ID #20261063975, Wayne H Tobey, Cornerstone Real Estate Co LLC. Realcomp II
- $269,7005 bd2 ba1.9k sqft1569 Wade Dr, Lapeer, MI 48446For SaleMLS ID #20261073393, Don Seaman, DLS Realty. Realcomp II
- $249,9003 bd1 ba1.2k sqft4467 Kings Mill Rd, North Branch, MI 48461For SaleMLS ID #20261055686, William J Ruhlman, MBA Real Estate Services. Realcomp II
- $233,5003 bd2 ba1.7k sqft4856 Lum Rd, Attica, MI 48412For SaleMLS ID #20261073420, Jeff Kermath, Kermath Realty LLC. Realcomp II
- $279,9003 bd2 ba1.8k sqft116 Clark Ave, Yale, MI 48097For SaleMLS ID #20261064584, Brian P Sheridan, Sheridan Real Estate LLC. Realcomp II
- $255,0002 bd2 ba1.9k sqft33 Davis Lake Rd, Lapeer, MI 48446For SaleMLS ID #20261074901, William J Ruhlman, MBA Real Estate Services. Realcomp II
- $374,9003 bd2 ba1.3k sqft7540 Church Rd, Imlay City, MI 48444For SaleMLS ID #20251036076, Wayne H Tobey, Cornerstone Real Estate Co LLC. Realcomp II
- $374,9003 bd2 ba1.3k sqft7544 Church Rd, Imlay City, MI 48444For SaleMLS ID #20251036730, Wayne H Tobey, Cornerstone Real Estate Co LLC. Realcomp II
- $305,0003 bd2 ba1.8k sqft4590 Secord Lake Rd, Leonard, MI 48367For SaleMLS ID #50214035, Anna Rivard, Rivard, Aul & Associates Real Estate LLC. MiRealSource
- $234,8993 bd1 ba1.4k sqft16401 Almont Rd, Allenton, MI 48002For SaleMLS ID #20261074702, Leanne Conger, Diamond Realty & Associates, LLC. Realcomp II
