PRICE REDUCTION- Diamond in the Rough, Over 1.5 Acres, Home needs cleaning, carpeting, painting, Seller allowing $5,000.00 credit at closing for carpeting, painting allowance. Beautiful treed area. mins to Village of Dryden Cathedral Ceiling in Great Room. with Natural Fireplace. door-wall to back deck . formal dining, Primary Bedroom has HUGE Bathroom. 2 walk-in closets, separate shower, along with bathtub. 2 separate his-hers vanities. Additional Pole Barn- measures 30 x 56 = # 1680 sq feet, attached garage has 2 separate front doors, along with 3rd rear door = # 790 sq feet - Mechanic- Handyman- Trades person Dream - HURRY, WILL NOT LAST AT THIS PRICE.
For sale
Price cut: $5K (10/8)
$259,900
2960 Oakview Dr, Dryden, MI 48428
3beds
1,808sqft
Single Family Residence
Built in 1986
1.57 Acres Lot
$258,700 Zestimate®
$144/sqft
$-- HOA
What's special
Natural fireplaceBeautiful treed areaSeparate showerDoor-wall to back deckFormal dining
- 126 days
- 2,600
- 210
Zillow last checked:
Listing updated:
Listed by:
Frank C Hillman 586-634-4500,
Sun Realty Group Inc 586-751-6000
Source: MiRealSource,MLS#: 50211377 Originating MLS: MiRealSource
Originating MLS: MiRealSourceFacts & features
Interior
Bedrooms & bathrooms
- Bedrooms: 3
- Bathrooms: 2
- Full bathrooms: 2
Rooms
- Room types: Entry, Bedroom, Laundry, Master Bedroom, Living Room, Master Bathroom, Dining Room
Primary bedroom
- Level: First
Bedroom 1
- Features: Carpet
- Level: Entry
- Area: 168
- Dimensions: 14 x 12
Bedroom 2
- Features: Carpet
- Level: First
- Area: 144
- Dimensions: 12 x 12
Bedroom 3
- Features: Carpet
- Level: Entry
- Area: 100
- Dimensions: 10 x 10
Bathroom 1
- Level: Entry
Bathroom 2
- Level: Entry
Dining room
- Features: Carpet
- Level: Entry
- Area: 169
- Dimensions: 13 x 13
Kitchen
- Features: Linoleum
- Level: Entry
- Area: 144
- Dimensions: 12 x 12
Living room
- Features: Carpet
- Level: Entry
- Area: 325
- Dimensions: 25 x 13
Heating
- Forced Air, Propane
Cooling
- Ceiling Fan(s)
Appliances
- Included: Dishwasher, Dryer, Range/Oven, Refrigerator, Washer, Water Softener Owned, Electric Water Heater
- Laundry: First Floor Laundry, Entry
Features
- Walk-In Closet(s)
- Flooring: Carpet, Linoleum
- Basement: Crawl Space
- Number of fireplaces: 1
- Fireplace features: Living Room, Natural Fireplace
Interior area
- Total structure area: 1,808
- Total interior livable area: 1,808 sqft
- Finished area above ground: 1,808
- Finished area below ground: 0
Property
Parking
- Total spaces: 3
- Parking features: 3 or More Spaces, Garage, Attached, Electric in Garage
- Attached garage spaces: 2.5
Features
- Levels: One
- Stories: 1
- Patio & porch: Deck
- Frontage type: Road
- Frontage length: 150
Lot
- Size: 1.57 Acres
- Dimensions: 150 x 398.37 x 150 x 388.
- Features: Deep Lot - 150+ Ft., Large Lot - 65+ Ft., Dead End
Details
- Additional structures: Barn(s), Pole Barn
- Parcel number: 00303402910
- Zoning description: Residential
- Special conditions: Private
Construction
Type & style
- Home type: SingleFamily
- Architectural style: Ranch
- Property subtype: Single Family Residence
Materials
- Wood Siding
Condition
- New construction: No
- Year built: 1986
Utilities & green energy
- Sewer: Septic Tank
- Water: Private Well
- Utilities for property: Propane
Community & HOA
Community
- Subdivision: Meets And Bounds
HOA
- Has HOA: No
Location
- Region: Dryden
Financial & listing details
- Price per square foot: $144/sqft
- Tax assessed value: $372,000
- Annual tax amount: $2,558
- Date on market: 6/15/2026
- Cumulative days on market: 128 days
- Listing agreement: Exclusive Right To Sell
- Listing terms: Cash,Conventional
- Road surface type: Gravel
- Body type: Manufactured After 1976
Estimated market value
$258,700
$246,000 - $272,000
Not available
Price history
| Date | Event | Price |
|---|---|---|
| 10/8/2026 | Price change | $259,900-1.9%$144/sqft |
Source:  MiRealSource #50211377 Report a problem MiRealSource #50211377 Report a problem | ||
| 9/10/2026 | Price change | $264,900+0.8%$147/sqft |
Source: MiRealSource #50211377 Report a problem | ||
| 9/3/2026 | Price change | $262,900-0.8%$145/sqft |
Source: MiRealSource #50211377 Report a problem | ||
| 8/25/2026 | Price change | $264,900-1.9%$147/sqft |
Source: MiRealSource #50211377 Report a problem | ||
| 8/14/2026 | Price change | $269,900-1.8%$149/sqft |
Source: MiRealSource #50211377 Report a problem | ||
| 7/14/2026 | Price change | $274,900-1.4%$152/sqft |
Source: MiRealSource #50211377 Report a problem | ||
| 6/25/2026 | Price change | $278,900-0.4%$154/sqft |
Source: MiRealSource #50211377 Report a problem | ||
| 6/15/2026 | Listed for sale | $279,900+52.1%$155/sqft |
Source: MiRealSource #50211377 Report a problem | ||
| 9/25/2001 | Sold | $184,000$102/sqft |
Source: Agent Provided Report a problem | ||
Public tax history
| Year | Property taxes | Tax assessment |
|---|---|---|
| 2026 | $2,467 +2.6% | $186,000 +5.6% |
| 2025 | $2,405 +2.7% | $176,200 +0.7% |
| 2024 | $2,342 +11.7% | $175,000 +6.3% |
| 2023 | $2,097 +14.1% | $164,700 +24.4% |
| 2022 | $1,837 +0.4% | $132,400 +4% |
| 2021 | $1,830 | $127,300 +0.3% |
| 2020 | -- | $126,900 +31.8% |
| 2018 | $1,792 +3.4% | $96,300 -7.1% |
| 2017 | $1,732 | $103,700 +12.5% |
| 2016 | -- | $92,200 +5% |
| 2015 | -- | $87,800 +15.4% |
| 2014 | -- | $76,100 +2.6% |
| 2013 | -- | $74,200 -3.3% |
| 2012 | -- | $76,700 -11.6% |
| 2011 | -- | $86,800 -7% |
| 2010 | -- | $93,300 -12% |
| 2009 | -- | $106,000 +0.8% |
| 2008 | -- | $105,200 -6.3% |
| 2007 | -- | $112,300 -3.9% |
| 2006 | -- | $116,900 +6% |
| 2005 | -- | $110,300 +12% |
| 2004 | -- | $98,500 +2.3% |
| 2003 | -- | $96,300 +1.2% |
| 2002 | -- | $95,200 +8.6% |
| 2001 | -- | $87,700 |
Find assessor info on the county website
Monthly payment
Est. payment
Payment breakdown
Explore the cost of this home by adjusting the details. Changes won't be saved.Climate risks
Neighborhood: 48428
Nearby schools
Schools provided by the listing agent
- District: Dryden Community Schools
Source: MiRealSource. This data may not be complete. We recommend contacting the local school district to confirm school assignments for this home.
Similar homes
- $235,0003 bd1 ba1.4k sqft790 Maple Vista St, Imlay City, MI 48444For Sale

 MLS ID #20261080757, Amy Forti, Realty Volution.com. Realcomp II
 - $259,9003 bd1 ba1.4k sqft612 N Blacks Corners Rd, Imlay City, MI 48444For Sale
 MLS ID #20261046443, Chantel Fick, Realty Executives Main St LLC. Realcomp II
 - $234,8993 bd1 ba1.4k sqft16401 Almont Rd, Allenton, MI 48002For Sale
 MLS ID #20261074702, Leanne Conger, Diamond Realty & Associates, LLC. Realcomp II
 - $209,9002 bd1 ba1.2k sqft5562 Liberty St, Dryden, MI 48428For Sale
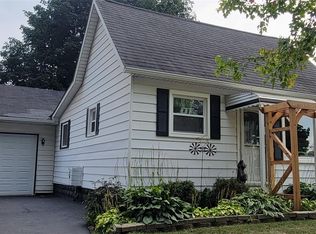 MLS ID #20261065009, Dean Taylor, R J Holden Associates. Realcomp II
 - $305,0003 bd2 ba2.1k sqft590 E Borland Rd, Imlay City, MI 48444For SaleMLS ID #20261055844, Kim Hart, Hart Realty. Realcomp II
- $269,9003 bd2 ba2k sqft2540 David Ln, Lapeer, MI 48446For Sale
 MLS ID #50221857, Kimberly K Mawer, Allstate Properties.com. MiRealSource
 - $264,7005 bd2 ba1.9k sqft1569 Wade Dr, Lapeer, MI 48446For SaleMLS ID #20261073393, Don Seaman, DLS Realty. Realcomp II
- $239,9005 bd2 ba1.9k sqft3683 Lake Pleasant Rd, North Branch, MI 48461For SaleMLS ID #50221728, David Jacobson, Realty Executives Home Towne Chesterfield. MiRealSource
- $239,9003 bd1 ba1.2k sqft574 Metcalf Dr, Imlay City, MI 48444For SaleMLS ID #20261081506, Brandon K Rowley, Realty Executives Main St LLC. Realcomp II
- $245,0003 bd3 ba1.7k sqft9900 Dartmouth Rd, Clarkston, MI 48348For SaleMLS ID #20261067016, Ray Megie, Realty Executives Main St LLC. Realcomp II
- $275,0003 bd2 ba1.4k sqft4176 Pleasant Dr, Attica, MI 48412For SaleMLS ID #50221321, Hollie Miller, Century 21 Professionals. MiRealSource
- $259,0002 bd2 ba1k sqft4325 Lapeer Rd, Columbiaville, MI 48421For SaleMLS ID #20261074501, Dora Moore, EXP Realty - Fenton. Realcomp II
- $299,9003 bd1 ba1.2k sqft2285 Peppermill Rd, Lapeer, MI 48446For SaleMLS ID #20261060163, Brandon K Rowley, Realty Executives Main St LLC. Realcomp II
- $259,9003 bd1 ba1.7k sqft1320 Athlone St, Oxford, MI 48371For SaleMLS ID #20261067608, Gayle M Scarth, Berkshire Hathaway HomeServices Kee Realty Oxford. Realcomp II
- $229,9003 bd2 ba1.6k sqft5388 Davison Rd, Lapeer, MI 48446For SaleMLS ID #20261043153, Debbie Caldwell, American Associates Inc. Realcomp II
- $255,0002 bd2 ba1.9k sqft33 Davis Lake Rd, Lapeer, MI 48446For SaleMLS ID #20261074901, William J Ruhlman, MBA Real Estate Services. Realcomp II
- $237,0003 bd2 ba1.5k sqft1938 Indian Rd, Lapeer, MI 48446For SaleMLS ID #20261065469, Carol Mitchell, Berkshire Hathaway HomeServices Kee Realty Oxford. Realcomp II
- $305,0003 bd2 ba1.8k sqft4590 Secord Lake Rd, Leonard, MI 48367For SaleMLS ID #50214035, Anna Rivard, Rivard, Aul & Associates Real Estate LLC. MiRealSource
- $225,0003 bd1 ba1.3k sqft1187 Hadley Rd, Lapeer, MI 48446For SaleMLS ID #20261080616, Rehne Voss, Coldwell Banker Professionals. Realcomp II
- $210,0003 bd1 ba1.2k sqft1139 Baldwin Rd, Lapeer, MI 48446For SaleMLS ID #20261055478, Morgan Southwick, Community Choice Realty Inc. Realcomp II
