Great opportunity on this 3 bedroom home that has many updates and sitting on a 3 acre lot. The home has over 600' of road frontage so no immediate neighbors. The home has great curb appeal with vinyl siding, vinyl windows, and an architectural shingled roof. The interior has a good layout. Large living room. Kitchen with lots of cabinets and granite countertops. Formal dining area. Main floor primary bedroom with its own full bath. Main floor laundry room. Upstairs you will find 2 nice sized bedrooms as well an another full bath.
For sale
Price cut: $10K (9/25)
$245,000
9900 Dartmouth Rd, Clarkston, MI 48348
3beds
1,716sqft
Single Family Residence
Built in 1980
3.09 Acres Lot
$-- Zestimate®
$143/sqft
$-- HOA
What's special
- 29 days
- 3,847
- 375
Zillow last checked:
Listing updated:
Listed by:
Ray Megie 586-634-1822,
Realty Executives Main St LLC 810-667-1700
Source: Realcomp II,MLS#: 20261067016
Facts & features
Interior
Bedrooms & bathrooms
- Bedrooms: 3
- Bathrooms: 3
- Full bathrooms: 2
- 1/2 bathrooms: 1
Primary bedroom
- Level: Entry
- Area: 204
- Dimensions: 17 X 12
Bedroom
- Level: Second
- Area: 112
- Dimensions: 14 X 8
Bedroom
- Level: Second
- Area: 104
- Dimensions: 13 X 8
Primary bathroom
- Level: Entry
- Area: 63
- Dimensions: 9 X 7
Other
- Level: Second
- Area: 49
- Dimensions: 7 X 7
Other
- Level: Entry
- Area: 24
- Dimensions: 6 X 4
Dining room
- Level: Entry
- Area: 100
- Dimensions: 10 X 10
Kitchen
- Level: Entry
- Area: 200
- Dimensions: 20 X 10
Laundry
- Level: Entry
- Area: 56
- Dimensions: 8 X 7
Living room
- Level: Entry
- Area: 336
- Dimensions: 21 X 16
Heating
- Forced Air, Natural Gas
Cooling
- Central Air
Appliances
- Laundry: Laundry Room
Features
- Basement: Unfinished
- Has fireplace: No
Interior area
- Total interior livable area: 1,716 sqft
- Finished area above ground: 1,716
Property
Parking
- Parking features: No Garage
Features
- Levels: One And One Half
- Stories: 1.5
- Entry location: GroundLevel
- Patio & porch: Deck, Patio
- Pool features: None
Lot
- Size: 3.09 Acres
- Dimensions: 673 x 200
Details
- Parcel number: 0801301008
- Special conditions: Government Owned,Short Sale No
Construction
Type & style
- Home type: SingleFamily
- Architectural style: Bungalow
- Property subtype: Single Family Residence
Materials
- Vinyl Siding
- Foundation: Basement, Block, Michigan Basement
- Roof: Asphalt
Condition
- New construction: No
- Year built: 1980
Utilities & green energy
- Sewer: Septic Tank
- Water: Well
Community & HOA
HOA
- Has HOA: No
Location
- Region: Clarkston
Financial & listing details
- Price per square foot: $143/sqft
- Tax assessed value: $158,906
- Annual tax amount: $5,585
- Date on market: 8/21/2026
- Cumulative days on market: 29 days
- Listing agreement: Exclusive Right To Sell
- Listing terms: Cash,Conventional
Estimated market value
Not available
Estimated sales range
Not available
$2,650/mo
Price history
| Date | Event | Price |
|---|---|---|
| 9/25/2026 | Price change | $245,000-3.9%$143/sqft |
Source:  Realcomp II #20261067016 Report a problem Realcomp II #20261067016 Report a problem | ||
| 9/10/2026 | Listed for sale | $255,000$149/sqft |
Source: Realcomp II #20261067016 Report a problem | ||
| 9/2/2026 | Pending sale | $255,000$149/sqft |
Source: Realcomp II #20261067016 Report a problem | ||
| 8/21/2026 | Listed for sale | $255,000-0.5%$149/sqft |
Source: Realcomp II #20261067016 Report a problem | ||
| 6/10/2025 | Sold | $256,353-4.2%$149/sqft |
Source: Public Record Report a problem | ||
| 11/3/2021 | Sold | $267,500+105.8%$156/sqft |
Source: Public Record Report a problem | ||
| 6/7/2018 | Sold | $130,000$76/sqft |
Source: Public Record Report a problem | ||
Public tax history
| Year | Property taxes | Tax assessment |
|---|---|---|
| 2025 | -- | $181,900 +9.7% |
| 2024 | -- | $165,800 +12.3% |
| 2023 | -- | $147,600 |
| 2022 | -- | -- |
| 2021 | -- | -- |
| 2020 | -- | $141,700 +121.1% |
| 2019 | -- | $64,100 -8% |
| 2018 | -- | $69,700 |
Find assessor info on the county website
Monthly payment
Est. payment
Payment breakdown
Explore the cost of this home by adjusting the details. Changes won't be saved.Climate risks
Neighborhood: 48348
Similar homes
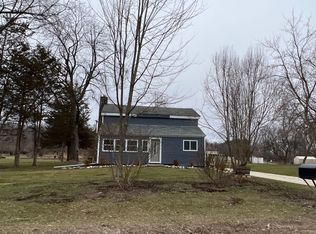
- $229,9003 bd1 ba1k sqft3794 Lippincott Rd, Lapeer, MI 48446For Sale

 MLS ID #20261077849, Don Seaman, DLS Realty. Realcomp II
 - $259,9003 bd1 ba1.7k sqft1320 Athlone St, Oxford, MI 48371For Sale
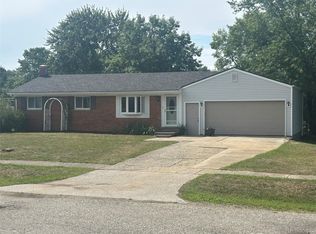 MLS ID #20261067608, Gayle M Scarth, Berkshire Hathaway HomeServices Kee Realty Oxford. Realcomp II
 - $289,9004 bd2 ba1.7k sqft319 Sherman Ct, Ortonville, MI 48462For Sale
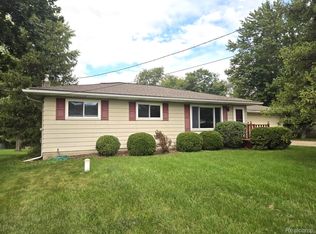 MLS ID #20261065003, Patrik J Welty, Legacy Realty Professionals. Realcomp II
 - $349,9003 bd2 ba1.7k sqft2780 W Clarkston Rd, Lake Orion, MI 48362For Sale
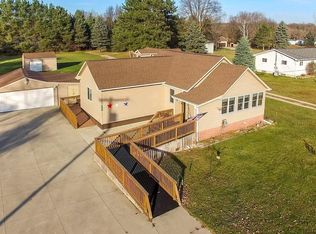 MLS ID #20261071720, Jeffrey Raupp, 855 Manager.com. Realcomp II
 - $239,9003 bd2 ba2.2k sqft2766 W Huron St, Waterford, MI 48328For SaleMLS ID #20261066968, Steven Kowalewski, Blue Heron Realty. Realcomp II
- $229,9003 bd2 ba1.6k sqft5388 Davison Rd, Lapeer, MI 48446For SaleMLS ID #20261043153, Debbie Caldwell, American Associates Inc. Realcomp II
- $269,9003 bd1 ba1.2k sqft2564 Mueller Rd, Orion, MI 48359For SaleMLS ID #20261062142, Dawn Williamson, Vision Realty Centers. Realcomp II
- $244,9003 bd2 ba1.7k sqft4298 Cardinal Dr, Grand Blanc, MI 48439For SaleMLS ID #20261075047, Timothy Lanphear, The Brokerage Real Estate Enthusiasts. Realcomp II
- $285,0003 bd2 ba1.2k sqft15133 Eddy Lake Rd, Fenton, MI 48430For SaleMLS ID #20261075214, Kade Goodrich, New Michigan Realty, LLC. Realcomp II
- $290,0003 bd2 ba1.7k sqft3498 W Walton Blvd, Waterford, MI 48329For SaleMLS ID #20261070092, Shawn Dyer, The Brand Real Estate. Realcomp II
- $350,0003 bd2 ba1.8k sqft10091 Graham Dr, Clarkston, MI 48348For SaleMLS ID #20261068505, Cheryl Gates-Beers, Keller Williams Premier. Realcomp II
- $319,9003 bd2 ba2.2k sqft4223 S Baldwin Rd, Orion, MI 48359For SaleMLS ID #20261072404, Jerry I Khami, Esoteric Realty LLC. Realcomp II
- $248,0002 bd3 ba1.4k sqft2514 Boulder Ln, Auburn Hills, MI 48326For Sale
 MLS ID #26042284, Sakina Arastu, KW Advantage. MichRIC
 - $264,9003 bd2 ba1.8k sqft2960 Oakview Dr, Dryden, MI 48428For Sale
 MLS ID #50211377, Frank C Hillman, Sun Realty Group Inc. MiRealSource
 - $279,9993 bd2 ba1.4k sqft705 Estes Ct, Waterford, MI 48327For SaleMLS ID #20261070696, Jeff Glover, KW Professionals. Realcomp II
- $269,9003 bd2 ba1.8k sqft901 S Winding Dr, Waterford, MI 48328For SaleMLS ID #50218138, Benjamin Nelson, Nelson Property Management. MiRealSource
- $259,0003 bd1 ba1.3k sqft5608 Clinton River Dr, Waterford, MI 48327For SaleMLS ID #20261054106, Nicholas Beaumont, EXP Realty Main. Realcomp II
- $309,9002 bd1 ba1.7k sqft4682 Rockcroft Blvd, Clarkston, MI 48346For SaleMLS ID #20261074100, Thomas Wilhelm, Wilhelm & Associates. Realcomp II
- $184,0003 bd1 ba1.2k sqft262 Betty St, Ortonville, MI 48462For SaleMLS ID #20261069753, Lisa K Benfield, Millennium Prop & Mgt Co LLC. Realcomp II
- $319,9003 bd2 ba1.7k sqft16649 Dixie Hwy, Davisburg, MI 48350For SaleMLS ID #20261064212, Darin Ureche, KW Realty Livingston. Realcomp II
