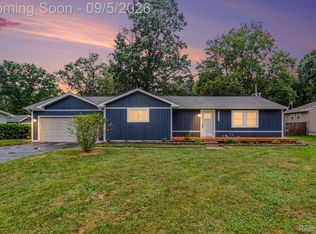
147 Myron is located in a beautiful family neighborhood and features a wrap around patio to enjoy every moment of it. The back yard has plenty of space to hang out, play games or work on a garden. Sit back and relax on the patio while the trees shade you or find the 1 car garage/barn on the back right of the lot, perfect for projects. Inside you will find an open layout from the living room to the kitchen met with a breakfast bar that is great for hosting gatherings! The double French doors leading to the patio offer tons of natural light and a beautiful flow of the house. Off the living room you will find a full bath and a dining area! Going up the stairs you are met with 3 bedrooms and a full bath that connects to the primary bedroom. Going down the stairs there is another entry point to the back yard and access to the Michigan basement where laundry hook up is. All appliances are included with this sale so no need to look further!
If your interested in a showing please reach out.
*Personal Belongings edited out of photos.
For sale
$300,000
147 Myron St, Ortonville, MI 48462
3beds
1,508sqft
Single Family Residence
Built in 1940
0.38 Acres Lot
$296,700 Zestimate®
$199/sqft
$-- HOA
What's special
- 11 days
- 506
- 25
Zillow last checked:
Listing updated:
Listed by:
Penelope Gronda 810-664-8524,
Coldwell Banker Professionals 810-664-8524
Source: Realcomp II,MLS#: 20261069025
Facts & features
Interior
Bedrooms & bathrooms
- Bedrooms: 3
- Bathrooms: 2
- Full bathrooms: 2
Primary bedroom
- Level: Second
- Area: 180
- Dimensions: 15 X 12
Bedroom
- Level: Second
- Area: 108
- Dimensions: 12 X 9
Bedroom
- Level: Second
- Area: 156
- Dimensions: 13 X 12
Other
- Level: Second
- Area: 70
- Dimensions: 10 X 7
Other
- Level: Entry
- Area: 28
- Dimensions: 7 X 4
Dining room
- Level: Entry
- Area: 90
- Dimensions: 10 X 9
Kitchen
- Level: Entry
- Area: 170
- Dimensions: 17 X 10
Living room
- Level: Entry
- Area: 330
- Dimensions: 22 X 15
Heating
- Forced Air, Natural Gas
Cooling
- Central Air
Appliances
- Included: Dishwasher, Dryer, Free Standing Electric Oven, Free Standing Refrigerator, Microwave, Washer
- Laundry: Electric Dryer Hookup, Washer Hookup
Features
- Basement: Interior Entry,Unfinished
- Has fireplace: No
Interior area
- Total interior livable area: 1,508 sqft
- Finished area above ground: 1,508
Property
Parking
- Total spaces: 1
- Parking features: One Car Garage, Detached
- Garage spaces: 1
Features
- Levels: Two
- Stories: 2
- Entry location: GroundLevel
- Patio & porch: Covered, Patio, Porch
- Exterior features: Awnings
- Pool features: None
Lot
- Size: 0.38 Acres
- Dimensions: 99 x 165
Details
- Parcel number: 0307303015
- Special conditions: Short Sale No,Standard
Construction
Type & style
- Home type: SingleFamily
- Architectural style: Colonial
- Property subtype: Single Family Residence
Materials
- Vinyl Siding
- Foundation: Michigan Basement, Poured
Condition
- New construction: No
- Year built: 1940
- Major remodel year: 1993
Utilities & green energy
- Sewer: Septic Tank
- Water: Well
Community & HOA
Community
- Subdivision: NARRINS ADD
HOA
- Has HOA: No
Location
- Region: Ortonville
Financial & listing details
- Price per square foot: $199/sqft
- Tax assessed value: $93,490
- Annual tax amount: $4,753
- Date on market: 8/29/2026
- Cumulative days on market: 11 days
- Listing agreement: Exclusive Right To Sell
- Listing terms: Cash,Conventional,FHA,Usda Loan,Va Loan
- Exclusions: Exclusion(s) Do Not Exist
Estimated market value
$296,700
$282,000 - $312,000
$2,091/mo
Price history
| Date | Event | Price |
|---|---|---|
| 8/29/2026 | Listed for sale | $300,000+81.8%$199/sqft |
Source:  Realcomp II #20261069025 Report a problem Realcomp II #20261069025 Report a problem | ||
| 12/5/2018 | Sold | $165,000$109/sqft |
Source: Public Record Report a problem | ||
| 9/7/2018 | Pending sale | $165,000$109/sqft |
Source: Real Estate One #218060314 Report a problem | ||
| 8/7/2018 | Price change | $165,000-2.9%$109/sqft |
Source: Real Estate One #218060314 Report a problem | ||
| 7/16/2018 | Price change | $169,900-2.9%$113/sqft |
Source: Real Estate One #218060314 Report a problem | ||
| 7/3/2018 | Listed for sale | $175,000+29.6%$116/sqft |
Source: Real Estate One #218060314 Report a problem | ||
| 10/24/2016 | Sold | $135,000-3.6%$90/sqft |
Source: Public Record Report a problem | ||
| 7/26/2016 | Listing removed | $140,000$93/sqft |
Source: Coldwell Banker Weir Manuel #216067432 Report a problem | ||
| 7/19/2016 | Pending sale | $140,000$93/sqft |
Source: Coldwell Banker Weir Manuel #216067432 Report a problem | ||
| 7/8/2016 | Listed for sale | $140,000+111.2%$93/sqft |
Source: Coldwell Banker Weir Manuel-Clarkston #216067432 Report a problem | ||
| 1/13/2015 | Sold | $66,300$44/sqft |
Source: Public Record Report a problem | ||
| 11/22/2014 | Listed for sale | $66,300-24.1%$44/sqft |
Source: Realty Executives Preferred LLC #214120553 Report a problem | ||
| 1/30/2014 | Sold | $87,363-59.2%$58/sqft |
Source: Public Record Report a problem | ||
| 7/8/2005 | Sold | $214,000+44.6%$142/sqft |
Source: Public Record Report a problem | ||
| 8/11/2000 | Sold | $148,000$98/sqft |
Source: Public Record Report a problem | ||
Public tax history
| Year | Property taxes | Tax assessment |
|---|---|---|
| 2025 | $3,641 +5.7% | $131,870 +3.5% |
| 2024 | $3,446 +5% | $127,400 +16.9% |
| 2023 | $3,282 +5.5% | $109,020 +23% |
| 2022 | $3,112 +2.5% | $88,600 +1.5% |
| 2021 | $3,036 | $87,310 +1.5% |
| 2020 | -- | $86,060 +14% |
| 2019 | $3,533 +2.1% | $75,460 +1.4% |
| 2018 | $3,460 +12.2% | $74,440 +4.2% |
| 2017 | $3,083 | $71,460 +10.6% |
| 2016 | $3,083 | $64,640 +7.4% |
| 2015 | -- | $60,190 +9.5% |
| 2014 | -- | $54,990 +19.3% |
| 2011 | -- | $46,100 -14.8% |
| 2010 | $2,305 -18.3% | $54,100 -18.5% |
| 2009 | $2,821 | $66,380 -15.4% |
| 2003 | -- | $78,500 +4.8% |
| 2002 | -- | $74,900 +5.6% |
| 2001 | $3,093 +63.7% | $70,900 +59% |
| 2000 | $1,889 | $44,590 |
Find assessor info on the county website
Monthly payment
Est. payment
Payment breakdown
Explore the cost of this home by adjusting the details. Changes won't be saved.Climate risks
Neighborhood: 48462
Similar homes
- $279,0003 bd1 ba1.3k sqft3030 Grange Hall Rd, Ortonville, MI 48462For Sale

 MLS ID #20261060162, Corey Spohn, Sellers Realty. Realcomp II
 - $300,0003 bd1 ba1.7k sqft4354 Grass Lake Rd, White Lake, MI 48383For Sale
 MLS ID #20261070244, Kevin Kwapis, EXP Realty - Mark White & Associates. Realcomp II
 - $299,0003 bd2 ba1.8k sqft4360 Calkins Rd, Dryden, MI 48428For Sale
 MLS ID #20261064424, Chris Furgerson, Innovative Real Estate Services. Realcomp II
 - $299,0003 bd2 ba1.5k sqft2222 Montroyal Ave, Waterford, MI 48328For Sale
 MLS ID #20261068087, Juliet Jozwick, Max Broock, REALTORS®-Bloomfield Hills. Realcomp II
 - $295,0003 bd2 ba1.3k sqft603 Heights Rd, Lake Orion, MI 48362For SaleMLS ID #20261066497, Kristin M Pavliscak, Liberty Way Realty. Realcomp II
- $300,0003 bd1 ba1.4k sqft2374 Lakena Rd, West Bloomfield, MI 48324For SaleMLS ID #20261065359, John K Goodman, Century 21 Curran & Oberski. Realcomp II
- $299,9003 bd2 ba1.6k sqft679 Andover Woods Dr, Fenton, MI 48430For SaleMLS ID #20261067517, Kyle Susalla, New Michigan Realty. Realcomp II
- $258,9003 bd2 ba1.4k sqft4959 Irwindale Dr, Waterford, MI 48328For SaleMLS ID #20261067288, David Nguyen, Keller Williams Paint Creek. Realcomp II
- $300,0003 bd2 ba1.2k sqft1148 Meadowlark Dr, Waterford, MI 48327For SaleMLS ID #20261068435, Darlene Goodwin, Century 21 Professionals Clarkston. Realcomp II
- $270,0003 bd1 ba1.7k sqft1320 Athlone St, Oxford, MI 48371For SaleMLS ID #20261067608, Gayle M Scarth, Berkshire Hathaway HomeServices Kee Realty Oxford. Realcomp II
- $340,0003 bd2 ba1.2k sqft11422 Skyline Dr, Fenton, MI 48430For SaleMLS ID #20261006361, Steffanie Jozsa, Real Estate One-Southgate. Realcomp II
- $249,9003 bd1 ba1.2k sqft5427 Ole Banner Trl, Grand Blanc, MI 48439For SaleMLS ID #20261069403, David M Norcross, AAA McNamara Properties Inc. Realcomp II
- $284,0003 bd2 ba1.7k sqft3341 W Baldwin Rd, Grand Blanc, MI 48439For SaleMLS ID #20261034831, Henry Gillen, HEMI Homes LLC. Realcomp II
- $289,9003 bd2 ba1.1k sqft6473 Prairie Lawn Dr, Waterford, MI 48329For SaleMLS ID #20261046037, Mark M Barnett, National Realty Centers, Inc. Realcomp II
- $274,9903 bd2 ba1.9k sqft2488 Springfield Dr, Lapeer, MI 48446For SaleMLS ID #20261067206, Peter Toering, Coldwell Banker Professionals. Realcomp II
- $335,0004 bd2 ba1.9k sqft403 East Rd, Holly, MI 48442For SaleMLS ID #20261032999, Sybil Cary, Cary Real Estate. Realcomp II
- $299,9003 bd2 ba1.2k sqft945 N Commerce Rd, Commerce Township, MI 48382For SaleMLS ID #20251055679, Mary Ann Chapp, Remerica United Realty. Realcomp II
- $225,0003 bd2 ba1.3k sqft2334 S Term St, Burton, MI 48519For SaleMLS ID #20261069236, Mathew Belanger, Keller Williams Paint Creek. Realcomp II
- $384,9003 bd3 ba1.8k sqft5969 Pleasant Dr, Waterford, MI 48329For SaleMLS ID #20261071216, Jeff Glover, KW Professionals. Realcomp II
- $245,9003 bd2 ba2.1k sqft5471 Ole Banner Trl, Grand Blanc, MI 48439For SaleMLS ID #20261068357, John Conner, Real Estate by Tremaine. Realcomp II
