PRICE ADJUSTMENT
Let's get you in and settled before the holidays. This gem is hard to find. Buyer can make it their own. This cute 3 bedroom has beautiful hardwood floors. Complete remodel of bathroom. Living room has a bay window which brings in a lot of natural light. Partially finished basement with laundry facilities. Home has a nice 2 car attached garage and fenced in yard. Playset can stay or will be removed if buyer prefers. Corner lot and new roof in 2025. Close to shopping, restaurants and more.
For sale
Price cut: $10.1K (9/13)
$259,900
1320 Athlone St, Oxford, MI 48371
3beds
1,723sqft
Single Family Residence
Built in 1963
0.27 Acres Lot
$258,400 Zestimate®
$151/sqft
$-- HOA
What's special
- 56 days
- 1,033
- 46
Zillow last checked:
Listing updated:
Listed by:
Gayle M Scarth 248-933-4680,
Berkshire Hathaway HomeServices Kee Realty Oxford 248-628-7700
Source: Realcomp II,MLS#: 20261067608
Facts & features
Interior
Bedrooms & bathrooms
- Bedrooms: 3
- Bathrooms: 1
- Full bathrooms: 1
Primary bedroom
- Level: Entry
- Area: 168
- Dimensions: 12 X 14
Bedroom
- Level: Entry
- Area: 144
- Dimensions: 12 X 12
Bedroom
- Level: Entry
- Area: 140
- Dimensions: 10 X 14
Other
- Level: Entry
Dining room
- Level: Entry
- Area: 140
- Dimensions: 10 X 14
Kitchen
- Level: Entry
- Area: 196
- Dimensions: 14 X 14
Living room
- Level: Entry
- Area: 342
- Dimensions: 18 X 19
Heating
- Forced Air, Natural Gas
Cooling
- Ceiling Fans, Central Air
Appliances
- Included: Dishwasher, Disposal, Dryer, Free Standing Gas Range, Free Standing Refrigerator, Microwave, Washer
Features
- Basement: Partially Finished
- Has fireplace: No
Interior area
- Total interior livable area: 1,723 sqft
- Finished area above ground: 973
- Finished area below ground: 750
Property
Parking
- Total spaces: 2
- Parking features: Two Car Garage, Attached, Garage Faces Front, Garage Door Opener
- Attached garage spaces: 2
Features
- Levels: One
- Stories: 1
- Entry location: GroundLevelwSteps
- Patio & porch: Porch
- Exterior features: Lighting
- Pool features: None
- Fencing: Back Yard,Fenced
Lot
- Size: 0.27 Acres
- Dimensions: 85.33 x 136.94
- Features: Corner Lot, Irregular Lot
Details
- Parcel number: 0435155011
- Special conditions: Short Sale No,Standard
Construction
Type & style
- Home type: SingleFamily
- Architectural style: Ranch
- Property subtype: Single Family Residence
Materials
- Aluminum Siding, Brick
- Foundation: Basement, Block
- Roof: Asphalt
Condition
- Platted Sub
- New construction: No
- Year built: 1963
- Major remodel year: 2024
Utilities & green energy
- Electric: Circuit Breakers
- Sewer: Public Sewer
- Water: Community
- Utilities for property: Cable Available
Community & HOA
Community
- Subdivision: RED BARN VILLAGE
HOA
- Has HOA: No
Location
- Region: Oxford
Financial & listing details
- Price per square foot: $151/sqft
- Tax assessed value: $60,070
- Annual tax amount: $3,358
- Date on market: 8/28/2026
- Cumulative days on market: 56 days
- Listing agreement: Exclusive Right To Sell
- Listing terms: Cash,Conventional,FHA,Va Loan
Estimated market value
$258,400
$245,000 - $271,000
$1,771/mo
Price history
| Date | Event | Price |
|---|---|---|
| 9/13/2026 | Price change | $259,900-3.7%$151/sqft |
Source:  Realcomp II #20261067608 Report a problem Realcomp II #20261067608 Report a problem | ||
| 8/28/2026 | Listed for sale | $270,000+134.8%$157/sqft |
Source: Realcomp II #20261067608 Report a problem | ||
| 10/18/2007 | Sold | $115,000-20.1%$67/sqft |
Source:  MiRealSource #404592 Report a problem MiRealSource #404592 Report a problem | ||
| 3/11/2002 | Sold | $144,000$84/sqft |
Source: MiRealSource #517597 Report a problem | ||
Public tax history
Tax history is unavailable.
Monthly payment
Est. payment
Payment breakdown
Explore the cost of this home by adjusting the details. Changes won't be saved.Climate risks
Neighborhood: 48371
Similar homes
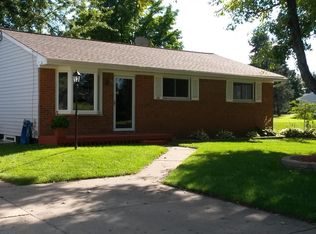
- $298,8003 bd2 ba1.3k sqft1373 Athlone St, Oxford, MI 48371For Sale

 MLS ID #20261080878, Jeff Todd, Keller Williams Paint Creek. Realcomp II
 - $245,0003 bd3 ba1.7k sqft9900 Dartmouth Rd, Clarkston, MI 48348For Sale
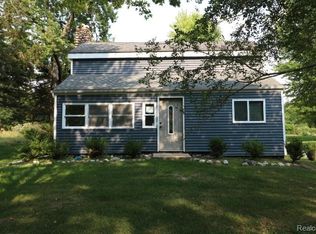 MLS ID #20261067016, Ray Megie, Realty Executives Main St LLC. Realcomp II
 - $250,0002 bd1 ba1k sqft3772 Joslyn Rd, Orion, MI 48359For Sale
 MLS ID #20261080072, Renee Unger, Real Estate One-W Blmfld. Realcomp II
 - $259,9003 bd2 ba1.8k sqft2960 Oakview Dr, Dryden, MI 48428For Sale
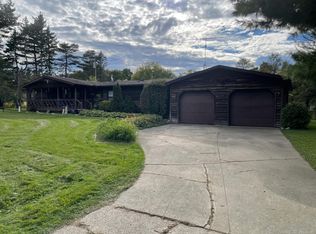
 MLS ID #50211377, Frank C Hillman, Sun Realty Group Inc. MiRealSource
 - $264,9003 bd1 ba1.3k sqft2545 Massena St, Commerce Township, MI 48382For SaleMLS ID #20261083626, Ailene Corlin, Real Estate One-WB/FH. Realcomp II
- $319,9003 bd2 ba1.7k sqft2780 W Clarkston Rd, Lake Orion, MI 48362For SaleMLS ID #20261071720, Jeffrey Raupp, 855 Manager.com. Realcomp II
- $235,0003 bd2 ba1.4k sqft2570 Voorheis Rd, Waterford, MI 48328For SaleMLS ID #20261081741, Ann Rudd, Paramount One Realty LLC. Realcomp II
- $290,0003 bd2 ba1.7k sqft3498 W Walton Blvd, Waterford, MI 48329For SaleMLS ID #20261070092, Shawn Dyer, The Brand Real Estate. Realcomp II
- $275,0003 bd2 ba1.7k sqft3437 Fort Dr, Waterford, MI 48328For SaleMLS ID #20261059197, Lynn Louton, NextHome The Boulevard. Realcomp II
- $200,0003 bd2 ba1.5k sqft3216 Warren Dr, Waterford, MI 48329For SaleMLS ID #20261061885, Michael Perna, EXP Realty The Perna Team. Realcomp II
- $349,9002 bd1 ba1.3k sqft1730 S Lapeer Rd, Lake Orion, MI 48360For SaleMLS ID #20261080335, Michael J Lamb, Orion Homes, Inc.. Realcomp II
- $289,9003 bd2 ba1.5k sqft147 Myron St, Ortonville, MI 48462For SaleMLS ID #20261069025, Penelope Gronda, Coldwell Banker Professionals. Realcomp II
- $265,9003 bd2 ba1.8k sqft901 S Winding Dr, Waterford, MI 48328For SaleMLS ID #50218138, Benjamin Nelson, Nelson Property Management. MiRealSource
- $234,8993 bd1 ba1.4k sqft16401 Almont Rd, Allenton, MI 48002For SaleMLS ID #20261074702, Leanne Conger, Diamond Realty & Associates, LLC. Realcomp II
- $340,0004 bd2 ba1.9k sqft403 East Rd, Holly, MI 48442For SaleMLS ID #20261083719, Sybil Cary, Cary Real Estate. Realcomp II
- $256,0003 bd1 ba1k sqft47630 Winthrop St, Shelby Township, MI 48317For SaleMLS ID #50220318, Donald E Symons, Real Estate One Clinton. MiRealSource
- $235,0002 bd1 ba2k sqft206 Coleman Dr, Waterford, MI 48328For SaleMLS ID #20261071361, Jeff Glover, KW Professionals. Realcomp II
- $235,0003 bd1 ba1.4k sqft790 Maple Vista St, Imlay City, MI 48444For SaleMLS ID #20261080757, Amy Forti, Realty Volution.com. Realcomp II
- $299,9003 bd2 ba1.4k sqft8285 Pilgrim St, Washington, MI 48094For SaleMLS ID #20261077950, Helen Aguilera, James Francis Realty. Realcomp II
- $280,0002 bd1 ba1.2k sqft2848 Edna Jane Dr, Auburn Hills, MI 48326For SaleMLS ID #20261074144, Fadi Zaytouna, Top Agent Realty. Realcomp II
