MOVE IN READY!! Recently updated three-bedroom ranch with tons of extras and plenty of space to enjoy. Minutes from downtown Oxford and Lake Orion with great opportunities for drinks, dining and shopping. Approximately twenty minutes from Costco and Great Lakes Crossing. The home has restored natural hardwood floors and a beautifully renovated bathroom. Relax year-round in the heated four-season sunroom overlooking the spacious, private fenced in yard, with a woodshed that has electricity. The partially finished basement offers a comfortable family room area, two storage rooms, and a convenient half bath. Oversized garage provides additional storage and workspace. Kitchen appliances included. All other appliances are negotiable. Updates since 2023 include: flooring, trim and molding; ceiling fans and lighting, bath fixtures and shower; deck and gazebo; water softener system. Schedule your showing today!
For sale
Price cut: $7K (11/10)
$288,000
1373 Athlone St, Oxford, MI 48371
3beds
1,377sqft
Single Family Residence
Built in 1963
0.27 Acres Lot
$286,400 Zestimate®
$209/sqft
$-- HOA
What's special
- 40 days
- 830
- 34
Zillow last checked:
Listing updated:
Listed by:
Jeff Todd 248-609-8200,
Keller Williams Paint Creek 248-609-8000
Source: Realcomp II,MLS#: 20261080878
Facts & features
Interior
Bedrooms & bathrooms
- Bedrooms: 3
- Bathrooms: 2
- Full bathrooms: 1
- 1/2 bathrooms: 1
Primary bedroom
- Level: Entry
- Area: 121
- Dimensions: 11 X 11
Bedroom
- Level: Entry
- Area: 90
- Dimensions: 9 X 10
Bedroom
- Level: Entry
- Area: 80
- Dimensions: 8 X 10
Other
- Level: Entry
- Area: 48
- Dimensions: 8 X 6
Other
- Level: Basement
- Area: 16
- Dimensions: 4 X 4
Kitchen
- Level: Entry
- Area: 154
- Dimensions: 11 X 14
Living room
- Level: Entry
- Area: 154
- Dimensions: 11 X 14
Heating
- Forced Air, Natural Gas
Features
- Basement: Partially Finished
- Has fireplace: No
Interior area
- Total interior livable area: 1,377 sqft
- Finished area above ground: 1,003
- Finished area below ground: 374
Property
Parking
- Total spaces: 2
- Parking features: Two Car Garage, Attached
- Attached garage spaces: 2
Features
- Levels: One
- Stories: 1
- Entry location: GroundLevelwSteps
- Patio & porch: Deck, Enclosed, Patio
- Pool features: None
- Fencing: Back Yard
Lot
- Size: 0.27 Acres
- Dimensions: 86.89 x 136.51
Details
- Parcel number: 0435156004
- Special conditions: Short Sale No,Standard
Construction
Type & style
- Home type: SingleFamily
- Architectural style: Ranch
- Property subtype: Single Family Residence
Materials
- Brick
- Foundation: Basement, Poured
Condition
- New construction: No
- Year built: 1963
Utilities & green energy
- Sewer: Public Sewer
- Water: Community
Community & HOA
Community
- Subdivision: RED BARN VILLAGE
HOA
- Has HOA: No
Location
- Region: Oxford
Financial & listing details
- Price per square foot: $209/sqft
- Tax assessed value: $96,450
- Annual tax amount: $3,728
- Date on market: 10/9/2026
- Cumulative days on market: 40 days
- Listing agreement: Exclusive Right To Sell
- Listing terms: Cash,Conventional,FHA,Va Loan
Estimated market value
$286,400
$272,000 - $301,000
$1,788/mo
Price history
| Date | Event | Price |
|---|---|---|
| 11/10/2026 | Price change | $288,000-2.4%$209/sqft |
Source:  Realcomp II #20261080878 Report a problem | ||
| 10/27/2026 | Price change | $295,000-1.3%$214/sqft |
Source: Realcomp II #20261080878 Report a problem | ||
| 10/9/2026 | Listed for sale | $298,800+66%$217/sqft |
Source: Realcomp II #20261080878 Report a problem | ||
| 1/10/2023 | Sold | $180,000-5.3%$131/sqft |
Source: Realcomp II #20221061407 Report a problem | ||
| 12/13/2022 | Pending sale | $189,981$138/sqft |
Source: Realcomp II #20221061407 Report a problem | ||
| 12/2/2022 | Listed for sale | $189,981$138/sqft |
Source: Realcomp II #20221061407 Report a problem | ||
Public tax history
| Year | Property taxes | Tax assessment |
|---|---|---|
| 2025 | $3,592 +20% | $100,160 +7.1% |
| 2024 | $2,994 +11.4% | $93,550 +16.7% |
| 2023 | $2,687 +4.1% | $80,180 +9.6% |
| 2022 | $2,580 +1% | $73,170 +3.3% |
| 2021 | $2,554 | $70,850 +7% |
| 2020 | -- | $66,190 +1.7% |
| 2019 | $2,445 +64.4% | $65,110 +4.9% |
| 2018 | $1,487 +0.2% | $62,050 +8.7% |
| 2017 | $1,485 | $57,080 +2.2% |
| 2016 | $1,485 | $55,850 +11.5% |
| 2015 | -- | $50,070 +8.1% |
| 2014 | -- | $46,330 +9.6% |
| 2011 | -- | $42,270 -3.1% |
| 2010 | $1,451 +56.1% | $43,600 -11.6% |
| 2009 | $930 +34.3% | $49,320 -52.2% |
| 2005 | $692 | $103,090 +73.3% |
| 2003 | -- | $59,480 +6.8% |
| 2002 | -- | $55,690 +41.7% |
| 2001 | $1,289 +6.7% | $39,290 +3.2% |
| 2000 | $1,208 | $38,080 |
Find assessor info on the county website
Monthly payment
Est. payment
Payment breakdown
Explore the cost of this home by adjusting the details. Changes won't be saved.Climate risks
Neighborhood: 48371


Similar homes
- $259,9003 bd1 ba1.7k sqft1320 Athlone St, Oxford, MI 48371For Sale
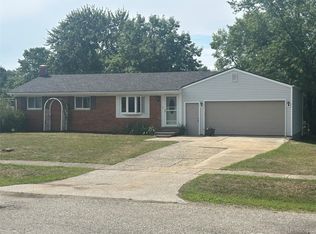
 MLS ID #20261067608, Gayle M Scarth, Berkshire Hathaway HomeServices Kee Realty Oxford. Realcomp II
- $299,9003 bd2 ba1.7k sqft2780 W Clarkston Rd, Lake Orion, MI 48362For Sale
 MLS ID #20261071720, Jeffrey Raupp, 855 Manager.com. Realcomp II
- $405,0003 bd3 ba1.5k sqft25 Melvin J Ct, Oxford, MI 48371For Sale
 MLS ID #20261060169, Jamie Scheett, Epique Realty. Realcomp II
- $324,9003 bd1 ba1.9k sqft543 Atwater St, Lake Orion, MI 48362For Sale
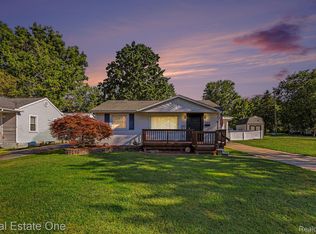 MLS ID #20261078332, Karen Ventimiglia, Real Estate One-Oxford. Realcomp II
- $322,0003 bd2 ba2k sqft1095 Seabury Dr, Lake Orion, MI 48362For SaleMLS ID #20261070020, Brian DiBartolomeo, BLD Companies. Realcomp II
- $288,0003 bd2 ba1.7k sqft3498 W Walton Blvd, Waterford, MI 48329For SaleMLS ID #20261070092, Shawn Dyer, The Brand Real Estate. Realcomp II
- $225,0003 bd1 ba1k sqft413 Orion Ter, Lake Orion, MI 48362For SaleMLS ID #20261080932, Thomas Hutt, RE/MAX Classic. Realcomp II
- $277,0003 bd2 ba1.5k sqft147 Myron St, Ortonville, MI 48462For SaleMLS ID #20261069025, Penelope Gronda, Coldwell Banker Professionals. Realcomp II
- $269,9003 bd1 ba1.2k sqft2564 Mueller Rd, Orion, MI 48359For SaleMLS ID #20261062142, Dawn Williamson, Vision Realty Centers. Realcomp II
- $289,7993 bd1 ba1.9k sqft11232 Andersonville Rd, Davisburg, MI 48350For SaleMLS ID #20261086792, Constance Garner, 3DX Real Estate LLC Troy. Realcomp II
- $265,0003 bd2 ba1.5k sqft3168 Herbell Dr, Waterford, MI 48328For SaleMLS ID #20261087660, Sotero M Lopez II, EXP Realty Main. Realcomp II
- $342,5003 bd2 ba1.9k sqft6578 Greene Haven Dr, Clarkston, MI 48348For SaleMLS ID #20261091799, John Graham, John Graham Realty, LLC. Realcomp II
- $280,0002 bd1 ba1.2k sqft2848 Edna Jane Dr, Auburn Hills, MI 48326For SaleMLS ID #20261074144, Fadi Zaytouna, Top Agent Realty. Realcomp II
- $235,0003 bd2 ba1.6k sqft6735 Cooley Lake Rd, West Bloomfield, MI 48324For SaleMLS ID #20261092362, Robert E Schwartz, KW Showcase Realty. Realcomp II
- $299,9003 bd2 ba1.4k sqft8285 Pilgrim St, Washington, MI 48094For SaleMLS ID #20261077950, Helen Aguilera, James Francis Realty. Realcomp II
- $299,9004 bd2 ba1.8k sqft680 Sheffield Rd, Auburn Hills, MI 48326For SaleMLS ID #20261089116, Stephanie Rossello, Coldwell Banker Professionals. Realcomp II
- $274,0003 bd2 ba1.4k sqft8191 E Huron Ct, White Lake, MI 48386For SaleMLS ID #20261080160, Richard Ramirez, Exact Match Properties. Realcomp II
- $399,0003 bd2 ba1.5k sqft8795 Maplewood Ave, Clarkston, MI 48348For SaleMLS ID #20261086430, Christopher Walker, RE/MAX Dynamic. Realcomp II
- $280,0002 bd1 ba1.1k sqft5763 Graves St, Waterford, MI 48327For SaleMLS ID #20261074969, Sheryl C Kersten, Brookstone, Realtors LLC. Realcomp II
- $297,0004 bd2 ba1.3k sqft1755 Wellington Ave, Bloomfield Hills, MI 48302For SaleMLS ID #20261048152, Douglas Platonas, KW Metro. Realcomp II
