THIS PROPERTY HAS BEEN APPRAISED FOR $288,000! (NEW ROOF 2026) Ask us for the report! If you are looking to live in the city of water and lakes, then you will fall in love with this home and how cute the design is and all the updates! Just pull into your brand new driveway freshly poured this year! Welcome to 3168 Herbell Waterford Michigan! This newly and fully updated Ranch is beautifully updated with 3 bedrooms, 2 full bathrooms with an open kitchen leading to your living room. In the winters enjoy the family room with a fireplace to keep you cozy and toasty roasty! Imagine sitting in your favorite sofa watching your big screen TV sipping hot cocoa during the wintertime. Your friends will love your new 1,502 sq. ft. home is stylish with a retro feel to it to have the best of both worlds come together. If you love to cook, then you will have loads of fun in this brand-new kitchen slicing and dicing on the granite counters. Your kitchen is already furnished with a new microwave, new fridge and a new stove so save your money for something else! In the summer enjoy the large yard for bonfires and BBQs. This home is move-in read and because you will be in Waterford Township you will enjoy easy access to lakes, parks, shopping, and dining. Don't miss this gem! Call us for a showing today!
Active
$275,000
3168 Herbell Dr, Waterford, MI 48328
3beds
1,502sqft
Single Family Residence
Built in 1955
0.27 Acres Lot
$268,900 Zestimate®
$183/sqft
$-- HOA
What's special
- 36 days |
- 2,132 |
- 182 |
Zillow last checked:
Listing updated:
Listed by:
Sotero Lopez 586-863-3300,
eXp Realty, LLC 888-501-7085
Source: MichRIC,MLS#: 26035873
Facts & features
Interior
Bedrooms & bathrooms
- Bedrooms: 3
- Bathrooms: 2
- Full bathrooms: 2
- Main level bedrooms: 3
Primary bedroom
- Level: Main
- Area: 110
- Dimensions: 11.00 x 10.00
Bedroom 2
- Level: Main
- Area: 81
- Dimensions: 9.00 x 9.00
Bedroom 3
- Level: Main
- Area: 81
- Dimensions: 9.00 x 9.00
Primary bathroom
- Level: Main
- Area: 36
- Dimensions: 9.00 x 4.00
Bathroom 1
- Level: Main
- Area: 25
- Dimensions: 5.00 x 5.00
Dining room
- Level: Main
- Area: 77
- Dimensions: 11.00 x 7.00
Family room
- Level: Main
- Area: 30
- Dimensions: 5.00 x 6.00
Family room
- Level: Main
- Area: 280
- Dimensions: 20.00 x 14.00
Kitchen
- Level: Main
- Area: 120
- Dimensions: 12.00 x 10.00
Living room
- Level: Main
- Area: 110
- Dimensions: 11.00 x 10.00
Heating
- Forced Air
Cooling
- Central Air
Appliances
- Included: Dishwasher, Microwave, Range, Refrigerator
- Laundry: None
Features
- Flooring: Wood
- Basement: Slab
- Number of fireplaces: 1
- Fireplace features: Family Room
Interior area
- Total structure area: 1,502
- Total interior livable area: 1,502 sqft
Property
Parking
- Total spaces: 1
- Parking features: Attached
- Garage spaces: 1
Features
- Stories: 1
- Fencing: Full
Lot
- Size: 0.27 Acres
- Dimensions: 75 x 152
- Features: Shrubs/Hedges
Details
- Parcel number: 1326226020
Construction
Type & style
- Home type: SingleFamily
- Architectural style: Ranch
- Property subtype: Single Family Residence
Materials
- Aluminum Siding, Brick, Vinyl Siding
Condition
- New construction: No
- Year built: 1955
Utilities & green energy
- Sewer: Public Sewer
- Water: Public
Community & HOA
Community
- Subdivision: T3N, R9E, SEC 26 LORRAINE MANOR NO 1 LOT 70
Location
- Region: Waterford
Financial & listing details
- Price per square foot: $183/sqft
- Tax assessed value: $109,200
- Annual tax amount: $1,612
- Date on market: 7/17/2026
- Listing terms: Cash,FHA,VA Loan,Conventional
- Road surface type: Paved
Estimated market value
$268,900
$255,000 - $282,000
$2,026/mo
Price history
| Date | Event | Price |
|---|---|---|
| 7/17/2026 | Listed for sale | $275,000$183/sqft |
Source:  MichRIC #26035873 Report a problem MichRIC #26035873 Report a problem | ||
| 7/12/2026 | Listing removed | $275,000$183/sqft |
Source: eXp Realty #20261006961 Report a problem | ||
| 5/8/2026 | Price change | $275,000-1.4%$183/sqft |
Source:  Realcomp II #20261006961 Report a problem Realcomp II #20261006961 Report a problem | ||
| 4/30/2026 | Price change | $279,000-0.3%$186/sqft |
Source: Realcomp II #20261006961 Report a problem | ||
| 3/5/2026 | Price change | $279,900-1.4%$186/sqft |
Source: Realcomp II #20261006961 Report a problem | ||
| 2/6/2026 | Listed for sale | $284,000+0%$189/sqft |
Source: Realcomp II #20261006961 Report a problem | ||
| 11/25/2025 | Listing removed | $283,900$189/sqft |
Source: Realcomp II #20251035591 Report a problem | ||
| 11/4/2025 | Price change | $283,9000%$189/sqft |
Source: Realcomp II #20251035591 Report a problem | ||
| 9/19/2025 | Listed for sale | $284,000$189/sqft |
Source: Realcomp II #20251035591 Report a problem | ||
| 8/13/2025 | Listing removed | $284,000$189/sqft |
Source:  MiRealSource #50175606 Report a problem MiRealSource #50175606 Report a problem | ||
| 8/1/2025 | Price change | $284,000-2%$189/sqft |
Source: MiRealSource #50175606 Report a problem | ||
| 6/17/2025 | Price change | $289,900-3.3%$193/sqft |
Source: MiRealSource #50175606 Report a problem | ||
| 5/23/2025 | Listed for sale | $299,900-3.2%$200/sqft |
Source: MiRealSource #50175606 Report a problem | ||
| 5/21/2025 | Listing removed | $309,899$206/sqft |
Source: Realcomp II #20250015635 Report a problem | ||
| 5/16/2025 | Price change | $309,8990%$206/sqft |
Source: Realcomp II #20250015635 Report a problem | ||
| 3/21/2025 | Listed for sale | $309,900+87.8%$206/sqft |
Source: Realcomp II #20250015635 Report a problem | ||
| 12/16/2024 | Sold | $165,000-17.5%$110/sqft |
Source: Realcomp II #20240072752 Report a problem | ||
| 10/28/2024 | Pending sale | $200,000$133/sqft |
Source: Realcomp II #20240072752 Report a problem | ||
| 10/14/2024 | Price change | $200,000-15.6%$133/sqft |
Source: Realcomp II #20240072752 Report a problem | ||
| 10/3/2024 | Listed for sale | $237,000+66.7%$158/sqft |
Source: Realcomp II #20240072752 Report a problem | ||
| 9/10/2024 | Sold | $142,156+1.5%$95/sqft |
Source: Public Record Report a problem | ||
| 7/3/2001 | Sold | $140,000$93/sqft |
Source: Public Record Report a problem | ||
Public tax history
| Year | Property taxes | Tax assessment |
|---|---|---|
| 2025 | $1,799 +14.7% | $109,200 +7.4% |
| 2024 | $1,569 +5% | $101,710 +14.5% |
| 2023 | $1,494 +5.5% | $88,800 +7.7% |
| 2022 | $1,416 +0.4% | $82,480 +3.1% |
| 2021 | $1,411 | $80,030 +2.7% |
| 2020 | -- | $77,900 +10.6% |
| 2019 | $1,394 +10.1% | $70,410 +20.8% |
| 2018 | $1,266 | $58,310 |
| 2017 | -- | $58,310 +11.1% |
| 2016 | -- | $52,500 +14.9% |
| 2015 | -- | $45,700 +23% |
| 2014 | -- | $37,140 -10.7% |
| 2011 | -- | $41,580 -14.8% |
| 2010 | $1,590 -12.7% | $48,800 -19.2% |
| 2009 | $1,822 +63.4% | $60,390 -57.2% |
| 2005 | $1,115 | $141,030 +98.7% |
| 2003 | -- | $70,970 +10% |
| 2002 | -- | $64,510 +50.3% |
| 2001 | $1,254 +8.1% | $42,910 +3.2% |
| 2000 | $1,159 | $41,580 |
Find assessor info on the county website
Monthly payment
Est. payment
Payment breakdown
Explore the cost of this home by adjusting the details. Changes won't be saved.Climate risks
Neighborhood: 48328
Nearby schools
GreatSchools rating
- 5/10Donelson Hills Elementary SchoolGrades: K-5Distance: 0.5 mi
- 5/10Mason Middle SchoolGrades: 6-8Distance: 3.2 mi
- 5/10Waterford Mott High SchoolGrades: 9-12Distance: 0.9 mi
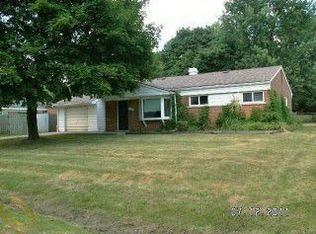
- $195,8003 bd1 ba1.2k sqft3182 Herbell Dr, Waterford, MI 48328Off Market
- $227,4003 bd1 ba1.4k sqft265 Fernbarry Dr, Waterford, MI 48328Off Market
- $220,7003 bd1 ba1.1k sqft279 Fernbarry Dr, Waterford, MI 48328Off Market
- $250,0004 bd2 ba1.7k sqft260 Lorberta Ln, Waterford, MI 48328Sold
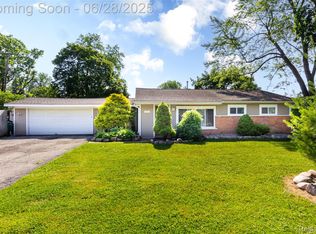
- $258,2003 bd2 ba1k sqft280 Lorberta Ln, Waterford, MI 48328Off Market
- $241,9003 bd1 ba1.6k sqft293 Fernbarry Dr, Waterford, MI 48328Off Market
- $250,2003 bd2 ba936 sqft290 Lorberta Ln, Waterford, MI 48328Off Market
- $247,0003 bd2 ba1.3k sqft3163 Herbell Dr, Waterford, MI 48328Sold
A local agent can set up tours, give advice and negotiate with sellers.
Similar homes
- $249,9004 bd2 ba1.3k sqft477 Marion Ave, Waterford, MI 48328For Sale

 MLS ID #20261060899, Jennifer Hemstrom, Thrive Realty Company. Realcomp II
 - $270,0003 bd2 ba1.6k sqft2512 Grandview Blvd, Waterford, MI 48329For Sale
 MLS ID #20261038064, Kevin Kwapis, EXP Realty - Mark White & Associates. Realcomp II
 - $300,0003 bd2 ba1.5k sqft2642 Littletell Ave, West Bloomfield, MI 48324For Sale
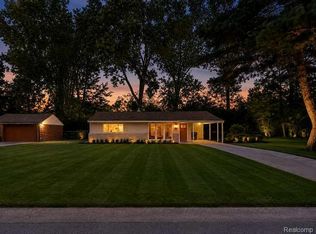 MLS ID #20261061842, Terry W Ozak, RE/MAX Leading Edge. Realcomp II
 - $274,9004 bd1 ba1.3k sqft1867 Maddy Ln, Keego Harbor, MI 48320For Sale
 MLS ID #20261059076, Desiree Cataldo, RE/MAX Leading Edge. Realcomp II
 - $277,9003 bd2 ba2k sqft640 Martin Luther King Jr Blvd S, Pontiac, MI 48341For SaleMLS ID #20261022831, Anthony Samuel, Oak and Stone Real Estate. Realcomp II
- $285,0003 bd2 ba1.7k sqft5607 Loveland St, West Bloomfield, MI 48322For SaleMLS ID #20261049896, Karen Walls, REMAX City Centre. Realcomp II
- $225,0003 bd2 ba1.7k sqft217 Navajo Ave, Pontiac, MI 48341For SaleMLS ID #20261048970, Michael Perna, EXP Realty The Perna Team. Realcomp II
- $274,5004 bd3 ba1.9k sqft8212 Tindall Rd, Davisburg, MI 48350For SaleMLS ID #20261061255, Ali Fawaz, Keller Williams Realty-Great Lakes. Realcomp II
- $232,0003 bd1 ba1.2k sqft3018 Cass Lake Ave, Keego Harbor, MI 48320For SaleMLS ID #20261059796, Christopher Deighton, EXP Realty Main. Realcomp II
- $288,0003 bd1 ba1.2k sqft1217 E Commerce St, Milford, MI 48381For SaleMLS ID #20261062966, Mark Warren, KW Realty Livingston. Realcomp II
- $279,9003 bd1 ba1.2k sqft28463 Sutherland St, Southfield, MI 48076For SaleMLS ID #20261061497, J P Rue, Real Estate One-Milford. Realcomp II
- $269,9003 bd2 ba1.6k sqft1150 Eleven Mile Rd, Berkley, MI 48072For SaleMLS ID #20261060561, Christina Gennari, KW Domain. Realcomp II
- $275,0003 bd2 ba2k sqft22030 Church St, Oak Park, MI 48237For SaleMLS ID #20261064116, Parker McInnis, Oak and Stone Real Estate. Realcomp II
- $249,9003 bd1 ba1k sqft24300 Simmons Ave, Southfield, MI 48033For SaleMLS ID #20261061759, John Graham, John Graham Realty, LLC. Realcomp II
- $369,9003 bd2 ba1.9k sqft6578 Greene Haven Dr, Clarkston, MI 48348For SaleMLS ID #20261065576, John Graham, John Graham Realty, LLC. Realcomp II
- $250,0003 bd1 ba1.6k sqft3309 Cummings Ave, Berkley, MI 48072For SaleMLS ID #20261064541, Erik K Jurvis, DOBI Real Estate. Realcomp II
- $289,0003 bd2 ba2.2k sqft21840 Kenosha St, Oak Park, MI 48237For SaleMLS ID #20261061728, Lama Mohieddine, Got Key'D Realty. Realcomp II
- $274,9003 bd1 ba1.7k sqft10467 W Eleven Mile Rd, Huntington Woods, MI 48070For SaleMLS ID #20261042111, William J Adams, Adams Realty Services. Realcomp II
- $275,0002 bd3 ba1.8k sqft6643 Andersonville Rd, Clarkston, MI 48346For SaleMLS ID #20261063158, Danny Dedic, EXP Realty Main. Realcomp II
- $270,0003 bd2 ba2k sqft1636 Inner Dr, Ortonville, MI 48462For SaleMLS ID #20261002895, Colleen Wolfbauer, Keller Williams Realty-Great Lakes. Realcomp II
