Completely renovated Colonial in Pontiac's Ottawa Hills subdivision featuring 3 bedrooms, 1.1 baths, 1,740 square feet, a designer kitchen, extensive 2026 updates, and timeless original character. Set on a spacious corner lot, this home blends classic architecture with thoughtful modern improvements.
Step inside to beautifully preserved hardwood floors, fresh neutral paint, abundant natural light, and a welcoming living room centered around a wood-burning fireplace with a cast-iron insert. The fully remodeled kitchen was taken down to the studs and showcases quartz countertops, custom cabinetry, a built-in pantry, new tile flooring, updated lighting, and a full suite of new stainless steel appliances. A formal dining room, breakfast nook, and convenient first-floor powder room complete the main level.
Upstairs, you'll find three generously sized bedrooms with hardwood flooring and a refreshed full bath featuring a new vanity, toilet, and updated fixtures. The screened three-season porch provides the perfect place to relax while overlooking the backyard.
Major improvements completed in 2026 include the complete kitchen renovation, remodeled first-floor bath, updated second-floor bath, fresh interior paint, upgraded electrical system with new breakers, grounding, outlets, switches, lighting, and ceiling fans. Additional buyer confidence comes from the basement drainage system, structural reinforcement, and newer furnace and central air.
Offering historic charm, quality renovations, and valuable infrastructure updates, this move-in-ready home delivers exceptional value in a convenient Pontiac location.
Coming soon 07/25
$250,000
217 Navajo Ave, Pontiac, MI 48341
3beds
1,740sqft
:
Get pre-qualifiedN/A
Single Family Residence
Built in 1931
6,098 Square Feet Lot
$138,700 Zestimate®
$144/sqft
$-- HOA
What's special
- 1 day |
- 203 |
- 27 |
Zillow last checked:
Listing updated:
Listed by:
Michael Perna 248-886-4450,
EXP Realty The Perna Team 888-501-7085,
Todd Blair 313-690-9999,
EXP Realty The Perna Team
Source: Realcomp II,MLS#: 20261048970
Facts & features
Interior
Bedrooms & bathrooms
- Bedrooms: 3
- Bathrooms: 2
- Full bathrooms: 1
- 1/2 bathrooms: 1
Primary bedroom
- Level: Second
- Area: 182
- Dimensions: 14 X 13
Bedroom
- Level: Second
- Area: 90
- Dimensions: 15 X 6
Bedroom
- Level: Second
- Area: 143
- Dimensions: 13 X 11
Other
- Level: Second
- Area: 60
- Dimensions: 10 X 6
Other
- Level: Entry
- Area: 24
- Dimensions: 6 X 4
Bonus room
- Level: Entry
- Area: 112
- Dimensions: 14 X 8
Other
- Level: Entry
- Area: 36
- Dimensions: 6 X 6
Dining room
- Level: Entry
- Area: 168
- Dimensions: 14 X 12
Kitchen
- Level: Entry
- Area: 168
- Dimensions: 14 X 12
Living room
- Level: Entry
- Area: 252
- Dimensions: 18 X 14
Other
- Level: Entry
- Area: 40
- Dimensions: 8 X 5
Other
- Level: Entry
- Area: 160
- Dimensions: 16 X 10
Heating
- Forced Air, Natural Gas
Cooling
- Ceiling Fans, Central Air
Appliances
- Included: Dishwasher, Disposal, Dryer, Free Standing Electric Oven, Free Standing Electric Range, Free Standing Refrigerator, Microwave, Washer
- Laundry: Gas Dryer Hookup, Washer Hookup
Features
- High Speed Internet, Programmable Thermostat
- Basement: Full,Unfinished
- Has fireplace: Yes
- Fireplace features: Living Room, Wood Burning
Interior area
- Total interior livable area: 1,740 sqft
- Finished area above ground: 1,740
Video & virtual tour
Property
Parking
- Parking features: Driveway, No Garage
Features
- Levels: Two
- Stories: 2
- Entry location: GroundLevelwSteps
- Patio & porch: Enclosed, Porch
- Exterior features: Chimney Caps, Lighting
- Pool features: None
Lot
- Size: 6,098 Square Feet
- Dimensions: 50 x 125
- Features: Corner Lot, Level
Details
- Parcel number: 1431130017
- Special conditions: Short Sale No,Standard
Construction
Type & style
- Home type: SingleFamily
- Architectural style: Colonial
- Property subtype: Single Family Residence
Materials
- Aluminum Siding
- Foundation: Basement, Block, Drainage System
- Roof: Asphalt
Condition
- Platted Sub
- New construction: No
- Year built: 1931
- Major remodel year: 2026
Utilities & green energy
- Electric: Circuit Breakers
- Sewer: Public Sewer
- Water: Public
- Utilities for property: Above Ground Utilities, Cable Available, Underground Utilities
Community & HOA
Community
- Features: Sidewalks
- Security: Carbon Monoxide Detectors, Smoke Detectors
- Subdivision: OTTAWA HILLS
HOA
- Has HOA: No
Location
- Region: Pontiac
Financial & listing details
- Price per square foot: $144/sqft
- Tax assessed value: $27,520
- Annual tax amount: $1,137
- Date on market: 7/25/2026
- Cumulative days on market: 1 day
- Listing agreement: Exclusive Right To Sell
- Listing terms: Cash,Conventional,FHA,Va Loan
- Exclusions: Exclusion(s) Do Not Exist
Estimated market value
$138,700
$130,000 - $148,000
$1,891/mo
Price history
| Date | Event | Price |
|---|---|---|
| 9/15/2025 | Sold | $135,000-6.9%$78/sqft |
Source:  Realcomp II #20251028962 Report a problem Realcomp II #20251028962 Report a problem | ||
| 8/26/2025 | Pending sale | $145,000$83/sqft |
Source: Realcomp II #20251028962 Report a problem | ||
| 8/22/2025 | Listed for sale | $145,000+1.4%$83/sqft |
Source: Realcomp II #20251028962 Report a problem | ||
| 8/18/1999 | Sold | $143,000$82/sqft |
Source: Public Record Report a problem | ||
Public tax history
| Year | Property taxes | Tax assessment |
|---|---|---|
| 2024 | $1,046 +7.7% | $75,340 +14.5% |
| 2023 | $972 +2.9% | $65,820 +11% |
| 2022 | $945 -9.2% | $59,320 +17.9% |
| 2021 | $1,041 | $50,320 +6.3% |
| 2020 | -- | $47,350 +18.3% |
| 2019 | $959 +5% | $40,040 +15.8% |
| 2018 | $913 | $34,590 +10.4% |
| 2017 | -- | $31,320 +11.5% |
| 2016 | -- | $28,080 +7.8% |
| 2015 | -- | $26,050 +9.3% |
| 2014 | -- | $23,840 -22.3% |
| 2011 | -- | $30,670 -17.2% |
| 2010 | $1,335 -29.3% | $37,030 -30.4% |
| 2009 | $1,887 -9.2% | $53,180 -59.5% |
| 2005 | $2,079 | $131,340 +91% |
| 2003 | -- | $68,760 +8.1% |
| 2002 | -- | $63,630 +14.7% |
| 2001 | $2,435 +2.7% | $55,480 +3.2% |
| 2000 | $2,371 | $53,760 |
Find assessor info on the county website
Monthly payment
Est. payment
Payment breakdown
Explore the cost of this home by adjusting the details. Changes won't be saved.Climate risks
Neighborhood: 48341
Nearby schools
GreatSchools rating
- 3/10Whitman Elementary SchoolGrades: K-5Distance: 2 mi
- 3/10Pontiac Middle SchoolGrades: 6-8Distance: 3.6 mi
- 3/10Pontiac High SchoolGrades: 9-12Distance: 3.7 mi
- $131,0003 bd1 ba1.2k sqft211 Navajo Ave, Pontiac, MI 48341Sold

- $237,0003 bd2 ba1.8k sqft225 Navajo Ave, Pontiac, MI 48341Sold

- $100,9003 bd2 ba1k sqft207 Navajo Ave, Pontiac, MI 48341Sold
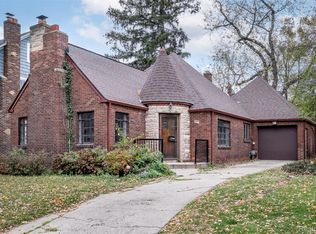
- $221,6003 bd2 ba1.5k sqft210 Chippewa Rd, Pontiac, MI 48341Off Market
- $197,8003 bd2 ba1.3k sqft229 Navajo Ave, Pontiac, MI 48341Off Market
- $219,9003 bd1 ba1.9k sqft201 Navajo Ave, Pontiac, MI 48341Off Market
- $150,5883 bd2 ba1.9k sqft206 Chippewa Rd, Pontiac, MI 48341Sold
- $227,2004 bd2 ba1.7k sqft5 Wenonah Dr, Pontiac, MI 48341Off Market
A local agent can set up tours, give advice and negotiate with sellers.
Similar homes
- $220,0003 bd3 ba2.4k sqft30 Dakota St, Pontiac, MI 48341For Sale

 MLS ID #20261047225, Arius Richmond, Real Broker, LLC. Realcomp II
 - $285,0003 bd2 ba1.4k sqft1208 Genella St, Waterford, MI 48328For Sale
 MLS ID #20261056024, Kelli Holt, Berkshire Hathaway HomeServices Michigan Real Est. Realcomp II
 - $285,5003 bd2 ba2k sqft640 Martin Luther King Jr Blvd S, Pontiac, MI 48341For Sale
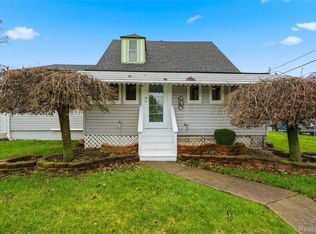 MLS ID #20261022831, Anthony Samuel, Oak and Stone Real Estate. Realcomp II
 - $299,9993 bd1 ba1.3k sqft420 N Baldwin Rd, Clarkston, MI 48348For Sale
 MLS ID #20261056504, Parker McInnis, Oak and Stone Real Estate. Realcomp II
 - $299,9003 bd1 ba960 sqft829 Francis St, Rochester Hills, MI 48307For SaleMLS ID #20261055237, Jeff Glover, KW Professionals. Realcomp II
- $240,0003 bd1 ba1.2k sqft2347 Pauline Dr, Waterford, MI 48329For SaleMLS ID #20261048393, Jeff Glover, KW Professionals. Realcomp II
- $320,0003 bd2 ba1.3k sqft7354 N Shaker Dr, Waterford, MI 48327For SaleMLS ID #20261044613, Patricia E Figueroa, Real Estate One-Rochester. Realcomp II
- $300,0003 bd2 ba1.6k sqft2714 Silverstone Ln, Waterford, MI 48329For SaleMLS ID #20261050925, Megan Tooley, Jason Mitchell Real Estate Group Michigan LLC. Realcomp II
- $250,0002 bd1 ba924 sqft8241 Janis St, Shelby Township, MI 48317For SaleMLS ID #20261056687, Miroslav Gavriloski, REALTEAM Real Estate. Realcomp II
- $250,0003 bd2 ba1.8k sqft1427 Pearson St, Ferndale, MI 48220For SaleMLS ID #20261049535, Steven Dewolley, Golden Key Realty Group LLC. Realcomp II
- $305,0003 bd1 ba1.5k sqft305 S Edison Ave, Royal Oak, MI 48067For SaleMLS ID #20261056253, Lara Miller, Jim Saros Real Estate Services. Realcomp II
- $299,9003 bd1 ba932 sqft337 Lansing Dr, Waterford, MI 48328For SaleMLS ID #20261045622, Nikola Petranovic Jr, Inside Realty, LLC. Realcomp II
- $200,0002 bd2 ba1k sqft5634 Chicago Rd, Warren, MI 48092For SaleMLS ID #20261056561, Hasnat Khan, IKONIK REALTY. Realcomp II
- $294,9933 bd2 ba1.4k sqft7058 Rolling Hills Dr, Waterford, MI 48327For SaleMLS ID #20261034426, Matthew Berney, Quest Realty LLC. Realcomp II
- $290,0003 bd2 ba1.4k sqft22400 Leewright Ave, Southfield, MI 48033For SaleMLS ID #20261047706, Darius Freeman Sr, EXP Z Real Estate. Realcomp II
- $259,9003 bd3 ba2k sqft16216 Burgess, Detroit, MI 48219For SaleMLS ID #20261045702, Gentraia Brown, REMAX City Centre. Realcomp II
- $260,0003 bd2 ba1k sqft24671 Kenosha St, Oak Park, MI 48237For SaleMLS ID #20261048195, Sierra Kendall, Anthony Djon Luxury Real Estate. Realcomp II
- $249,9992 bd2 ba1.5k sqft12014 Common Rd, Warren, MI 48093For SaleMLS ID #20261034623, Maggie Andersen, Berkshire Hathaway HomeServices Kee Realty Oxford. Realcomp II
- $299,9002 bd2 ba1.7k sqft9635 Ortonville Rd, Clarkston, MI 48348For SaleMLS ID #20261046589, Randy Miller, RE/MAX Eclipse Clarkston. Realcomp II
- $235,0006 bd2 ba2.1k sqft18720 Salem St, Detroit, MI 48219For SaleMLS ID #20261031283, Shawn Primeau, Irongate Realty Group. Realcomp II
