Welcome to this beautifully refreshed 2-bedroom, 1-bath ranch in the heart of Utica, offering the ease of single-level living, thoughtful updates, and immediate occupancy with zero days required.
From the moment you step inside, you’ll appreciate the bright, clean atmosphere created by fresh paint throughout and an inviting layout designed for comfortable everyday living. The spacious living room offers plenty of natural light and flows effortlessly into the updated kitchen, where stylish cabinetry, updated countertops, generous workspace, and a brand-new dishwasher make cooking, dining, and entertaining both easy and enjoyable.
The renovated bathroom features modern finishes and a crisp, polished look, while both bedrooms offer comfortable proportions, ample natural light, and flexible space for sleeping, working from home, or guests. The practical ranch-style floor plan provides convenience without sacrificing warmth or functionality.
Move-in ready and easy to maintain, this home is an excellent option for anyone seeking a well-cared-for property in a convenient location. Enjoy quick access to local shopping, restaurants, parks, entertainment, and major roadways while still coming home to a comfortable residential setting.
With its fresh updates, efficient layout, new dishwasher, and immediate occupancy, this Utica ranch is ready for its next owner to move in and make it home.
Pending
Price cut: $15K (7/28)
$235,000
8241 Janis St, Shelby Township, MI 48317
2beds
924sqft
Single Family Residence
Built in 1935
5,227 Square Feet Lot
$231,900 Zestimate®
$254/sqft
$-- HOA
What's special
- 50 days
- 803
- 43
Zillow last checked:
Listing updated:
Listed by:
Miroslav Gavriloski 586-303-5372,
REALTEAM Real Estate 586-580-8092
Source: Realcomp II,MLS#: 20261056687
Facts & features
Interior
Bedrooms & bathrooms
- Bedrooms: 2
- Bathrooms: 1
- Full bathrooms: 1
Bedroom
- Level: Entry
- Area: 176
- Dimensions: 16 X 11
Bedroom
- Level: Entry
- Area: 160
- Dimensions: 16 X 10
Other
- Level: Entry
- Area: 84
- Dimensions: 12 X 7
Dining room
- Level: Entry
- Area: 176
- Dimensions: 16 X 11
Kitchen
- Level: Entry
- Area: 90
- Dimensions: 10 X 9
Laundry
- Level: Entry
- Area: 84
- Dimensions: 14 X 6
Living room
- Level: Entry
- Area: 160
- Dimensions: 16 X 10
Heating
- Forced Air, Natural Gas
Cooling
- Ceiling Fans, Central Air
Appliances
- Included: Dishwasher, Dryer, Free Standing Electric Range, Free Standing Refrigerator, Microwave, Washer
Features
- Has basement: No
- Has fireplace: No
Interior area
- Total interior livable area: 924 sqft
- Finished area above ground: 924
Video & virtual tour
Property
Parking
- Total spaces: 1
- Parking features: One Car Garage, Detached
- Garage spaces: 1
Features
- Levels: One
- Stories: 1
- Entry location: GroundLevelwSteps
- Pool features: None
- Fencing: Fenced
Lot
- Size: 5,227 Square Feet
- Dimensions: 40 x 135
Details
- Parcel number: 0734154019
- Special conditions: Short Sale No,Standard
Construction
Type & style
- Home type: SingleFamily
- Architectural style: Ranch
- Property subtype: Single Family Residence
Materials
- Other
- Foundation: Crawl Space
Condition
- New construction: No
- Year built: 1935
Utilities & green energy
- Sewer: Public Sewer
- Water: Public
Community & HOA
Community
- Subdivision: S/P CROSS GOODALE SHELBY TOWNSHIP
HOA
- Has HOA: No
Location
- Region: Shelby Township
Financial & listing details
- Price per square foot: $254/sqft
- Tax assessed value: $61,408
- Annual tax amount: $3,242
- Date on market: 7/23/2026
- Cumulative days on market: 55 days
- Listing agreement: Exclusive Right To Sell
- Listing terms: Cash,Conventional,FHA
Estimated market value
$231,900
$220,000 - $243,000
$1,656/mo
Price history
| Date | Event | Price |
|---|---|---|
| 8/25/2026 | Pending sale | $235,000$254/sqft |
Source:  Realcomp II #20261056687 Report a problem Realcomp II #20261056687 Report a problem | ||
| 7/28/2026 | Price change | $235,000-6%$254/sqft |
Source: Realcomp II #20261056687 Report a problem | ||
| 7/23/2026 | Listed for sale | $250,000+2%$271/sqft |
Source: Realcomp II #20261056687 Report a problem | ||
| 7/1/2026 | Listing removed | $245,000$265/sqft |
Source: Realcomp II #20261047496 Report a problem | ||
| 6/30/2026 | Listed for sale | $245,000+53.1%$265/sqft |
Source: Realcomp II #20261047496 Report a problem | ||
| 6/8/2021 | Sold | $160,000-4.5%$173/sqft |
Source: Public Record Report a problem | ||
| 8/2/2020 | Listing removed | $167,500$181/sqft |
Source: RE/MAX Defined-Oxford #2200060259 Report a problem | ||
| 7/30/2020 | Listed for sale | $167,500+17.1%$181/sqft |
Source: RE/MAX Defined-Oxford #2200060259 Report a problem | ||
| 2/16/2018 | Sold | $143,000+0.1%$155/sqft |
Source: Public Record Report a problem | ||
| 1/24/2018 | Pending sale | $142,900$155/sqft |
Source: RE/MAX First #217105857 Report a problem | ||
| 12/22/2017 | Price change | $142,900-4.7%$155/sqft |
Source: RE/MAX First #217105857 Report a problem | ||
| 11/30/2017 | Listed for sale | $149,900+154.1%$162/sqft |
Source: RE/MAX First #217105857 Report a problem | ||
| 12/9/2016 | Sold | $59,000-21.3%$64/sqft |
Source:  MiRealSource #31307731 Report a problem MiRealSource #31307731 Report a problem | ||
| 12/2/2016 | Pending sale | $75,000$81/sqft |
Source: Keller Williams - Lakeside #31307731 Report a problem | ||
| 11/15/2016 | Listed for sale | $75,000+63%$81/sqft |
Source: Keller Williams Realty Lakeside #31307731 Report a problem | ||
| 7/29/2011 | Listing removed | $46,000$50/sqft |
Source: COMMUNITY CHOICE REALTY INC #211038879 Report a problem | ||
| 7/16/2011 | Price change | $46,000-9.8%$50/sqft |
Source: COMMUNITY CHOICE REALTY INC #211038879 Report a problem | ||
| 6/2/2011 | Price change | $51,000-8.8%$55/sqft |
Source: COMMUNITY CHOICE REALTY INC #211038879 Report a problem | ||
| 4/15/2011 | Listed for sale | $55,900+36.7%$60/sqft |
Source: COMMUNITY CHOICE REALTY INC #211038879 Report a problem | ||
| 2/21/2011 | Sold | $40,900$44/sqft |
Source: MiRealSource #31025936 Report a problem | ||
| 10/29/2010 | Listed for sale | $40,900+30.6%$44/sqft |
Source: REAL LIVING KEE REALTY #210113182 Report a problem | ||
| 12/22/2009 | Sold | $31,320-68.2%$34/sqft |
Source: Public Record Report a problem | ||
| 10/26/1999 | Sold | $98,500+9.4%$107/sqft |
Source: Public Record Report a problem | ||
| 5/5/1998 | Sold | $90,000$97/sqft |
Source: Public Record Report a problem | ||
Public tax history
| Year | Property taxes | Tax assessment |
|---|---|---|
| 2025 | $3,045 +10.1% | $74,300 +16.3% |
| 2024 | $2,766 +46.7% | $63,900 +3.7% |
| 2023 | $1,885 +16.9% | $61,600 +6.4% |
| 2022 | $1,612 +23.1% | $57,900 +10.7% |
| 2021 | $1,309 | $52,300 +12% |
| 2020 | $1,309 +8.5% | $46,700 +12.8% |
| 2019 | $1,207 -30.9% | $41,400 +15.3% |
| 2018 | $1,747 +0.8% | $35,900 +26.2% |
| 2017 | $1,734 | $28,450 |
| 2016 | $1,734 | $28,450 +10.5% |
| 2015 | $1,734 | $25,750 |
| 2012 | -- | -- |
| 2009 | -- | -- |
Find assessor info on the county website
Monthly payment
Est. payment
Payment breakdown
Explore the cost of this home by adjusting the details. Changes won't be saved.Climate risks
Neighborhood: 48317

Similar homes
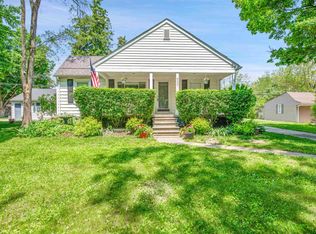
- $235,0002 bd1 ba755 sqft28526 Brentwood St, Southfield, MI 48076For Sale

 MLS ID #20261069616, Daniel T Novak, Remerica United Realty-Brighton. Realcomp II
 - $225,0003 bd2 ba1.1k sqft22131 Fresard St, Saint Clair Shores, MI 48080For Sale
 MLS ID #20261071536, Jim Shaffer, Good Company. Realcomp II
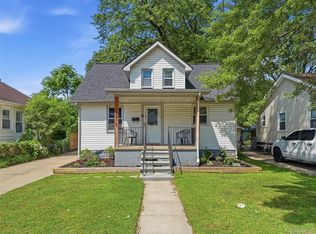
 - $245,0003 bd1 ba840 sqft27715 Park Ct, Madison Heights, MI 48071For Sale
 MLS ID #20261056959, Courtney DeSmet, GoodHome Realty LLC. Realcomp II
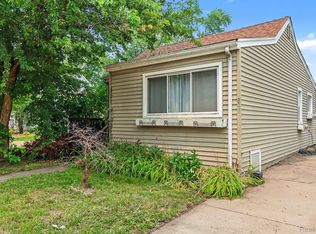
 - $250,0002 bd1 ba786 sqft807 E Forteen Mile Rd, Birmingham, MI 48009For Sale
 MLS ID #20261070859, Sue Johnson, EXP Realty - Mark White & Associates. Realcomp II
 - $248,7503 bd2 ba1.2k sqft32320 Warner Ct, Warren, MI 48092For SaleMLS ID #20261067279, Raphael D Fazzolari, Rondo Investment LLC. Realcomp II
- $220,0003 bd2 ba1.3k sqft19578 Opal St, Clinton Township, MI 48035For SaleMLS ID #20261061548, Maria Ahmed, IKONIK REALTY. Realcomp II
- $232,9004 bd1 ba1.2k sqft26212 Park Ct, Madison Heights, MI 48071For SaleMLS ID #20261059037, Leanne Smits, Real Estate One-Royal Oak. Realcomp II
- $215,0002 bd1 ba926 sqft27116 Delton St, Madison Heights, MI 48071For SaleMLS ID #20261048330, Skylar Essiambre, RE/MAX Eclipse Clarkston. Realcomp II
- $225,0002 bd2 ba1.3k sqft22464 Beach St, Saint Clair Shores, MI 48081For SaleMLS ID #20261057054, Timothy Tripon, Community Choice Realty Inc. Realcomp II
- $219,9003 bd1 ba960 sqft3230 Harris St, Ferndale, MI 48220For SaleMLS ID #20261069892, Christina Gennari, KW Domain. Realcomp II
- $210,0002 bd1 ba721 sqft3330 Harris St, Ferndale, MI 48220For SaleMLS ID #20261063154, Christopher George, Advanced Realty Professionals. Realcomp II
- $250,0004 bd1 ba881 sqft4860 Lakeview Ave, West Bloomfield, MI 48324For SaleMLS ID #20261062703, Jamie Scheett, Epique Realty. Realcomp II
- $189,9002 bd2 ba1k sqft5634 Chicago Rd, Warren, MI 48092For SaleMLS ID #20261056561, Hasnat Khan, IKONIK REALTY. Realcomp II
- $214,4003 bd1 ba1.2k sqft23095 Hill Ave, Warren, MI 48091For SaleMLS ID #20261059186, Muhammed Nasser, Real Estate Advantage. Realcomp II
- $225,0003 bd2 ba1.1k sqft22825 Teppert Ave, Eastpointe, MI 48021For SaleMLS ID #20261061273, Tamika Moore, EXP Realty Main. Realcomp II
- $214,9003 bd1 ba1.1k sqft22509 Avon St, Saint Clair Shores, MI 48082For SaleMLS ID #20261068618, Paul Maiale, Jim Saros Real Estate Services. Realcomp II
- $220,0003 bd2 ba1.2k sqft18715 Kentucky St, Detroit, MI 48221For Sale
 MLS ID #26046490, Ali Baydoun, U.S. Investor Group. MichRIC
 - $209,9003 bd1 ba912 sqft20147 Lakeworth St, Roseville, MI 48066For SaleMLS ID #20261062330, Erick Monzo, Keller Williams Realty-Great Lakes. Realcomp II
- $199,9002 bd1 ba838 sqft30768 Brentwood St, Southfield, MI 48076For SaleMLS ID #20261056637, Erica Fink, KW Metro. Realcomp II
- $224,0002 bd2 ba1.2k sqft18061 Kentucky St, Detroit, MI 48221For SaleMLS ID #26046485, Ali Baydoun, U.S. Investor Group. MichRIC
