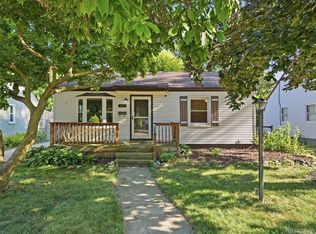
Set on an oversized lot in one of the area's most convenient locations, this Southfield home offers a comfortable layout, beautiful outdoor space, and endless potential. Tucked within the highly sought-after Birmingham School District, this home is just minutes from downtown Berkley, Royal Oak, and Birmingham, giving you endless options for dining, shopping, and entertainment. Inside, the spacious great room features soaring vaulted ceilings that create an open, airy feel well beyond the home's footprint. The adjoining kitchen offers ample cabinetry, stainless steel appliances, and an easy flow for everyday living and entertaining. A cozy enclosed front porch provides the perfect spot to enjoy your morning coffee or unwind at the end of the day. Outside, the extra-wide lot is a standout feature, offering room to garden, entertain, play, or simply enjoy your own private green space. Beautiful landscaping, mature trees, a detached one-car garage, and a generous storage shed provide both charm and functionality. Whether you're looking for less maintenance without sacrificing outdoor space or simply want an exceptional location with room to make it your own, this home offers a unique opportunity that's hard to find.
For sale
Price cut: $20K (8/7)
$215,000
30768 Brentwood St, Southfield, MI 48076
2beds
838sqft
Single Family Residence
Built in 1925
9,147 Square Feet Lot
$213,100 Zestimate®
$257/sqft
$-- HOA
What's special
- 27 days |
- 1,073 |
- 102 |
Zillow last checked:
Listing updated:
Listed by:
Erica Fink 248-302-5431,
KW Metro 248-288-3500
Source: Realcomp II,MLS#: 20261056637
Facts & features
Interior
Bedrooms & bathrooms
- Bedrooms: 2
- Bathrooms: 1
- Full bathrooms: 1
Primary bedroom
- Level: Second
- Area: 231
- Dimensions: 21 X 11
Bedroom
- Level: Entry
- Area: 88
- Dimensions: 11 X 8
Other
- Level: Entry
- Area: 40
- Dimensions: 8 X 5
Dining room
- Level: Entry
- Area: 96
- Dimensions: 12 X 8
Family room
- Level: Entry
- Area: 132
- Dimensions: 12 X 11
Kitchen
- Level: Entry
- Area: 88
- Dimensions: 11 X 8
Laundry
- Level: Entry
- Area: 25
- Dimensions: 5 X 5
Living room
- Level: Entry
- Area: 121
- Dimensions: 11 X 11
Heating
- Forced Air, Natural Gas
Cooling
- Central Air
Features
- Has basement: Yes
- Has fireplace: No
Interior area
- Total interior livable area: 838 sqft
- Finished area above ground: 838
Property
Parking
- Total spaces: 1
- Parking features: One Car Garage, Detached
- Garage spaces: 1
Features
- Levels: One And One Half
- Stories: 1.5
- Entry location: GroundLevelwSteps
- Pool features: None
Lot
- Size: 9,147 Square Feet
- Dimensions: 75 x 120
Details
- Additional structures: Sheds
- Parcel number: 2412230007
- Special conditions: Short Sale No,Standard
Construction
Type & style
- Home type: SingleFamily
- Architectural style: Bungalow
- Property subtype: Single Family Residence
Materials
- Vinyl Siding
- Foundation: Michigan Basement
Condition
- New construction: No
- Year built: 1925
Utilities & green energy
- Sewer: Public Sewer
- Water: Public
Community & HOA
Community
- Subdivision: MEADOWLAWN GARDENS
HOA
- Has HOA: No
Location
- Region: Southfield
Financial & listing details
- Price per square foot: $257/sqft
- Tax assessed value: $55,925
- Annual tax amount: $3,191
- Date on market: 7/24/2026
- Cumulative days on market: 27 days
- Listing agreement: Exclusive Right To Sell
- Listing terms: Cash,Conventional,FHA,Va Loan
Estimated market value
$213,100
$202,000 - $224,000
$1,509/mo
Price history
| Date | Event | Price |
|---|---|---|
| 8/7/2026 | Price change | $215,000-8.5%$257/sqft |
Source:  Realcomp II #20261056637 Report a problem Realcomp II #20261056637 Report a problem | ||
| 7/24/2026 | Listed for sale | $235,000+90.3%$280/sqft |
Source: Realcomp II #20261056637 Report a problem | ||
| 9/1/2017 | Sold | $123,500-4.9%$147/sqft |
Source: Public Record Report a problem | ||
| 7/16/2017 | Pending sale | $129,900$155/sqft |
Source: Royal Oak #217061570 Report a problem | ||
| 7/15/2017 | Listed for sale | $129,900+44.3%$155/sqft |
Source: Keller Williams Royal Oak Market Center #217061570 Report a problem | ||
| 8/31/2008 | Listing removed | $90,000$107/sqft |
Source: Prudential Real Estate #28129075 Report a problem | ||
| 8/13/2008 | Listed for sale | $90,000+9.8%$107/sqft |
Source: Prudential Real Estate #28129075 Report a problem | ||
| 12/29/2000 | Sold | $82,000+2.5%$98/sqft |
Source: Public Record Report a problem | ||
| 9/16/1998 | Sold | $80,000$95/sqft |
Source: Public Record Report a problem | ||
Public tax history
| Year | Property taxes | Tax assessment |
|---|---|---|
| 2025 | -- | $82,280 +14.4% |
| 2024 | -- | $71,920 +12.5% |
| 2023 | -- | $63,940 +4% |
| 2022 | -- | $61,470 +14.7% |
| 2021 | -- | $53,590 +4% |
| 2020 | -- | $51,510 +14.1% |
| 2019 | -- | $45,160 +2.7% |
| 2018 | -- | $43,980 +41.1% |
| 2015 | -- | $31,170 +8.6% |
| 2014 | -- | $28,700 -1.8% |
| 2011 | -- | $29,230 -41.8% |
| 2010 | -- | $50,260 |
| 2009 | -- | $50,260 -8.8% |
| 2003 | -- | $55,100 +39.6% |
| 2002 | -- | $39,480 +20.1% |
| 2001 | $1,642 +9.7% | $32,870 +24.7% |
| 2000 | $1,497 | $26,360 |
Find assessor info on the county website
Monthly payment
Est. payment
Payment breakdown
Explore the cost of this home by adjusting the details. Changes won't be saved.Climate risks
Neighborhood: 48076
Nearby schools
GreatSchools rating
- 8/10Greenfield Elementary SchoolGrades: PK-5Distance: 0.2 mi
- 9/10Berkshire Middle SchoolGrades: 6-8Distance: 3 mi
- 8/10Wylie E. Groves High SchoolGrades: 9-12Distance: 2 mi
- $284,2003 bd2 ba1.5k sqft30782 Brentwood St, Southfield, MI 48076Off Market

- $188,6002 bd1 ba910 sqft30752 Brentwood St, Southfield, MI 48076Off Market
- $115,0002 bd1 ba738 sqft30798 Brentwood St, Southfield, MI 48076Sold
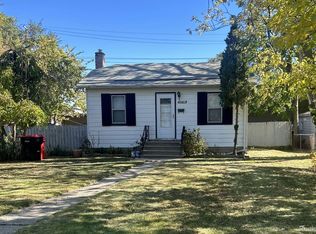
- $194,8002 bd1 ba872 sqft30736 Brentwood St, Southfield, MI 48076Off Market

- $195,0002 bd1 ba730 sqft30767 Brentwood St, Southfield, MI 48076Sold
- $---- bd-- ba-- sqft30825 Greenfield Rd, Southfield, MI 48076Off Market
- $209,9003 bd1 ba991 sqft30753 Brentwood St, Southfield, MI 48076Off Market
- $160,0003 bd2 ba772 sqft30783 Brentwood St, Southfield, MI 48076Sold
A local agent can set up tours, give advice and negotiate with sellers.
Similar homes
- $230,0003 bd1 ba922 sqft30110 Fairfax St, Southfield, MI 48076For Sale
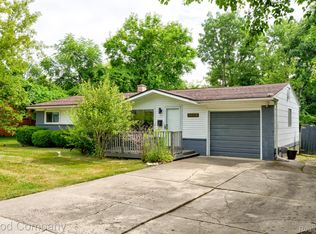
 MLS ID #20261061986, Jim Shaffer, Good Company. Realcomp II
 - $220,0002 bd1 ba926 sqft27116 Delton St, Madison Heights, MI 48071For Sale
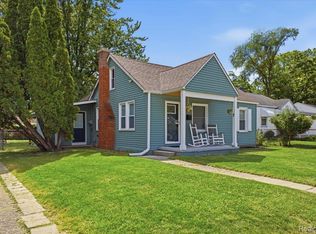 MLS ID #20261048330, Skylar Essiambre, RE/MAX Eclipse Clarkston. Realcomp II
 - $210,0002 bd1 ba721 sqft3330 Harris St, Ferndale, MI 48220For Sale
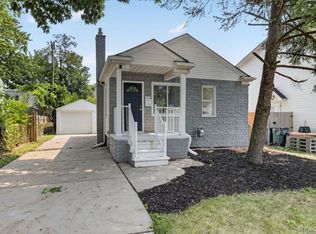 MLS ID #20261063154, Christopher George, Advanced Realty Professionals. Realcomp II
 - $215,0002 bd1 ba787 sqft1815 Barrett Ave, Royal Oak, MI 48067For Sale
 MLS ID #20261062789, Rachel Vavro, REALTEAM Real Estate. Realcomp II
 - $229,9003 bd1 ba1k sqft2190 Mapledale St, Ferndale, MI 48220For SaleMLS ID #20261062155, Katherine Nolff, The Brokerage Real Estate Enthusiasts. Realcomp II
- $225,0002 bd1 ba1k sqft2506 Harris St, Ferndale, MI 48220For SaleMLS ID #20261059427, Eva Slewa, Top Agent Realty. Realcomp II
- $215,0003 bd1 ba798 sqft22655 Purdue Ave, Farmington Hills, MI 48336For SaleMLS ID #20261059581, Jonathan Pan, KW Professionals. Realcomp II
- $265,0002 bd1 ba786 sqft807 E Forteen Mile Rd, Birmingham, MI 48009For SaleMLS ID #20261056386, Sue Johnson, EXP Realty - Mark White & Associates. Realcomp II
- $250,0003 bd1 ba840 sqft27715 Park Ct, Madison Heights, MI 48071For SaleMLS ID #20261056959, Courtney DeSmet, GoodHome Realty LLC. Realcomp II
- $189,9993 bd1 ba1k sqft22020 Jerome Ave, Oak Park, MI 48237For SaleMLS ID #20261045653, Amir Dzebic, ICON Realty Experts, LLC. Realcomp II
- $219,9002 bd1 ba1.1k sqft6331 Buckingham Ave, Allen Park, MI 48101For SaleMLS ID #20261063582, Danielle Jozsa, Real Estate One-Southgate. Realcomp II
- $185,0002 bd1 ba720 sqft84 E Kalama Ave, Madison Heights, MI 48071For SaleMLS ID #20261054735, Savannah Cavender Lemieux, Berkshire Hathaway HomeServices Kee Realty Clinton. Realcomp II
- $199,9003 bd1 ba1.1k sqft136 W Mapledale Ave, Hazel Park, MI 48030For SaleMLS ID #20261049583, Laura Mitchell, @properties Christie's Int'l R.E. Royal Oak. Realcomp II
- $239,9004 bd1 ba1.2k sqft26212 Park Ct, Madison Heights, MI 48071For SaleMLS ID #20261059037, Leanne Smits, Real Estate One-Royal Oak. Realcomp II
- $190,0003 bd1 ba1.1k sqft134 E Barrett Ave, Madison Heights, MI 48071For SaleMLS ID #20261060784, Anthony Blaszyk, Keller Williams Paint Creek. Realcomp II
- $229,6003 bd1 ba1.2k sqft23095 Hill Ave, Warren, MI 48091For SaleMLS ID #20261059186, Muhammed Nasser, Real Estate Advantage. Realcomp II
- $319,0003 bd2 ba930 sqft4142 Royal Ave, Berkley, MI 48072For SaleMLS ID #20261042591, Jacob Davis, Brookstone, Realtors LLC. Realcomp II
- $245,0003 bd2 ba1k sqft22796 Watt Dr, Farmington Hills, MI 48336For SaleMLS ID #20261056835, Athba Yacoub, Keller Williams Advantage. Realcomp II
- $159,9983 bd2 ba1k sqft20998 Westhaven Ave, Southfield, MI 48075For SaleMLS ID #20261046466, Randall Piner, Barrett Real Estate. Realcomp II
- $275,0002 bd1 ba1k sqft1186 Larkmoor Blvd, Berkley, MI 48072For SaleMLS ID #20261046053, Christina Gennari, KW Domain. Realcomp II
