Totally remodeled full-brick ranch with front turret located in the beautiful Indian Village neighborhood. The owner thoughtfully renovated the home while preserving its original character and charm. This move-in-ready home features a spacious ranch floor plan with brand-new Wallside Windows backed by a transferable warranty, beautifully refinished hardwood floors, new laminate flooring, and new carpeting in the bedrooms. Additional updates include circuit breakers, fresh paint throughout, new light fixtures with dimmer switches, new ceiling fans, and a complete kitchen appliance package featuring a new refrigerator, stove, dishwasher, and microwave. A newer washer and dryer are also included, making this home as convenient as it is charming. This beautifully updated home offers the perfect blend of timeless character and modern amenities.
Accepting backups
$189,900
207 Navajo Ave, Pontiac, MI 48341
3beds
1,091sqft
:
Get pre-qualified$1,412/mo
Single Family Residence
Built in 1937
6,098 Square Feet Lot
$185,100 Zestimate®
$174/sqft
$-- HOA
What's special
- 3 days |
- 1,328 |
- 175 |
Zillow last checked:
Listing updated:
Listed by:
Suzanne Fodor 248-240-0114,
Real Estate One-Oxford 248-628-2800
Source: Realcomp II,MLS#: 20261057884
Facts & features
Interior
Bedrooms & bathrooms
- Bedrooms: 3
- Bathrooms: 2
- Full bathrooms: 1
- 1/2 bathrooms: 1
Primary bedroom
- Level: Entry
- Area: 224
- Dimensions: 16 X 14
Bedroom
- Level: Entry
- Area: 165
- Dimensions: 15 X 11
Bedroom
- Level: Entry
- Area: 90
- Dimensions: 10 X 9
Other
- Level: Entry
- Area: 40
- Dimensions: 10 X 4
Other
- Level: Entry
- Area: 20
- Dimensions: 4 X 5
Dining room
- Level: Entry
- Area: 144
- Dimensions: 12 X 12
Kitchen
- Level: Entry
- Area: 99
- Dimensions: 11 X 9
Laundry
- Level: Entry
- Area: 56
- Dimensions: 8 X 7
Living room
- Level: Entry
- Area: 252
- Dimensions: 18 X 14
Heating
- Baseboard, Hot Water, Natural Gas
Appliances
- Included: Dishwasher, Dryer, Free Standing Electric Range, Free Standing Refrigerator, Microwave, Washer
- Laundry: Laundry Room
Features
- Entrance Foyer, High Speed Internet
- Windows: Egress Windows
- Has basement: No
- Has fireplace: Yes
- Fireplace features: Living Room
Interior area
- Total interior livable area: 1,091 sqft
- Finished area above ground: 1,091
Video & virtual tour
Property
Parking
- Total spaces: 1
- Parking features: One Car Garage, Attached, Garage Faces Front
- Attached garage spaces: 1
Features
- Levels: One
- Stories: 1
- Entry location: GroundLevelwSteps
- Pool features: None
Lot
- Size: 6,098 Square Feet
- Dimensions: 50 x 125
Details
- Parcel number: 1431130015
- Special conditions: Short Sale No,Standard
Construction
Type & style
- Home type: SingleFamily
- Architectural style: Ranch
- Property subtype: Single Family Residence
Materials
- Brick
- Foundation: Slab
- Roof: Asphalt
Condition
- New construction: No
- Year built: 1937
Utilities & green energy
- Sewer: Public Sewer
- Water: Public
Community & HOA
Community
- Subdivision: OTTAWA HILLS
HOA
- Has HOA: No
Location
- Region: Pontiac
Financial & listing details
- Price per square foot: $174/sqft
- Tax assessed value: $27,980
- Annual tax amount: $1,155
- Date on market: 7/27/2026
- Cumulative days on market: 3 days
- Listing agreement: Exclusive Right To Sell
- Listing terms: Cash,Conventional,FHA,Va Loan
Estimated market value
$185,100
$176,000 - $194,000
$1,514/mo
Price history
| Date | Event | Price |
|---|---|---|
| 7/27/2026 | Listed for sale | $189,900+88.2%$174/sqft |
Source:  Realcomp II #20261057884 Report a problem Realcomp II #20261057884 Report a problem | ||
| 11/17/2025 | Sold | $100,900+1%$92/sqft |
Source: Realcomp II #20251052014 Report a problem | ||
| 11/10/2025 | Pending sale | $99,900$92/sqft |
Source: Realcomp II #20251052014 Report a problem | ||
| 11/7/2025 | Listed for sale | $99,900$92/sqft |
Source: Realcomp II #20251052014 Report a problem | ||
Public tax history
| Year | Property taxes | Tax assessment |
|---|---|---|
| 2025 | $1,123 +5.7% | $74,540 +9.7% |
| 2024 | $1,062 +7.7% | $67,930 +14.8% |
| 2023 | $987 +2.9% | $59,190 +11% |
| 2022 | $959 -1.1% | $53,320 +18.6% |
| 2021 | $970 | $44,950 +12.4% |
| 2020 | -- | $40,000 +15.6% |
| 2019 | $890 +4.8% | $34,600 +10.4% |
| 2018 | $849 | $31,340 +8.6% |
| 2017 | -- | $28,870 +11.3% |
| 2016 | -- | $25,940 +7.8% |
| 2015 | -- | $24,070 +9.2% |
| 2014 | -- | $22,040 -22.7% |
| 2011 | -- | $28,510 -17.2% |
| 2010 | $1,241 -27.1% | $34,420 -30% |
| 2009 | $1,703 +18.7% | $49,150 -53.4% |
| 2005 | $1,435 | $105,480 +70.5% |
| 2003 | -- | $61,860 +7.9% |
| 2002 | -- | $57,310 +49.7% |
| 2001 | $1,680 -0.4% | $38,280 +3.2% |
| 2000 | $1,686 | $37,100 |
Find assessor info on the county website
Monthly payment
Est. payment
Payment breakdown
Explore the cost of this home by adjusting the details. Changes won't be saved.Climate risks
Neighborhood: 48341
Nearby schools
GreatSchools rating
- 3/10Whitman Elementary SchoolGrades: K-5Distance: 2 mi
- 3/10Pontiac Middle SchoolGrades: 6-8Distance: 3.6 mi
- 3/10Pontiac High SchoolGrades: 9-12Distance: 3.7 mi
- $131,0003 bd1 ba1.2k sqft211 Navajo Ave, Pontiac, MI 48341Sold

- $216,9003 bd1 ba1.9k sqft201 Navajo Ave, Pontiac, MI 48341Off Market
- $250,0003 bd2 ba1.7k sqft217 Navajo Ave, Pontiac, MI 48341For Sale
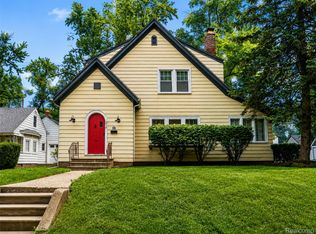
- $240,7003 bd2 ba1.5k sqft189 Navajo Ave, Pontiac, MI 48341Off Market
- $235,4003 bd2 ba1.9k sqft194 Chippewa Rd, Pontiac, MI 48341Off Market
- $150,5883 bd2 ba1.9k sqft206 Chippewa Rd, Pontiac, MI 48341Sold
- $180,0002 bd1 ba1.7k sqft190 Chippewa Rd, Pontiac, MI 48341Sold
- $218,3003 bd2 ba1.5k sqft210 Chippewa Rd, Pontiac, MI 48341Off Market
A local agent can set up tours, give advice and negotiate with sellers.
Similar homes
- $145,0003 bd2 ba1.4k sqft51 Dakota St, Pontiac, MI 48341For Sale
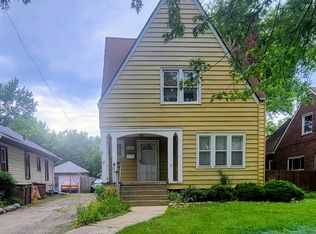
 MLS ID #20261049691, Rerhi Onomake, Community Choice Realty Inc. Realcomp II
 - $240,0004 bd2 ba1.6k sqft39 Neome Dr, Pontiac, MI 48341For Sale
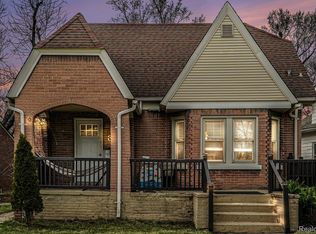 MLS ID #20261018978, Moe Siddique, Berkshire Hathaway HomeServices MIRE. Realcomp II
 - $164,9003 bd2 ba1.1k sqft18202 Dalby, Redford, MI 48240For Sale
 MLS ID #20261057913, Lee J Wilbanks, Wilbanks Real Estate. Realcomp II
 - $185,0002 bd2 ba1.4k sqft18513 Wakenden St, Redford, MI 48240For Sale

 MLS ID #50215913, Thomas Lower, Realteam Real Estate. MiRealSource
 - $154,9003 bd1 ba860 sqft508 Linda Vista Dr, Pontiac, MI 48342For Sale
 MLS ID #26008772, Tara Hartwig, Keymark Realty. MichRIC
 - $169,9002 bd1 ba880 sqft3026 Norcott Dr, Keego Harbor, MI 48320For SaleMLS ID #20261016585, Laura J Minton, Real Estate One. Realcomp II
- $210,0003 bd1 ba1.2k sqft918 Pine Tree Rd, Lake Orion, MI 48362For SaleMLS ID #20261055642, Steve Koleno, Beycome Brokerage Realty LLC. Realcomp II
- $170,0003 bd1 ba1.2k sqft21 Broadway St, Oxford, MI 48371For SaleMLS ID #20261057520, Thomas Hutt, RE/MAX Classic. Realcomp II
- $124,9003 bd1 ba979 sqft680 N Perry St, Pontiac, MI 48342For SaleMLS ID #20261042076, Haig V Istamboulian, Arterra Realty Michigan LLC. Realcomp II
- $152,0003 bd1 ba1.3k sqft16576 Ilene St, Detroit, MI 48221For SaleMLS ID #20261058049, Franco Moncada, RE/MAX Showcase Homes. Realcomp II
- $189,9003 bd1 ba1.2k sqft21951 Morton St, Oak Park, MI 48237For SaleMLS ID #20261037954, John Faarup, Michigan United Realty. Realcomp II
- $179,9003 bd2 ba1.2k sqft20620 Westhampton Ave, Southfield, MI 48075For SaleMLS ID #50202131, Michael Petrevski, 21 United. MiRealSource
- $175,0004 bd1 ba1k sqft19364 Seminole, Redford, MI 48240For SaleMLS ID #26035088, Hiba Bilbeisi, Real Estate One Inc. MichRIC
- $179,9003 bd1 ba1.4k sqft15943 Kinloch, Redford, MI 48239For SaleMLS ID #26034179, Alexis Sprankle, House Of May. MichRIC
- $109,0003 bd1 ba963 sqft35 Clarence St, Pontiac, MI 48342For SaleMLS ID #20261008925, Djelusa Lucaj, RE/MAX Empire. Realcomp II
- $170,0003 bd1 ba1.3k sqft15482 Winston, Redford, MI 48239For SaleMLS ID #20261052781, Ahmed Gharib, Keller Williams Legacy. Realcomp II
- $189,9003 bd1 ba1.3k sqft18966 San Juan Dr, Detroit, MI 48221For SaleMLS ID #20261047933, Jasmine Gonzalez, REMAX City Centre. Realcomp II
- $199,9002 bd1 ba798 sqft3245 Inman St, Ferndale, MI 48220For SaleMLS ID #50215102, Diana Camaj, Providence Properties, Realty & Management. MiRealSource
- $225,0003 bd1 ba900 sqft1069 Urbancrest Dr, Troy, MI 48083For SaleMLS ID #50215858, Douglas Seley, Epique Inc.. MiRealSource
- $279,9993 bd1 ba1.3k sqft2751 Marlington Rd, Waterford, MI 48329For SaleMLS ID #20261053446, Demontay Scott, EXP Z Real Estate. Realcomp II
