Discover your new home at 918 Pine Tree Rd, a charming house located in the serene area of Lake Orion, MI. This property accords ample space and a welcoming atmosphere. The exterior showcases a well-maintained facade, complemented by surrounding greenery that adds to the home's appeal. The interior is thoughtfully designed to provide comfortable living areas. With its inviting layout, this house is suitable for creating wonderful memories. The location on Pine Tree Rd ensures a peaceful setting, while still providing access to local amenities and services. The property is designed to cater to various lifestyle needs, offering a harmonious blend of style and functionality. Whether you're enjoying the tranquility of the neighborhood or exploring the nearby Lake Orion attractions, this residence accords a wonderful opportunity to embrace a quality lifestyle. Don't miss the chance to make this property your own and enjoy all that the Lake Orion area has to accord.
Pending
Price cut: $6K (8/18)
$199,000
918 Pine Tree Rd, Lake Orion, MI 48362
3beds
1,204sqft
Single Family Residence
Built in 1955
8,712 Square Feet Lot
$-- Zestimate®
$165/sqft
$-- HOA
What's special
- 62 days
- 1,447
- 129
Likely to sell faster than
Zillow last checked:
Listing updated:
Listed by:
Steve Koleno 804-656-5007,
Beycome Brokerage Realty LLC 804-656-5007
Source: Realcomp II,MLS#: 20261055642
Facts & features
Interior
Bedrooms & bathrooms
- Bedrooms: 3
- Bathrooms: 1
- Full bathrooms: 1
Primary bedroom
- Level: Entry
- Area: 132
- Dimensions: 11 X 12
Bedroom
- Level: Entry
- Area: 121
- Dimensions: 11 X 11
Bedroom
- Level: Entry
- Area: 80
- Dimensions: 10 X 8
Primary bathroom
- Level: Entry
- Area: 48
- Dimensions: 8 X 6
Dining room
- Level: Entry
- Area: 165
- Dimensions: 11 X 15
Kitchen
- Level: Entry
- Area: 228
- Dimensions: 12 X 19
Living room
- Level: Entry
- Area: 345
- Dimensions: 23 X 15
Heating
- Forced Air, Natural Gas
Appliances
- Included: Built In Electric Oven, Built In Refrigerator, Dishwasher
Features
- Programmable Thermostat
- Has basement: No
- Has fireplace: Yes
- Fireplace features: Master Bedroom
Interior area
- Total interior livable area: 1,204 sqft
- Finished area above ground: 1,204
Property
Parking
- Total spaces: 2
- Parking features: Two Car Garage, Attached
- Attached garage spaces: 2
Features
- Levels: One
- Stories: 1
- Entry location: GroundLevel
- Exterior features: Lighting
- Pool features: None
Lot
- Size: 8,712 Square Feet
- Dimensions: 60 x 145
- Features: Level
Details
- Parcel number: 0910378030
- Special conditions: Short Sale No,Standard
Construction
Type & style
- Home type: SingleFamily
- Architectural style: Ranch
- Property subtype: Single Family Residence
Materials
- Aluminum Siding
- Foundation: Slab
Condition
- New construction: No
- Year built: 1955
Utilities & green energy
- Sewer: Septic Tank
- Water: Well
Community & HOA
Community
- Subdivision: CRAMINYAN
HOA
- Has HOA: No
Location
- Region: Lake Orion
Financial & listing details
- Price per square foot: $165/sqft
- Tax assessed value: $45,090
- Annual tax amount: $1,608
- Date on market: 7/19/2026
- Cumulative days on market: 62 days
- Listing agreement: Exclusive Right To Sell
- Listing terms: Cash,Conventional,FHA,Va Loan
Estimated market value
Not available
Estimated sales range
Not available
Not available
Price history
| Date | Event | Price |
|---|---|---|
| 9/9/2026 | Pending sale | $199,000$165/sqft |
Source:  Realcomp II #20261055642 Report a problem Realcomp II #20261055642 Report a problem | ||
| 8/18/2026 | Price change | $199,000-2.9%$165/sqft |
Source: Realcomp II #20261055642 Report a problem | ||
| 8/7/2026 | Price change | $205,000-2.4%$170/sqft |
Source: Realcomp II #20261055642 Report a problem | ||
| 7/19/2026 | Listed for sale | $210,000+71.1%$174/sqft |
Source: Realcomp II #20261055642 Report a problem | ||
| 12/10/2001 | Sold | $122,750$102/sqft |
Source: Public Record Report a problem | ||
Public tax history
| Year | Property taxes | Tax assessment |
|---|---|---|
| 2025 | $1,565 +5.7% | $87,780 +2.4% |
| 2024 | $1,480 +5% | $85,720 +8.8% |
| 2023 | $1,410 +4.8% | $78,770 +10.3% |
| 2022 | $1,346 +1% | $71,430 +7.3% |
| 2021 | $1,334 | $66,580 +10.2% |
| 2020 | -- | $60,400 +5% |
| 2019 | $1,271 +7.1% | $57,510 +5.1% |
| 2018 | $1,187 | $54,740 |
| 2017 | -- | $54,740 +10.9% |
| 2016 | -- | $49,350 +14.6% |
| 2015 | -- | $43,060 +14.3% |
| 2014 | -- | $37,680 -1.7% |
| 2011 | -- | $38,350 -9.6% |
| 2010 | -- | $42,410 -18% |
| 2009 | -- | $51,740 -9% |
| 2003 | -- | $56,860 +9.5% |
| 2002 | -- | $51,940 +50.5% |
| 2001 | $994 +6.7% | $34,520 +3.2% |
| 2000 | $932 | $33,450 |
Find assessor info on the county website
Monthly payment
Est. payment
Payment breakdown
Explore the cost of this home by adjusting the details. Changes won't be saved.Climate risks
Neighborhood: 48362
Similar homes
- $250,0003 bd1 ba1k sqft5357 Sashabaw Rd, Clarkston, MI 48346For Sale
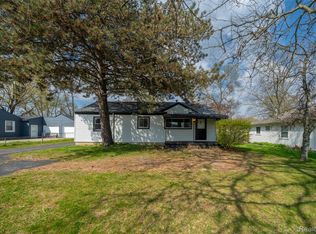
 MLS ID #20261075394, Teresa Buynak, Keller Williams Premier. Realcomp II
 - $239,9003 bd1 ba925 sqft3500 Grafton St, Orion, MI 48359For Sale
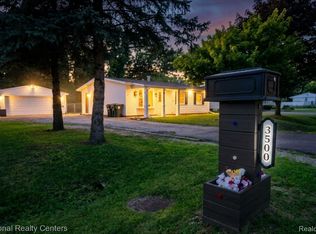 MLS ID #20261052853, Ashley Hoskins, National Realty Centers, Inc. Realcomp II
 - $260,0003 bd1 ba1.5k sqft2244 Hammerslea Rd, Orion, MI 48359For Sale
 MLS ID #20261062511, Michael Cosman, Keller Williams Paint Creek. Realcomp II
 - $214,9003 bd1 ba1.2k sqft6129 Southward Ave, Waterford, MI 48329For Sale
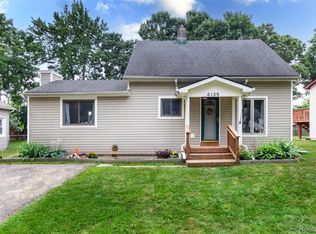 MLS ID #20261059086, Autumn Capizzo, TrustLink Real Estate. Realcomp II
 - $250,0003 bd1 ba1.4k sqft691 E Tennyson Ave, Pontiac, MI 48340For SaleMLS ID #20261073255, Kristin E Wengren, Real Estate One-Ortonville. Realcomp II
- $200,0003 bd2 ba1.6k sqft75 Preston Ave, Waterford, MI 48328For SaleMLS ID #20261060905, Emily Durbin, Prime + Property. Realcomp II
- $175,0003 bd2 ba1.8k sqft218 Gage St, Pontiac, MI 48342For SaleMLS ID #20261063561, Joi S Taylor, EXP Realty Main. Realcomp II
- $225,0003 bd1 ba880 sqft230 Dick Ave, Pontiac, MI 48341For Sale
 MLS ID #26043098, Erin Galinac, Good Company. MichRIC
 - $220,0003 bd1 ba975 sqft138 Mechanic St, Pontiac, MI 48342For SaleMLS ID #20261062292, Diego Gonzalez, Hanoe Gibbons Team Realtors. Realcomp II
- $224,9002 bd1 ba925 sqft5495 Savoy Dr, Waterford, MI 48327For SaleMLS ID #20261063324, Anthony Djon, Anthony Djon Luxury Real Estate. Realcomp II
- $159,9003 bd2 ba1.6k sqft2476 Voorheis Rd, Waterford, MI 48328For SaleMLS ID #20261072991, John Graham, John Graham Realty, LLC. Realcomp II
- $189,9003 bd1 ba1k sqft977 Boston Ave, Waterford, MI 48328For SaleMLS ID #20261026420, Emily Henderson, Century 21 Curran & Oberski. Realcomp II
- $219,0004 bd2 ba1.7k sqft649 Lounsbury Ave, Pontiac, MI 48340For SaleMLS ID #20261037022, Katie Wheeler, Match Realty. Realcomp II
- $209,9004 bd2 ba1.2k sqft204 Oakland St, Holly, MI 48442For SaleMLS ID #20261064560, Carley R Page, Cary Real Estate. Realcomp II
- $239,9003 bd2 ba1.3k sqft289 S Williams Lake Rd, Waterford, MI 48327For SaleMLS ID #26048515, Michael Burch, eXp Realty, LLC. MichRIC
- $249,9003 bd2 ba1.2k sqft59 N Lynn Ave, Waterford, MI 48328For SaleMLS ID #20261062854, Bradley LaBrie, Keller Williams First. Realcomp II
- $244,9003 bd1 ba1.2k sqft349 W Beechdale St, Commerce Township, MI 48382For SaleMLS ID #20261072925, Kyle M Lang, RE/MAX Dream Properties. Realcomp II
- $290,9003 bd1 ba1.4k sqft2374 Lakena Rd, West Bloomfield, MI 48324For SaleMLS ID #20261074876, John K Goodman, Century 21 Curran & Oberski. Realcomp II
- $240,0003 bd2 ba1.2k sqft8251 McClellan St, Utica, MI 48317For SaleMLS ID #20261068193, Everest Haxhi, Maxwell Crown. Realcomp II
- $258,9003 bd2 ba1.4k sqft4959 Irwindale Dr, Waterford, MI 48328For SaleMLS ID #20261067288, David Nguyen, Keller Williams Paint Creek. Realcomp II
