Welcome to 218 Gage St, Pontiac, MI!
Step inside and discover the possibilities this spacious 3-bedroom, 1.5-bath home has to offer! With approximately 1,805 square feet of living space, there is plenty of room to create a home that truly fits your lifestyle.
The generous floor plan provides comfortable living and entertaining space, while three bedrooms offer flexibility for family, guests, a home office, or additional personal space. A 2-car garage provides the added convenience of parking and extra storage.
Whether you’re a first-time homebuyer, looking for more space, or searching for your next investment opportunity, this property deserves a closer look. With its size, functional layout, and potential, 218 Gage St is ready for its next chapter.
For sale
Price cut: $15K (9/5)
$175,000
218 Gage St, Pontiac, MI 48342
3beds
1,805sqft
Single Family Residence
Built in 1960
7,840 Square Feet Lot
$173,900 Zestimate®
$97/sqft
$-- HOA
What's special
- 55 days
- 797
- 99
Zillow last checked:
Listing updated:
Listed by:
Joi S Taylor 734-716-7523,
EXP Realty Main 888-501-7085
Source: Realcomp II,MLS#: 20261063561
Facts & features
Interior
Bedrooms & bathrooms
- Bedrooms: 3
- Bathrooms: 2
- Full bathrooms: 1
- 1/2 bathrooms: 1
Bedroom
- Level: Entry
- Area: 100
- Dimensions: 10 X 10
Bedroom
- Level: Entry
- Area: 120
- Dimensions: 12 X 10
Bedroom
- Level: Entry
- Area: 100
- Dimensions: 10 X 10
Other
- Level: Entry
- Area: 90
- Dimensions: 9 X 10
Other
- Level: Entry
Other
- Level: Entry
- Area: 36
- Dimensions: 6 X 6
Kitchen
- Level: Entry
- Area: 81
- Dimensions: 9 X 9
Living room
- Level: Entry
- Area: 360
- Dimensions: 18 X 20
Heating
- Forced Air, Natural Gas
Cooling
- Ceiling Fans, Central Air
Appliances
- Included: Dishwasher, Dryer, Free Standing Electric Oven, Free Standing Refrigerator, Washer
Features
- Has basement: No
- Has fireplace: No
Interior area
- Total interior livable area: 1,805 sqft
- Finished area above ground: 1,805
Property
Parking
- Total spaces: 2
- Parking features: Two Car Garage, Detached
- Garage spaces: 2
Features
- Levels: One
- Stories: 1
- Entry location: GroundLevel
- Pool features: None
- Fencing: Back Yard
Lot
- Size: 7,840 Square Feet
- Dimensions: 69.33 x 116.06
- Features: Corner Lot
Details
- Parcel number: 1421460001
- Special conditions: Short Sale No,Standard
Construction
Type & style
- Home type: SingleFamily
- Architectural style: Ranch
- Property subtype: Single Family Residence
Materials
- Brick Veneer
- Foundation: Crawl Space
- Roof: Asphalt
Condition
- New construction: No
- Year built: 1960
Utilities & green energy
- Sewer: Public Sewer
- Water: Public
Community & HOA
Community
- Subdivision: PONTIAC KNOLLS
HOA
- Has HOA: No
Location
- Region: Pontiac
Financial & listing details
- Price per square foot: $97/sqft
- Tax assessed value: $26,170
- Annual tax amount: $1,081
- Date on market: 8/15/2026
- Cumulative days on market: 55 days
- Listing agreement: Exclusive Right To Sell
- Listing terms: Cash,Conventional,FHA,Va Loan
Estimated market value
$173,900
$165,000 - $183,000
$1,801/mo
Price history
| Date | Event | Price |
|---|---|---|
| 9/5/2026 | Price change | $175,000-7.9%$97/sqft |
Source:  Realcomp II #20261063561 Report a problem Realcomp II #20261063561 Report a problem | ||
| 8/15/2026 | Listed for sale | $190,000$105/sqft |
Source: Realcomp II #20261063561 Report a problem | ||
Public tax history
| Year | Property taxes | Tax assessment |
|---|---|---|
| 2025 | $1,054 +5.7% | $68,340 +7.2% |
| 2024 | $996 +7.5% | $63,770 +16.9% |
| 2023 | $927 +3% | $54,560 +12.9% |
| 2022 | $900 -1.3% | $48,330 +16.7% |
| 2021 | $912 | $41,410 +7.4% |
| 2020 | -- | $38,560 +14.7% |
| 2019 | $1,225 +53.8% | $33,630 +15.6% |
| 2018 | $796 | $29,080 +2.2% |
| 2017 | -- | $28,460 +9.7% |
| 2016 | -- | $25,940 +7.4% |
| 2015 | -- | $24,160 +17.5% |
| 2014 | -- | $20,570 -29.5% |
| 2011 | -- | $29,190 -23.4% |
| 2010 | $1,374 -18.8% | $38,120 -20% |
| 2009 | $1,692 -6% | $47,670 -55.4% |
| 2005 | $1,800 | $106,960 +106.2% |
| 2003 | -- | $51,870 +9.1% |
| 2002 | -- | $47,550 +66.1% |
| 2001 | $1,256 -1.4% | $28,630 +3.2% |
| 2000 | $1,274 | $27,750 |
Find assessor info on the county website
Monthly payment
Est. payment
Payment breakdown
Explore the cost of this home by adjusting the details. Changes won't be saved.Climate risks
Neighborhood: 48342
Similar homes
- $169,9004 bd1 ba1.4k sqft44 Orton Ave, Pontiac, MI 48341For Sale

 MLS ID #20261071494, Theodius Cross, Avenue Group Homes, LLC. Realcomp II
 - $159,9003 bd2 ba1.6k sqft2476 Voorheis Rd, Waterford, MI 48328For Sale
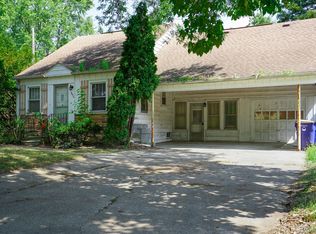 MLS ID #20261078381, John Graham, John Graham Realty, LLC. Realcomp II
 - $119,9003 bd1 ba979 sqft680 N Perry St, Pontiac, MI 48342For Sale
 MLS ID #20261042076, Haig V Istamboulian, Arterra Realty Michigan LLC. Realcomp II
 - $199,9003 bd1 ba1.6k sqft75 Preston Ave, Waterford, MI 48328For Sale
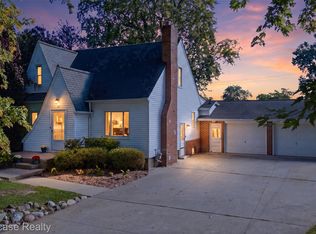 MLS ID #20261078208, Janet K Stockton, KW Showcase Realty. Realcomp II
 - $165,0003 bd2 ba1.4k sqft1390 Constance Dr, Pontiac, MI 48340For Sale
 MLS ID #50219010, Claudia Passalacqua, Keller Williams Great Lakes. MiRealSource
 - $219,0004 bd2 ba1.7k sqft649 Lounsbury Ave, Pontiac, MI 48340For SaleMLS ID #20261037022, Katie Wheeler, Match Realty. Realcomp II
- $189,9003 bd2 ba1.4k sqft25774 Forestview Dr, Southfield, MI 48033For SaleMLS ID #20261063402, Al Abdallah, EXP Realty Main. Realcomp II
- $174,9003 bd2 ba1.2k sqft20620 Westhampton Ave, Southfield, MI 48075For SaleMLS ID #50221932, Eric Crayton, 21 United. MiRealSource
- $167,0002 bd1 ba992 sqft14023 Beech Daly Rd, Redford, MI 48239For SaleMLS ID #20261080148, Joanne Rose-Mich, Real Broker, LLC Berkley. Realcomp II
- $174,9004 bd3 ba2.3k sqft15430 Bramell St, Detroit, MI 48223For SaleMLS ID #20261057767, Andreea Moldovan, DOBI Real Estate. Realcomp II
- $192,9003 bd2 ba1k sqft22435 Pembroke Ave, Detroit, MI 48219For SaleMLS ID #20261074360, Kyera Lewis, Cadillac Realty Group, LLC. Realcomp II
- $149,9003 bd1 ba1.5k sqft18290 Prairie St, Detroit, MI 48221For SaleMLS ID #20261081123, LaCretia Baldwin, EXP Realty Main. Realcomp II
- $179,9003 bd2 ba1.5k sqft18410 Mark Twain St, Detroit, MI 48235For SaleMLS ID #20261073982, Eboni Jones, ERA Prime Real Estate Group. Realcomp II
- $184,9002 bd1 ba945 sqft23830 Scotia Rd, Oak Park, MI 48237For SaleMLS ID #20261055670, Michael Mason, The Agency Hall & Hunter. Realcomp II
- $175,0003 bd1 ba1.9k sqft18746 Glenhurst St, Detroit, MI 48219For SaleMLS ID #20261045906, Gentraia Brown, REMAX City Centre. Realcomp II
- $188,0002 bd2 ba1.1k sqft1683 Riverside Dr APT 2, Rochester Hills, MI 48309For SaleMLS ID #20261070125, Stacey L Taylor, @properties Christie's Int'l R E Clarkston. Realcomp II
- $199,9003 bd1 ba1.4k sqft22141 Condon St, Oak Park, MI 48237For SaleMLS ID #20261078255, Laith Alkhafaji, KW Domain. Realcomp II
- $169,9004 bd2 ba1.5k sqft7239 Gronow Ave, Center Line, MI 48015For SaleMLS ID #20261071173, Autumn Capizzo, TrustLink Real Estate. Realcomp II
- $168,0002 bd1 ba1.8k sqft17358 Wakenden, Redford, MI 48240For SaleMLS ID #50215288, Yvonne Zielinski, Epique Inc.. MiRealSource
