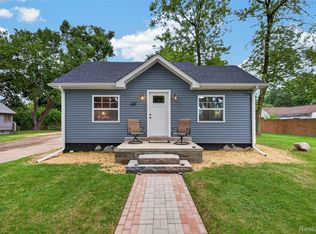
Welcome home to this beautifully refreshed home with many updates, comfortable living spaces, and plenty of versatility! Freshly painted throughout, this home features new carpeting, updated doors, updated electrical, newer siding, and newer windows for added peace of mind. The inviting kitchen shines with brand-new countertops and a new stove, while the beautifully updated bathroom features stylish ceramic tile finishes. The upper-level bonus room offers endless possibilities, perfect for a home office, gaming room, hobby space, or private retreat. The freshly painted lower-level features durable epoxy floors, abundant natural light, and a convenient laundry area with washer and dryer. Outside, enjoy a generously sized lot with plenty of room for outdoor activities, gardening, or entertaining. The oversized 416-square-foot garage provides excellent space for vehicles, storage, or a workshop. Fresh updates, flexible living spaces, and move-in-ready convenience make this home a must-see! Unpack, settle in, and celebrate the holidays in your new home! All measurements are estimated.
For sale
$199,000
102 W Cornell Ave, Pontiac, MI 48340
3beds
1,337sqft
Single Family Residence
Built in 1930
9,147 Square Feet Lot
$193,600 Zestimate®
$149/sqft
$-- HOA
What's special
- 4 days
- 214
- 19
Zillow last checked:
Listing updated:
Listed by:
Linda Stodola 248-505-0227,
RE/MAX Eclipse Clarkston 248-620-1000
Source: Realcomp II,MLS#: 20261083478
Facts & features
Interior
Bedrooms & bathrooms
- Bedrooms: 3
- Bathrooms: 1
- Full bathrooms: 1
Primary bedroom
- Level: Entry
- Area: 143
- Dimensions: 13 X 11
Bedroom
- Level: Entry
- Area: 108
- Dimensions: 12 X 9
Bedroom
- Level: Entry
- Area: 78
- Dimensions: 13 X 6
Other
- Level: Entry
- Area: 35
- Dimensions: 7 X 5
Bonus room
- Level: Second
- Area: 336
- Dimensions: 21 X 16
Dining room
- Level: Entry
- Area: 90
- Dimensions: 10 X 9
Kitchen
- Level: Entry
- Area: 80
- Dimensions: 10 X 8
Living room
- Level: Entry
- Area: 126
- Dimensions: 14 X 9
Heating
- Forced Air, Natural Gas
Appliances
- Included: Dryer, Free Standing Gas Range, Washer
Features
- Basement: Unfinished
- Has fireplace: No
Interior area
- Total interior livable area: 1,337 sqft
- Finished area above ground: 1,337
Property
Parking
- Total spaces: 1.5
- Parking features: Oneand Half Car Garage, Detached, Oversized, Parking Pad
- Garage spaces: 1.5
Features
- Levels: Three
- Stories: 3
- Entry location: GroundLevelwSteps
- Pool features: None
Lot
- Size: 9,147 Square Feet
- Dimensions: 40 x 225.73
Details
- Parcel number: 1417376036
- Special conditions: Short Sale No,Standard
Construction
Type & style
- Home type: SingleFamily
- Architectural style: Bungalow
- Property subtype: Single Family Residence
Materials
- Vinyl Siding
- Foundation: Basement, Brick Mortar, Crawl Space
- Roof: Asphalt
Condition
- New construction: No
- Year built: 1930
Utilities & green energy
- Sewer: Public Sewer
- Water: Public
Community & HOA
Community
- Subdivision: BONNIE BRIAR BUSH
HOA
- Has HOA: No
Location
- Region: Pontiac
Financial & listing details
- Price per square foot: $149/sqft
- Tax assessed value: $23,390
- Annual tax amount: $1,399
- Date on market: 10/17/2026
- Cumulative days on market: 4 days
- Listing agreement: Exclusive Right To Sell
- Listing terms: Cash,Conventional,FHA,Va Loan
Estimated market value
$193,600
$184,000 - $203,000
$1,584/mo
Price history
| Date | Event | Price |
|---|---|---|
| 10/17/2026 | Listed for sale | $199,000+172.6%$149/sqft |
Source:  Realcomp II #20261083478 Report a problem | ||
| 4/24/2003 | Sold | $73,000$55/sqft |
Source: Public Record Report a problem | ||
Public tax history
| Year | Property taxes | Tax assessment |
|---|---|---|
| 2025 | $1,361 +5.5% | $57,430 +8.6% |
| 2024 | $1,290 +6.7% | $52,860 +13.4% |
| 2023 | $1,209 +2.9% | $46,620 +13.4% |
| 2022 | $1,175 -0.4% | $41,120 +16.9% |
| 2021 | $1,179 | $35,170 +11.6% |
| 2020 | -- | $31,520 +13.7% |
| 2019 | $1,095 +4.2% | $27,720 +15.2% |
| 2018 | $1,051 | $24,070 +4.2% |
| 2017 | -- | $23,100 +14.4% |
| 2016 | -- | $20,200 +2.2% |
| 2015 | -- | $19,770 +4.3% |
| 2014 | -- | $18,950 -20% |
| 2011 | -- | $23,700 -28.7% |
| 2010 | $1,803 -20.6% | $33,250 -26.8% |
| 2009 | $2,271 | $45,430 |
Find assessor info on the county website
Monthly payment
Est. payment
Payment breakdown
Explore the cost of this home by adjusting the details. Changes won't be saved.Climate risks
Neighborhood: 48340

Similar homes
- $219,0004 bd2 ba1.7k sqft649 Lounsbury Ave, Pontiac, MI 48340For Sale

 MLS ID #20261037022, Katie Wheeler, Match Realty. Realcomp II
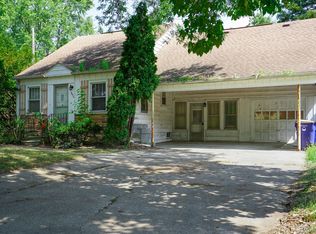
- $250,0003 bd1 ba1.4k sqft691 E Tennyson Ave, Pontiac, MI 48340For Sale
 MLS ID #20261073255, Kristin E Wengren, Real Estate One-Ortonville. Realcomp II
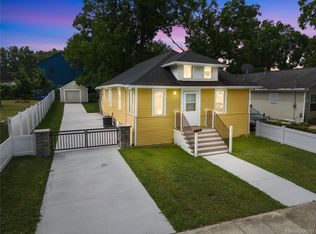
- $144,9003 bd2 ba1.6k sqft2476 Voorheis Rd, Waterford, MI 48328For Sale
 MLS ID #20261084450, John Graham, John Graham Realty, LLC. Realcomp II
- $220,0003 bd1 ba975 sqft138 Mechanic St, Pontiac, MI 48342For Sale
 MLS ID #20261062292, Diego Gonzalez, Hanoe Gibbons Team Realtors. Realcomp II
- $150,0003 bd1 ba869 sqft41 E Sheffield Ave, Pontiac, MI 48340For SaleMLS ID #20261079614, Parker McInnis, Oak and Stone Real Estate. Realcomp II
- $189,9003 bd1 ba1.2k sqft4042 Louella Dr, Waterford, MI 48329For SaleMLS ID #20261074038, Andreea Moldovan, DOBI Real Estate. Realcomp II
- $159,9004 bd1 ba1.4k sqft44 Orton Ave, Pontiac, MI 48341For SaleMLS ID #20261071494, Theodius Cross, Avenue Group Homes, LLC. Realcomp II
- $179,9984 bd4 ba1.6k sqft132 E Howard St, Pontiac, MI 48342For SaleMLS ID #20261067954, Bashar Jani, Community Choice Realty Inc. Realcomp II
- $124,9003 bd1 ba1.3k sqft290 S Paddock St, Pontiac, MI 48342For SaleMLS ID #20261082782, Corey Edwards, KW Metro. Realcomp II
- $129,0003 bd1 ba1k sqft207 Oliver St, Pontiac, MI 48342For SaleMLS ID #20261060645, Djelusa Lucaj, RE/MAX Empire. Realcomp II
- $244,9003 bd1 ba1k sqft24300 Simmons Ave, Southfield, MI 48033For SaleMLS ID #20261084354, John Graham, John Graham Realty, LLC. Realcomp II
- $175,0003 bd2 ba1.6k sqft16614 Sunderland Rd, Detroit, MI 48219For SaleMLS ID #20261084594, Mikhail Grigoryan, Detroit Progress Realty LLC. Realcomp II
- $189,9003 bd2 ba1.4k sqft25774 Forestview Dr, Southfield, MI 48033For SaleMLS ID #20261063402, Al Abdallah, EXP Realty Main. Realcomp II
- $179,9002 bd1 ba716 sqft3291 Melmoor St, Commerce Township, MI 48382For SaleMLS ID #20261084527, Sammy Sakla, KW Professionals. Realcomp II
- $269,9004 bd1 ba1.5k sqft125 Ascot Rd, Waterford, MI 48328For SaleMLS ID #20261083409, Jerry Weaver, EXP Realty Main. Realcomp II
- $115,0003 bd1 ba979 sqft680 N Perry St, Pontiac, MI 48342For SaleMLS ID #20261042076, Haig V Istamboulian, Arterra Realty Michigan LLC. Realcomp II
- $168,9003 bd2 ba1.2k sqft19500 Griggs St, Detroit, MI 48221For SaleMLS ID #20261084184, Kestiny Todd, EXP Realty Main. Realcomp II
- $229,0003 bd2 ba1.3k sqft37391 Saint Joseph Dr, Sterling Heights, MI 48310For SaleMLS ID #20261079719, Rawaa Alzuhairi, Community Choice Realty Inc. Realcomp II
- $249,9003 bd1 ba1.1k sqft34585 Koch Ave, Sterling Heights, MI 48310For SaleMLS ID #20261082443, Jessica Belanger Marine, RE/MAX Noire. Realcomp II
- $199,9004 bd2 ba1.6k sqft18614 Griggs St, Detroit, MI 48221For SaleMLS ID #20261080696, Future D Davis, EXP Realty Main. Realcomp II
