Welcome Home! Spacious and full of potential, this 4-bedroom, 2 full bath colonial offers comfortable living on a generously sized lot in a convenient Pontiac location. Inside, you’ll find a functional layout with ample living space, spacious bedrooms, and plenty of natural light throughout. The large lot provides endless opportunities for entertaining, gardening, outdoor recreation, or future enhancements. Plenty of space in the basement with a workshop already set up and extra storage in the heated shed in the backyard. Located just minutes from downtown Pontiac’s growing dining, entertainment, and arts scene, this home offers easy access to local favorites like Alley Cat Cafe, live events at The Crofoot, and nearby coffee shops and restaurants. Enjoy quick commuter access to Woodward Ave, M-59, and I-75 while being close to parks, community events, and the continued revitalization of downtown Pontiac. A great opportunity to own a spacious home with both convenience and room to grow.
For sale
Price cut: $10K (7/14)
$219,000
649 Lounsbury Ave, Pontiac, MI 48340
4beds
1,767sqft
:
Get pre-qualified$1,629/mo
Single Family Residence
Built in 1928
7,840 Square Feet Lot
$217,300 Zestimate®
$124/sqft
$-- HOA
What's special
- 72 days |
- 589 |
- 64 |
Zillow last checked:
Listing updated:
Listed by:
Katie Wheeler 313-627-1819,
Match Realty 313-482-7432
Source: Realcomp II,MLS#: 20261037022
Facts & features
Interior
Bedrooms & bathrooms
- Bedrooms: 4
- Bathrooms: 2
- Full bathrooms: 2
Primary bedroom
- Level: Second
- Area: 210
- Dimensions: 15 X 14
Bedroom
- Level: Entry
- Area: 143
- Dimensions: 13 X 11
Bedroom
- Level: Second
- Area: 120
- Dimensions: 12 X 10
Bedroom
- Level: Entry
- Area: 132
- Dimensions: 12 X 11
Primary bathroom
- Level: Second
- Area: 42
- Dimensions: 7 X 6
Other
- Level: Entry
- Area: 42
- Dimensions: 7 X 6
Dining room
- Level: Entry
- Area: 24
- Dimensions: 6 X 4
Kitchen
- Level: Entry
- Area: 156
- Dimensions: 13 X 12
Laundry
- Level: Entry
- Area: 42
- Dimensions: 7 X 6
Living room
- Level: Entry
- Area: 90
- Dimensions: 10 X 9
Heating
- Forced Air, Natural Gas
Cooling
- Ceiling Fans, Window Units
Appliances
- Included: Dishwasher, Dryer, Free Standing Gas Range, Free Standing Refrigerator, Washer
Features
- Basement: Unfinished
- Has fireplace: No
Interior area
- Total interior livable area: 1,767 sqft
- Finished area above ground: 1,767
Property
Parking
- Parking features: Assigned 2 Spaces, Driveway, No Garage, Parking Pad
Features
- Levels: Two
- Stories: 2
- Entry location: GroundLevel
- Patio & porch: Covered, Enclosed, Patio, Porch
- Pool features: None
Lot
- Size: 7,840 Square Feet
- Dimensions: 66 x 122
Details
- Parcel number: 1419427024
- Special conditions: Short Sale No,Standard
Construction
Type & style
- Home type: SingleFamily
- Architectural style: Colonial
- Property subtype: Single Family Residence
Materials
- Vinyl Siding
- Foundation: Basement, Block
Condition
- New construction: No
- Year built: 1928
- Major remodel year: 2022
Utilities & green energy
- Sewer: Public Sewer
- Water: Public
Community & HOA
Community
- Subdivision: ASSRS 5 - CITY OF PONTIAC
HOA
- Has HOA: No
Location
- Region: Pontiac
Financial & listing details
- Price per square foot: $124/sqft
- Tax assessed value: $80,170
- Annual tax amount: $3,174
- Date on market: 5/22/2026
- Cumulative days on market: 72 days
- Listing agreement: Exclusive Right To Sell
- Listing terms: Cash,Conventional,FHA,Va Loan
- Exclusions: Exclusion(s) Do Not Exist
Estimated market value
$217,300
$206,000 - $228,000
$1,742/mo
Price history
| Date | Event | Price |
|---|---|---|
| 7/14/2026 | Price change | $219,000-4.4%$124/sqft |
Source:  Realcomp II #20261037022 Report a problem Realcomp II #20261037022 Report a problem | ||
| 6/16/2026 | Price change | $229,000-4.5%$130/sqft |
Source: Realcomp II #20261037022 Report a problem | ||
| 5/22/2026 | Listed for sale | $239,900+41.1%$136/sqft |
Source: Realcomp II #20261037022 Report a problem | ||
| 7/29/2022 | Sold | $170,000-5.5%$96/sqft |
Source: Realcomp II #2220027065 Report a problem | ||
| 6/3/2022 | Pending sale | $179,900$102/sqft |
Source: Realcomp II #2220027065 Report a problem | ||
| 4/26/2022 | Listed for sale | $179,900$102/sqft |
Source: Realcomp II #2220027065 Report a problem | ||
| 4/23/2022 | Pending sale | $179,900$102/sqft |
Source: Realcomp II #2220027065 Report a problem | ||
| 4/19/2022 | Listed for sale | $179,900+9255.2%$102/sqft |
Source: Realcomp II #2220027065 Report a problem | ||
| 4/12/2019 | Sold | $1,923-97.2%$1/sqft |
Source: Public Record Report a problem | ||
| 12/6/2013 | Sold | $69,683-3.2%$39/sqft |
Source:  MiRealSource #31027326 Report a problem MiRealSource #31027326 Report a problem | ||
| 9/13/2013 | Price change | $72,000-6.5%$41/sqft |
Source: KELLER WILLIAMS ROCHESTER #210087196 Report a problem | ||
| 7/12/2012 | Price change | $77,000-3.6%$44/sqft |
Source: Great Day Real Estate, LLC #210087196 Report a problem | ||
| 3/8/2012 | Price change | $79,900-11.1%$45/sqft |
Source: Great Day Real Estate, LLC #210087196 Report a problem | ||
| 2/18/2011 | Price change | $89,900-10%$51/sqft |
Source: KELLER WILLIAMS TROY MKT CNTR #210087196 Report a problem | ||
| 9/15/2009 | Listed for sale | $99,900$57/sqft |
Source: CENTURY 21 Town & Country #30573684 Report a problem | ||
| 8/4/2009 | Listing removed | $99,900$57/sqft |
Source: John R Kersten #27215616 Report a problem | ||
| 1/26/2008 | Listed for sale | $99,900$57/sqft |
Source: Listhub #30573684 Report a problem | ||
Public tax history
| Year | Property taxes | Tax assessment |
|---|---|---|
| 2025 | $3,089 +5.7% | $88,520 +6.1% |
| 2024 | $2,921 +153.9% | $83,470 +12.7% |
| 2023 | $1,150 +3% | $74,060 +11.8% |
| 2022 | $1,117 -1.3% | $66,270 +15.1% |
| 2021 | $1,132 | $57,570 +13.8% |
| 2020 | -- | $50,570 +16% |
| 2019 | $1,048 +5.2% | $43,610 +21.5% |
| 2018 | $996 | $35,890 +5% |
| 2017 | -- | $34,180 +16.9% |
| 2016 | -- | $29,230 +3.1% |
| 2015 | -- | $28,340 +11.9% |
| 2014 | -- | $25,330 -18.1% |
| 2011 | -- | $30,930 -30.2% |
| 2010 | $2,904 -21% | $44,290 -28% |
| 2009 | $3,674 | $61,540 |
Find assessor info on the county website
Monthly payment
Est. payment
Payment breakdown
Explore the cost of this home by adjusting the details. Changes won't be saved.Climate risks
Neighborhood: 48340
Nearby schools
GreatSchools rating
- 3/10Whitman Elementary SchoolGrades: K-5Distance: 0.4 mi
- 3/10Pontiac Middle SchoolGrades: 6-8Distance: 2.3 mi
- 3/10Pontiac High SchoolGrades: 9-12Distance: 2.4 mi
- $124,4002 bd1 ba853 sqft643 Lounsbury Ave, Pontiac, MI 48340Off Market
- $7,820-- bd-- ba-- sqft639 Lounsbury Ave, Pontiac, MI 48340Off Market
- $105,8002 bd1 ba741 sqft654 Northview Ct, Pontiac, MI 48340Off Market
- $189,5004 bd2 ba1.7k sqft650 Northview Ct, Pontiac, MI 48340Off Market
- $80,0003 bd1 ba887 sqft698 Corwin Ave, Pontiac, MI 48340Sold
- $114,9003 bd1 ba888 sqft702 Corwin Ave, Pontiac, MI 48340Off Market
- $229,8003 bd2 ba1.8k sqft694 Corwin Ave, Pontiac, MI 48340Off Market
- $170,0003 bd2 ba1k sqft635 Lounsbury Ave, Pontiac, MI 48340Sold
A local agent can set up tours, give advice and negotiate with sellers.
Similar homes
- $234,9004 bd3 ba1.5k sqft244 Chandler St, Pontiac, MI 48342For Sale
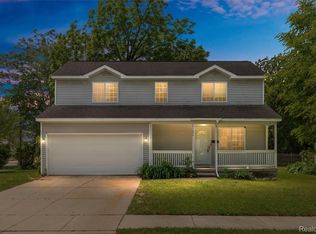
 MLS ID #20261042843, Heather S Poyhonen, Avenue Group Homes, LLC. Realcomp II
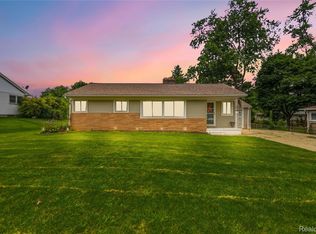
 - $249,9993 bd2 ba959 sqft2900 Hensman St, Keego Harbor, MI 48320For Sale
 MLS ID #20261059503, Parker McInnis, Oak and Stone Real Estate. Realcomp II
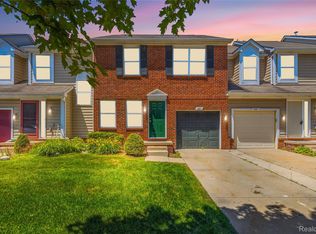
 - $259,9003 bd2 ba1.3k sqft3403 Ardreth Dr, Waterford, MI 48329For Sale
 MLS ID #20261055103, Anthony Djon, Anthony Djon Luxury Real Estate. Realcomp II
 - $169,9003 bd3 ba1.4k sqft221 Tucker St, Pontiac, MI 48341For Sale
 MLS ID #20261048263, Cateia Johnson, Anthony Djon Luxury Real Estate. Realcomp II
 - $269,9003 bd2 ba1.4k sqft795 Hogarth Ave, Waterford, MI 48328For SaleMLS ID #20261042312, Katie A Wright, Keller Williams Premier. Realcomp II
- $219,9003 bd2 ba1.3k sqft18849 Delaware Ave, Redford, MI 48240For SaleMLS ID #20261033687, James R Parker, Pearl Real Estate. Realcomp II
- $210,0003 bd1 ba1.2k sqft918 Pine Tree Rd, Lake Orion, MI 48362For SaleMLS ID #20261055642, Steve Koleno, Beycome Brokerage Realty LLC. Realcomp II
- $245,0003 bd2 ba1.2k sqft3834 Oakshire Ave, Berkley, MI 48072For SaleMLS ID #20261042771, Nancy R Robinson, Real Broker, LLC Berkley. Realcomp II
- $260,0003 bd2 ba1.3k sqft548 Oakland St, Lake Orion, MI 48362For SaleMLS ID #20261055451, Linda Stodola, RE/MAX Eclipse Clarkston. Realcomp II
- $260,0003 bd1 ba1k sqft5357 Sashabaw Rd, Clarkston, MI 48346For SaleMLS ID #20261026920, Teresa Buynak, Keller Williams Premier. Realcomp II
- $299,9004 bd2 ba1.6k sqft31000 Drake Rd, Farmington Hills, MI 48331For SaleMLS ID #20261057793, Adora Kassab Ibrahim, Lighthouse Real Estate Group Inc. Realcomp II
- $225,0003 bd2 ba1.7k sqft17366 Centralia, Redford, MI 48240For SaleMLS ID #20261044076, Andre Finley, Real Broker, LLC Troy. Realcomp II
- $285,0003 bd1 ba1.3k sqft5608 Clinton River Dr, Waterford, MI 48327For SaleMLS ID #20261054106, Nicholas Beaumont, EXP Z Real Estate. Realcomp II
- $275,0003 bd2 ba1.1k sqft405 Hoag Dr, Lake Orion, MI 48362For SaleMLS ID #20261057900, Alicia Cloutier, EXP Realty Rochester. Realcomp II
- $209,9003 bd2 ba1.6k sqft4759 Bernice Ave, Warren, MI 48091For SaleMLS ID #20261043693, Sayeduzzaman Khan, EXP Realty Main. Realcomp II
- $189,9002 bd1 ba945 sqft23830 Scotia Rd, Oak Park, MI 48237For SaleMLS ID #20261055670, Michael Mason, The Agency Hall & Hunter. Realcomp II
- $194,9003 bd2 ba2.3k sqft16853 Lindsay St, Detroit, MI 48235For SaleMLS ID #20261057564, Ronnie Ahmad, Keller Williams Legacy. Realcomp II
- $200,0003 bd2 ba1.3k sqft19201 Bentler St, Detroit, MI 48219For SaleMLS ID #20261049396, Denise M Barksdale, John Graham Realty, LLC. Realcomp II
- $250,0003 bd2 ba980 sqft29391 Mark Ave, Madison Heights, MI 48071For SaleMLS ID #20261056101, Annette Cook, HomePointe Realty LLC. Realcomp II
- $199,9993 bd1 ba1.1k sqft2121 Chesley Dr, Sterling Heights, MI 48310For SaleMLS ID #20261045245, Asten Cholagh, Golden Key Realty Group LLC. Realcomp II
