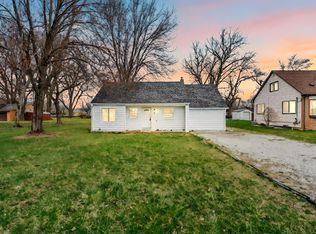
Welcome home to this charming Sterling Heights bungalow offering 3 bedrooms and 1 full bathroom. This move-in ready home features an updated kitchen, newer flooring throughout, and a functional layout with plenty of character. Perfect for first-time buyers, or investors looking for a great opportunity. Conveniently located near shopping, dining, parks, and major roadways. Priced to sell schedule your showing today!
Pending
$199,999
2121 Chesley Dr, Sterling Heights, MI 48310
3beds
1,114sqft
Single Family Residence
Built in 1948
0.27 Acres Lot
$192,200 Zestimate®
$180/sqft
$-- HOA
What's special
- 99 days
- 365
- 0
Likely to sell faster than
Zillow last checked:
Listing updated:
Listed by:
Asten Cholagh 248-422-6962,
Golden Key Realty Group LLC 248-422-6962
Source: Realcomp II,MLS#: 20261045245
Facts & features
Interior
Bedrooms & bathrooms
- Bedrooms: 3
- Bathrooms: 1
- Full bathrooms: 1
Bedroom
- Level: Entry
- Area: 132
- Dimensions: 12 X 11
Bedroom
- Level: Second
- Area: 189
- Dimensions: 21 X 9
Bedroom
- Level: Entry
- Area: 220
- Dimensions: 20 X 11
Other
- Level: Entry
- Area: 42
- Dimensions: 6 X 7
Kitchen
- Level: Entry
- Area: 140
- Dimensions: 10 X 14
Living room
- Level: Entry
- Area: 208
- Dimensions: 16 X 13
Heating
- Forced Air, Natural Gas
Features
- Has basement: No
- Has fireplace: No
Interior area
- Total interior livable area: 1,114 sqft
- Finished area above ground: 1,114
Property
Parking
- Total spaces: 1
- Parking features: One Car Garage, Detached
- Garage spaces: 1
Features
- Levels: One And One Half
- Stories: 1.5
- Entry location: GroundLevelwSteps
- Pool features: None
Lot
- Size: 0.27 Acres
- Dimensions: 60 x 193
Details
- Parcel number: 1030304043
- Special conditions: Short Sale No,Standard
Construction
Type & style
- Home type: SingleFamily
- Architectural style: Bungalow
- Property subtype: Single Family Residence
Materials
- Vinyl Siding
- Foundation: Crawl Space
Condition
- New construction: No
- Year built: 1948
Utilities & green energy
- Sewer: Public Sewer
- Water: Public
Community & HOA
Community
- Subdivision: HICKORY HEIGHTS SUB
HOA
- Has HOA: No
Location
- Region: Sterling Heights
Financial & listing details
- Price per square foot: $180/sqft
- Tax assessed value: $69,200
- Annual tax amount: $3,030
- Date on market: 6/16/2026
- Cumulative days on market: 99 days
- Listing agreement: Exclusive Right To Sell
- Listing terms: Cash,Conventional,FHA,Va Loan
Estimated market value
$192,200
$183,000 - $202,000
$2,170/mo
Price history
| Date | Event | Price |
|---|---|---|
| 8/11/2026 | Pending sale | $199,999$180/sqft |
Source:  Realcomp II #20261045245 Report a problem Realcomp II #20261045245 Report a problem | ||
| 6/16/2026 | Listed for sale | $199,999-7%$180/sqft |
Source: Realcomp II #20261045245 Report a problem | ||
| 11/21/2025 | Listing removed | $215,000$193/sqft |
Source: Realcomp II #20251007600 Report a problem | ||
| 8/8/2025 | Price change | $215,000-2.3%$193/sqft |
Source: Realcomp II #20251007600 Report a problem | ||
| 7/6/2025 | Price change | $220,000-2.2%$197/sqft |
Source: Realcomp II #20251007600 Report a problem | ||
| 6/14/2025 | Listed for sale | $225,000-4.2%$202/sqft |
Source: Realcomp II #20251007600 Report a problem | ||
| 3/19/2025 | Listing removed | $234,900$211/sqft |
Source: Realcomp II #20240091744 Report a problem | ||
| 1/15/2025 | Price change | $234,900-6%$211/sqft |
Source: Realcomp II #20240091744 Report a problem | ||
| 12/11/2024 | Listed for sale | $250,000+4.2%$224/sqft |
Source: Realcomp II #20240091744 Report a problem | ||
| 8/8/2024 | Sold | $240,000+4.3%$215/sqft |
Source: Realcomp II #20240017837 Report a problem | ||
| 5/25/2024 | Pending sale | $229,999$206/sqft |
Source: Realcomp II #20240017837 Report a problem | ||
| 5/3/2024 | Price change | $229,999-3.8%$206/sqft |
Source: Realcomp II #20240017837 Report a problem | ||
| 4/22/2024 | Price change | $238,999-0.4%$215/sqft |
Source: Realcomp II #20240017837 Report a problem | ||
| 4/9/2024 | Price change | $239,9990%$215/sqft |
Source: Realcomp II #20240017837 Report a problem | ||
| 4/5/2024 | Price change | $240,000-4%$215/sqft |
Source: Realcomp II #20240017837 Report a problem | ||
| 3/23/2024 | Listed for sale | $249,999$224/sqft |
Source: Realcomp II #20240017837 Report a problem | ||
Public tax history
Tax history is unavailable.
Monthly payment
Est. payment
Payment breakdown
Explore the cost of this home by adjusting the details. Changes won't be saved.Climate risks
Neighborhood: 48310
Similar homes
- $238,0002 bd1 ba1k sqft5555 Botsford Ave, Sterling Heights, MI 48310For Sale

 MLS ID #20261074318, Donna McManus, Howard Hanna Birmingham. Realcomp II
 - $199,0003 bd1 ba1k sqft23435 Vance Ave, Hazel Park, MI 48030For Sale
 MLS ID #20261076563, Renay Brown, REMAX Masterpiece of Michigan. Realcomp II
 - $195,0002 bd1 ba800 sqft905 Sprague Ave, Madison Heights, MI 48071For Sale
 MLS ID #20261056054, Benjamin F Lang, RE/MAX, The Collective Agency. Realcomp II
 - $189,9503 bd1 ba822 sqft2147 Almont St, Ferndale, MI 48220For Sale
 MLS ID #20261072780, Joseph Bergin, AXEN Realty LLC. Realcomp II
 - $224,5002 bd1 ba864 sqft555 Donald Ave, Clawson, MI 48017For SaleMLS ID #20261063488, Anthony Moreno, Berkley Realty Group LLC. Realcomp II
- $235,0003 bd2 ba1.2k sqft8251 McClellan St, Utica, MI 48317For SaleMLS ID #20261068193, Everest Haxhi, Maxwell Crown. Realcomp II
- $210,0003 bd2 ba1.1k sqft18391 Masonic Blvd, Fraser, MI 48026For SaleMLS ID #20261057491, Jordan Boulton, Five Star Real Estate Davison. Realcomp II
- $205,9002 bd1 ba765 sqft1821 E Hazelhurst St, Ferndale, MI 48220For SaleMLS ID #20261068646, Kylee Boyle, Elite Realty. Realcomp II
- $212,0003 bd1 ba1.4k sqft22141 Condon St, Oak Park, MI 48237For SaleMLS ID #20261068739, Laith Alkhafaji, KW Domain. Realcomp II
- $190,0003 bd2 ba1.6k sqft28202 Hollywood St, Roseville, MI 48066For SaleMLS ID #20261061298, Michael Bush, DOBI Real Estate. Realcomp II
- $199,9002 bd1 ba670 sqft602 Spencer St, Ferndale, MI 48220For SaleMLS ID #20261061215, Nancy L Grobbel, NHL Real Estate. Realcomp II
- $174,9003 bd2 ba1.2k sqft19500 Griggs St, Detroit, MI 48221For SaleMLS ID #20261073650, Kestiny Todd, EXP Realty Main. Realcomp II
- $274,9003 bd1 ba1k sqft2036 Cecil Dr, Troy, MI 48083For SaleMLS ID #20261059553, Holly A Pifer, Oakland Corners Realty LLC. Realcomp II
- $239,9003 bd2 ba1.5k sqft903 Bernie Ln, Madison Heights, MI 48071For SaleMLS ID #20261054635, Andrea Stephan, The Stephan Group. Realcomp II
- $240,0003 bd2 ba1.2k sqft2400 Guthrie Ave, Royal Oak, MI 48067For SaleMLS ID #20261062028, Danny Dedic, EXP Realty Main. Realcomp II
- $169,7002 bd1 ba696 sqft712 E Lincoln Ave, Madison Heights, MI 48071For SaleMLS ID #20261069637, Chad Jishi, KW Professionals. Realcomp II
- $181,4503 bd2 ba1k sqft19783 Ardmore St, Detroit, MI 48235For SaleMLS ID #20261068830, Lashawn Peterson, EXP Realty Main. Realcomp II
- $179,9003 bd1 ba1.3k sqft23129 Oakwood Ave, Eastpointe, MI 48021For SaleMLS ID #20261060084, Juan P Clavon, A Star National Realty. Realcomp II
- $199,9004 bd2 ba1.6k sqft18614 Griggs St, Detroit, MI 48221For SaleMLS ID #20261061404, Future D Davis, EXP Realty Main. Realcomp II
