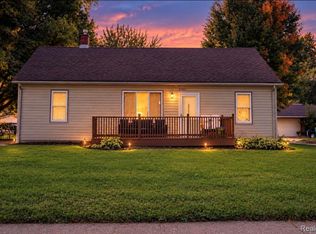
Move-in ready and freshly painted, this well-maintained home features brand new carpeting in the living room and bedrooms, a formal dining area with added cabinetry and updated flooring, and an upgraded kitchen with black appliances, a stainless steel workstation sink, distinctive black epoxy countertops, and newer flooring. The home also offers a laundry room with washer and dryer, a remodeled full bath, a sizable breezeway connecting the house to the garage, three window AC units for added comfort, and a new roof installed in July 2026. Outdoor living shines with a spacious deck and three seasons pergola featuring drop-down shades, plus a nearly 500 square foot two-story outbuilding with electricity, ideal for a workshop or hobby room. Modernized front porch. Home pre-inspection available for buyer review.
Accepting backups
$238,000
5555 Botsford Ave, Sterling Heights, MI 48310
2beds
1,050sqft
Single Family Residence
Built in 1966
0.51 Acres Lot
$236,300 Zestimate®
$227/sqft
$-- HOA
What's special
- 14 days
- 138
- 2
Zillow last checked:
Listing updated:
Listed by:
Donna McManus 248-417-7200,
Howard Hanna Birmingham 248-283-8700
Source: Realcomp II,MLS#: 20261074318
Facts & features
Interior
Bedrooms & bathrooms
- Bedrooms: 2
- Bathrooms: 1
- Full bathrooms: 1
Primary bedroom
- Level: Entry
- Area: 120
- Dimensions: 12 X 10
Bedroom
- Level: Entry
- Area: 110
- Dimensions: 11 X 10
Other
- Level: Entry
- Area: 36
- Dimensions: 6 X 6
Dining room
- Level: Entry
- Area: 132
- Dimensions: 11 X 12
Kitchen
- Level: Entry
- Area: 88
- Dimensions: 11 X 8
Laundry
- Level: Entry
- Area: 88
- Dimensions: 11 X 8
Living room
- Level: Entry
- Area: 216
- Dimensions: 18 X 12
Other
- Level: Entry
- Area: 110
- Dimensions: 11 X 10
Heating
- Baseboard, Natural Gas
Cooling
- Ceiling Fans, Window Units
Appliances
- Included: Dishwasher, Dryer, Free Standing Gas Oven, Free Standing Gas Range, Free Standing Refrigerator, Microwave, Washer
- Laundry: Electric Dryer Hookup, Washer Hookup
Features
- Has basement: No
- Has fireplace: No
Interior area
- Total interior livable area: 1,050 sqft
- Finished area above ground: 1,050
Property
Parking
- Total spaces: 2
- Parking features: Two Car Garage, Attached, Driveway, Electricityin Garage, Garage Faces Front, Garage Door Opener
- Attached garage spaces: 2
Features
- Levels: One
- Stories: 1
- Entry location: GroundLevelwSteps
- Patio & porch: Breezeway, Deck, Patio, Porch
- Exterior features: Lighting
- Pool features: None
- Fencing: Back Yard,Fenced
Lot
- Size: 0.51 Acres
- Dimensions: 100 x 220
Details
- Additional structures: Other, Sheds
- Parcel number: 1032227029
- Special conditions: Short Sale No,Standard
Construction
Type & style
- Home type: SingleFamily
- Architectural style: Ranch
- Property subtype: Single Family Residence
Materials
- Vinyl Siding
- Foundation: Crawl Space
- Roof: Asphalt
Condition
- New construction: No
- Year built: 1966
Utilities & green energy
- Electric: Circuit Breakers
- Sewer: Public Sewer
- Water: Public
- Utilities for property: Above Ground Utilities
Community & HOA
Community
- Security: Smoke Detectors
- Subdivision: MOUND GARDENS # 01
HOA
- Has HOA: No
Location
- Region: Sterling Heights
Financial & listing details
- Price per square foot: $227/sqft
- Tax assessed value: $64,332
- Annual tax amount: $2,796
- Date on market: 9/15/2026
- Cumulative days on market: 34 days
- Listing agreement: Exclusive Right To Sell
- Listing terms: Cash,Conventional,FHA,Va Loan
Estimated market value
$236,300
$224,000 - $248,000
$1,816/mo
Price history
| Date | Event | Price |
|---|---|---|
| 9/15/2026 | Listed for sale | $238,000-6.3%$227/sqft |
Source:  Realcomp II #20261074318 Report a problem Realcomp II #20261074318 Report a problem | ||
| 9/15/2026 | Listing removed | $254,000$242/sqft |
Source: Realcomp II #20261072030 Report a problem | ||
| 9/8/2026 | Price change | $254,000-4.2%$242/sqft |
Source: Realcomp II #20261072030 Report a problem | ||
| 8/27/2026 | Listed for sale | $265,000+154.8%$252/sqft |
Source: Realcomp II #20261068764 Report a problem | ||
| 5/21/2014 | Sold | $104,000-2.3%$99/sqft |
Source: Public Record Report a problem | ||
| 3/7/2014 | Listed for sale | $106,500+42.2%$101/sqft |
Source: Simplify Your Move #214018083 Report a problem | ||
| 1/11/1995 | Sold | $74,900$71/sqft |
Source: Public Record Report a problem | ||
Public tax history
| Year | Property taxes | Tax assessment |
|---|---|---|
| 2026 | $2,742 +4.9% | $111,200 +9.7% |
| 2025 | $2,615 +5.1% | $101,400 +10.3% |
| 2024 | $2,487 +7.1% | $91,900 +11% |
| 2023 | $2,322 -3.2% | $82,800 +8.4% |
| 2022 | $2,400 | $76,400 +4.1% |
| 2021 | -- | $73,400 +6.8% |
| 2020 | -- | $68,700 +7.2% |
| 2019 | -- | $64,100 +17.8% |
| 2018 | $2,188 | $54,400 +6.5% |
| 2017 | -- | $51,100 |
| 2016 | -- | $51,100 +4.7% |
| 2015 | -- | $48,800 +13% |
| 2014 | -- | $43,200 |
| 2012 | -- | -- |
| 2009 | -- | -- |
| 2001 | $1,316 +7.3% | $37,300 +3% |
| 2000 | $1,226 | $36,200 |
Find assessor info on the county website
Monthly payment
Est. payment
Payment breakdown
Explore the cost of this home by adjusting the details. Changes won't be saved.Climate risks
Neighborhood: 48310
- $263,200-- bd2 ba1.6k sqft5535 Botsford Ave, Sterling Heights, MI 48310Off Market
- $225,0002 bd1 ba1.1k sqft5569 Botsford Ave, Sterling Heights, MI 48310Sold
- $285,300-- bd1 ba1.7k sqft5515 Botsford Ave, Sterling Heights, MI 48310Off Market
- $220,6003 bd1 ba1.3k sqft5558 Mansfield Ave, Sterling Heights, MI 48310Off Market
Similar homes
- $229,0003 bd2 ba1.3k sqft37391 Saint Joseph Dr, Sterling Heights, MI 48310For Sale
 MLS ID #20261079719, Rawaa Alzuhairi, Community Choice Realty Inc. Realcomp II
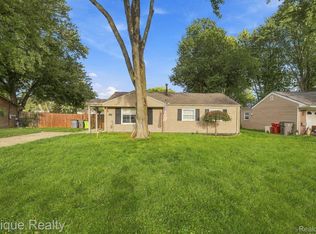
 - $219,9993 bd1 ba1k sqft37106 Farley St, Clinton Township, MI 48036For Sale
 MLS ID #20261081646, Amanda Hana, Epique Realty. Realcomp II
 - $220,0003 bd2 ba1.2k sqft8251 McClellan St, Utica, MI 48317For Sale
 MLS ID #20261068193, Everest Haxhi, Maxwell Crown. Realcomp II
 - $304,9004 bd2 ba1.4k sqft6063 Catalpa Ave, Sterling Heights, MI 48314For Sale
 MLS ID #20261078998, Jim Knodell, Utica Realty LLC. Realcomp II
 - $218,0002 bd1 ba864 sqft555 Donald Ave, Clawson, MI 48017For SaleMLS ID #20261063488, Anthony Moreno, Berkley Realty Group LLC. Realcomp II
- $249,9003 bd1 ba1k sqft24300 Simmons Ave, Southfield, MI 48033For SaleMLS ID #20261079355, John Graham, John Graham Realty, LLC. Realcomp II
- $274,9003 bd1 ba1k sqft2036 Cecil Dr, Troy, MI 48083For SaleMLS ID #20261059553, Holly A Pifer, Oakland Corners Realty LLC. Realcomp II
- $235,0003 bd2 ba1.2k sqft2400 Guthrie Ave, Royal Oak, MI 48067For SaleMLS ID #20261062028, Danny Dedic, EXP Realty Main. Realcomp II
- $237,9003 bd1 ba1k sqft3245 Harris St, Ferndale, MI 48220For SaleMLS ID #20261060613, Aniq Uppal, Gateway Brokerage. Realcomp II
- $199,9002 bd1 ba1.2k sqft36807 Jefferson Ave, Harrison Township, MI 48045For SaleMLS ID #20261081871, John Graham, John Graham Realty, LLC. Realcomp II
- $199,9003 bd2 ba1.3k sqft27114 Baldwin Ave, Warren, MI 48092For SaleMLS ID #20261071954, Stephen Zutantas Jr, Real Broker LLC - The Binkley Group. Realcomp II
- $234,0004 bd2 ba1.3k sqft31 W Granet Ave, Hazel Park, MI 48030For SaleMLS ID #20261073592, Carly Peil, RE/MAX Eclipse. Realcomp II
- $233,0003 bd2 ba1.1k sqft21915 Ridgeway St, Saint Clair Shores, MI 48080For Sale
 MLS ID #26046572, Jeffery Fleming, Redfin Corporation. MichRIC
 - $249,9993 bd1 ba1k sqft2042 Browning St, Ferndale, MI 48220For SaleMLS ID #20261048395, Sheel Sohal, KW Domain. Realcomp II
- $239,9993 bd3 ba1.3k sqft4868 Parker St, Detroit, MI 48214For SaleMLS ID #20261079497, Ashley Jones, REMAX City Centre. Realcomp II
- $218,0003 bd1 ba1.1k sqft16915 W Twelve Mile Rd, Southfield, MI 48076For SaleMLS ID #26050620, David Bobr, National Realty Centers. MichRIC
- $269,0003 bd1 ba840 sqft1705 West Blvd, Berkley, MI 48072For SaleMLS ID #20261080261, Angela Snedeker, DOBI Real Estate. Realcomp II
- $250,0003 bd1 ba1.4k sqft691 E Tennyson Ave, Pontiac, MI 48340For SaleMLS ID #20261073255, Kristin E Wengren, Real Estate One-Ortonville. Realcomp II
- $229,0003 bd2 ba1.4k sqft15203 Mettetal St, Detroit, MI 48227For SaleMLS ID #20261080271, Al Baydoun, U.S. Investor Group. Realcomp II
