St Clair Shores Charmer with all the right updates - with a huge yard, attached garage and exceptional parking space that truly sets it apart. OPEN HOUSE - CANCELLED Highest and Best Called - Multi Offer Situation. This beautifully maintained 3 BD, 2 Full-Bath home has been loved, cared for, and thoughtfully updated throughout. The space is open and functional. The renovated kitchen is fresh and inviting, new flooring runs throughout, the finished basement adds valuable living space for family and entertaining. Outside the property is standout. Huge beautifully landscaped yard with Deck and Pavers offers space to relax, entertain and simply enjoy. New 3 car wide Drive for parking, interior Breezeway/Mudroom connect the attached garage making everyday life easy. Anderson Windows, 2019 Roof and waterproofing 2019. Insulated Garage door with 220V Electrical in garage. This yard is made for gathering, both day and night, summer dinners, bonfires, pets, play, or quiet evenings at home. Add in the location and this home feels good the moment you walk in. Updated, spacious, beautifully maintained and cared for, and ready for its next chapter - this home truly has it all.
Pending
$299,500
22231 Grossedale St, Saint Clair Shores, MI 48082
3beds
2,200sqft
Single Family Residence
Built in 1955
0.39 Acres Lot
$296,000 Zestimate®
$136/sqft
$-- HOA
What's special
Huge yardHuge beautifully landscaped yardAttached garageThoughtfully updated throughoutExceptional parking spaceDeck and paversRenovated kitchen
- 5 days |
- 3,684 |
- 384 |
Zillow last checked:
Listing updated:
Listed by:
Lynne Potoroka 586-277-7629,
RE/MAX Eclipse 586-262-2000
Source: MiRealSource,MLS#: 50218837 Originating MLS: MiRealSource
Originating MLS: MiRealSourceFacts & features
Interior
Bedrooms & bathrooms
- Bedrooms: 3
- Bathrooms: 2
- Full bathrooms: 2
- Main level bathrooms: 1
- Main level bedrooms: 3
Rooms
- Room types: Breezeway, Entry, Family Room, Bedroom, Master Bedroom, Living Room, Laundry, Utility/Laundry Room, First Flr Lavatory, Bathroom
Primary bedroom
- Level: First
Bedroom 1
- Level: Main
- Width: 12
Bedroom 2
- Level: Main
- Area: 121
- Dimensions: 11 x 11
Bedroom 3
- Level: Main
- Area: 110
- Dimensions: 11 x 10
Bathroom 1
- Features: Tile
- Level: Main
Bathroom 2
- Features: Tile
- Level: Basement
Heating
- Forced Air, Natural Gas
Appliances
- Included: Dishwasher, Disposal, Microwave, Range/Oven, Refrigerator, Gas Water Heater
- Laundry: Lower Level, Laundry Room
Features
- Has basement: Yes
- Has fireplace: No
Interior area
- Total structure area: 2,290
- Total interior livable area: 2,200 sqft
- Finished area above ground: 1,220
- Finished area below ground: 980
Video & virtual tour
Property
Parking
- Total spaces: 2
- Parking features: Driveway, Attached
- Attached garage spaces: 2
Features
- Levels: One
- Stories: 1
- Patio & porch: Deck, Patio
- Frontage type: Road
- Frontage length: 100
Lot
- Size: 0.39 Acres
- Dimensions: 100' x 168.65'
- Features: Deep Lot - 150+ Ft., Large Lot - 65+ Ft., Subdivision, Sidewalks
Details
- Parcel number: 091410278026
- Special conditions: Private
Construction
Type & style
- Home type: SingleFamily
- Architectural style: Ranch
- Property subtype: Single Family Residence
Materials
- Brick, Stone
- Foundation: Basement
Condition
- New construction: No
- Year built: 1955
Utilities & green energy
- Sewer: Public Sanitary
- Water: Public
Community & HOA
Community
- Subdivision: Lake Shore Little Farms Annex
HOA
- Has HOA: No
Location
- Region: Saint Clair Shores
Financial & listing details
- Price per square foot: $136/sqft
- Tax assessed value: $247,400
- Annual tax amount: $4,305
- Date on market: 8/17/2026
- Cumulative days on market: 4 days
- Listing agreement: Exclusive Right To Sell
- Listing terms: Cash,Conventional,FHA,VA Loan
Estimated market value
$296,000
$281,000 - $311,000
$1,831/mo
Price history
| Date | Event | Price |
|---|---|---|
| 8/22/2026 | Pending sale | $299,500$136/sqft |
Source:  MiRealSource #50218837 Report a problem MiRealSource #50218837 Report a problem | ||
| 8/17/2026 | Listed for sale | $299,500+87.2%$136/sqft |
Source: MiRealSource #50218837 Report a problem | ||
| 11/21/2018 | Sold | $160,000-1.2%$73/sqft |
Source: Public Record Report a problem | ||
| 10/24/2018 | Price change | $162,000-4.6%$74/sqft |
Source: EXP Realty LLC #218099933 Report a problem | ||
| 10/13/2018 | Listed for sale | $169,900$77/sqft |
Source: EXP Realty LLC #218099933 Report a problem | ||
Public tax history
| Year | Property taxes | Tax assessment |
|---|---|---|
| 2025 | $4,186 +5.2% | $123,700 +8.3% |
| 2024 | $3,980 +5.5% | $114,200 +10.9% |
| 2023 | $3,773 +1.9% | $103,000 +7.7% |
| 2022 | $3,704 -0.6% | $95,600 +6.6% |
| 2021 | $3,727 | $89,700 +9.8% |
| 2020 | $3,727 +5.5% | $81,700 +6.4% |
| 2019 | $3,533 +37.3% | $76,800 +6.7% |
| 2018 | $2,573 +10.5% | $72,000 +5% |
| 2017 | $2,327 | $68,600 |
| 2016 | $2,327 | $68,600 +7.7% |
| 2015 | $2,327 | $63,700 +15% |
| 2012 | -- | $55,400 +6.1% |
| 2011 | -- | $52,200 -9.1% |
| 2010 | -- | $57,400 -27.2% |
| 2009 | -- | $78,900 -78.7% |
| 2008 | -- | $370,600 +1.4% |
| 2007 | -- | $365,500 -0.8% |
| 2006 | -- | $368,300 -0.1% |
| 2005 | -- | $368,600 +321.7% |
| 2004 | -- | $87,400 +44.5% |
| 2001 | $2,027 +2.4% | $60,500 +3.1% |
| 2000 | $1,979 | $58,698 |
Find assessor info on the county website
Monthly payment
Est. payment
Payment breakdown
Explore the cost of this home by adjusting the details. Changes won't be saved.Climate risks
Neighborhood: 48082
Nearby schools
GreatSchools rating
- 5/10Violet Elementary SchoolGrades: PK-5Distance: 0.3 mi
- 8/10Kennedy Middle SchoolGrades: 6-8Distance: 1.1 mi
- 5/10Lake Shore High SchoolGrades: 9-12Distance: 0.6 mi
Schools provided by the listing agent
- High: Lake Shore
- District: LakeShore Public Schools (St.Clair Shores)
Source: MiRealSource. This data may not be complete. We recommend contacting the local school district to confirm school assignments for this home.
- $324,0003 bd1 ba1.7k sqft22221 Grossedale St, Saint Clair Shores, MI 48082Off Market
- $313,0003 bd3 ba4.3k sqft22241 Grossedale St, Saint Clair Shores, MI 48082Sold
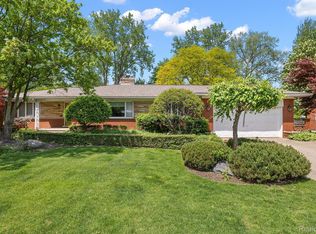
- $380,7003 bd2 ba2k sqft22211 Grossedale St, Saint Clair Shores, MI 48082Off Market

- $294,0003 bd3 ba1.6k sqft22250 Grossedale St, Saint Clair Shores, MI 48082Sold
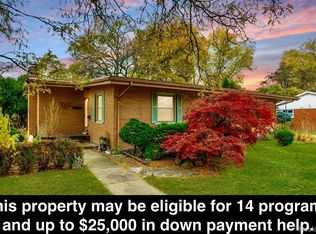
- $278,4003 bd2 ba1.4k sqft22230 Grossedale St, Saint Clair Shores, MI 48082Off Market
- $319,7003 bd2 ba1.7k sqft22222 Grossedale St, Saint Clair Shores, MI 48082Off Market
- $323,3003 bd1 ba2k sqft22301 Grossedale St, Saint Clair Shores, MI 48082Off Market
- $243,9003 bd1 ba1.1k sqft22218 Raymond St, Saint Clair Shores, MI 48082Off Market
A local agent can set up tours, give advice and negotiate with sellers.
Similar homes
- $300,0004 bd2 ba2.1k sqft20997 Flora St, Roseville, MI 48066For Sale
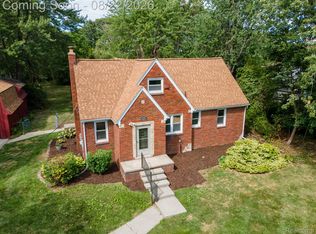
 MLS ID #20261066325, Benjamin F Lang, RE/MAX, The Collective Agency. Realcomp II
 - $265,0003 bd1 ba1.8k sqft23037 Hoffman St, Saint Clair Shores, MI 48082For Sale
 MLS ID #20261066235, James P Orr, RE/MAX First. Realcomp II
 - $324,9004 bd2 ba1.8k sqft22024 Evergreen St, Saint Clair Shores, MI 48082For Sale

 MLS ID #50217677, Lisa Wild, EXP Realty LLC. MiRealSource
 - $259,9003 bd2 ba1.9k sqft22613 Port St, Saint Clair Shores, MI 48082For Sale
 MLS ID #20261066209, Lee S Speagle Lark, Keller Williams Paint Creek. Realcomp II
 - $299,9003 bd2 ba1.6k sqft22600 Edgewater St, Saint Clair Shores, MI 48082For SaleMLS ID #20261061947, James D Wellington, RE/MAX First. Realcomp II
- $320,0003 bd2 ba1.5k sqft23340 Joy St, Saint Clair Shores, MI 48082For SaleMLS ID #20261061170, Ian Olson, Keller Williams Premier. Realcomp II
- $230,0003 bd2 ba2.1k sqft30712 Champine St, Saint Clair Shores, MI 48082For SaleMLS ID #20261066696, Linda J Abraham, DOBI Real Estate. Realcomp II
- $290,0003 bd2 ba1.9k sqft23030 Masonic Blvd, Saint Clair Shores, MI 48082For SaleMLS ID #50211956, Mark Lagana, Berkshire Hathaway HomeServices Kee Realty SCS. MiRealSource
- $349,9004 bd2 ba2.4k sqft30007 Maison St, Saint Clair Shores, MI 48082For Sale
 MLS ID #26025851, Adush Musaraj, Reboot Realty LLC. MichRIC
 - $359,9004 bd3 ba2.4k sqft23909 Talbot St, Saint Clair Shores, MI 48082For SaleMLS ID #50219085, James Megalizzi, Deed Realtors. MiRealSource
- $--3 bd1 ba1.1k sqft20226 Homeland St, Roseville, MI 48066AuctionAuction.com 2
- $299,9003 bd1 ba1.9k sqft23344 Brookdale Blvd, Saint Clair Shores, MI 48082For SaleMLS ID #20261041370, Gjoni Sinishta, KW Domain. Realcomp II
- $--3 bd2 ba1.6k sqft21413 Timberidge St, Saint Clair Shores, MI 48082AuctionAuction.com 1
- $329,9003 bd2 ba2.1k sqft31229 Share St, Saint Clair Shores, MI 48082For SaleMLS ID #20261059897, Zachary Brown, Vanguard Realty Group. Realcomp II
- $285,0003 bd2 ba2.2k sqft21643 Visnaw St, Saint Clair Shores, MI 48081For SaleMLS ID #20261062855, James D Wellington, RE/MAX First. Realcomp II
- $298,9003 bd3 ba1.5k sqft31705 Saint Margaret St, Saint Clair Shores, MI 48082For SaleMLS ID #50214246, Wendy Jones, Real Estate One Chesterfield. MiRealSource
- $289,0003 bd2 ba1.4k sqft31516 Saint Margaret St, Saint Clair Shores, MI 48082For SaleMLS ID #20261061364, Philip Mucka, Woodward Square Realty, LLC. Realcomp II
- $295,0004 bd2 ba1.4k sqft22611 Detour St, Saint Clair Shores, MI 48082For SaleMLS ID #20261046209, Sarah Jones, Max Broock Realtors Oxford. Realcomp II
- $329,9003 bd2 ba1.6k sqft23730 Glenbrook St, Saint Clair Shores, MI 48082For SaleMLS ID #20261062141, Spencer Ray, Jim Saros Real Estate Services. Realcomp II
- $225,0003 bd1 ba1.6k sqft21736 Timberidge St, Saint Clair Shores, MI 48082For SaleMLS ID #20261064482, Jacob Palmer, EXP Realty Romeo. Realcomp II
