North Shores Colonial! Totally updated! 4 bedrooms on 2nd floor. 5th bedroom & full bath in finished waterproofed basement with egress window, new washer and dryer & back up sump pump! hardwoods in Living & Dining room.newer concrete patio and driveway!Brand new kitchen w/granite tops and ceramic floors!All 3 baths brand new! new vinyl windows. replaced Boiler with all new ductwork, furnace & A/C. new LTV Flooring thru out.New electric Panel & stainless appliances in Kit! Fresh paint inside and out. Huge 1/3 acre lot. all new led light fixtures.10 houses from Jefferson! Turn key home no work needed move right in!
For sale
Price cut: $10K (8/25)
$349,900
23909 Talbot St, Saint Clair Shores, MI 48082
4beds
2,459sqft
Single Family Residence
Built in 1961
0.32 Acres Lot
$347,500 Zestimate®
$142/sqft
$-- HOA
What's special
- 21 days
- 799
- 61
Zillow last checked:
Listing updated:
Listed by:
James Megalizzi 586-321-1267,
Deed Realtors 586-739-8300
Source: MiRealSource,MLS#: 50219085 Originating MLS: MiRealSource
Originating MLS: MiRealSourceFacts & features
Interior
Bedrooms & bathrooms
- Bedrooms: 4
- Bathrooms: 3
- Full bathrooms: 2
- 1/2 bathrooms: 1
Rooms
- Room types: Family Room, Living Room, Master Bedroom, Basement Full Bath, First Flr Lavatory, Second Flr Full Bathroom, Dining Room
Bedroom 1
- Features: Laminate
- Level: Second
- Area: 143
- Dimensions: 11 x 13
Bedroom 2
- Features: Laminate
- Level: Second
- Area: 156
- Dimensions: 13 x 12
Bedroom 3
- Features: Laminate
- Level: Second
- Area: 90
- Dimensions: 10 x 9
Bedroom 4
- Features: Laminate
- Level: Second
- Area: 90
- Dimensions: 10 x 9
Bathroom 1
- Features: Ceramic
- Level: Second
Bathroom 2
- Features: Ceramic
- Level: Basement
Dining room
- Features: Ceramic
- Level: First
- Area: 110
- Dimensions: 11 x 10
Family room
- Features: Laminate
- Level: First
- Area: 192
- Dimensions: 16 x 12
Kitchen
- Features: Ceramic
- Level: First
- Area: 204
- Dimensions: 17 x 12
Living room
- Features: Wood
- Level: First
- Area: 204
- Dimensions: 17 x 12
Heating
- Forced Air, Natural Gas
Cooling
- Central Air
Appliances
- Included: Dishwasher, Dryer, Microwave, Range/Oven, Refrigerator, Washer, Gas Water Heater
Features
- Sump Pump, Eat-in Kitchen
- Flooring: Ceramic Tile, Hardwood, Laminate, Wood
- Basement: Block,Daylight,Finished,Full,Sump Pump
- Number of fireplaces: 1
- Fireplace features: Living Room, Natural Fireplace
Interior area
- Total structure area: 2,559
- Total interior livable area: 2,459 sqft
- Finished area above ground: 1,684
- Finished area below ground: 775
Property
Parking
- Total spaces: 2
- Parking features: Driveway, Attached, Garage Door Opener
- Attached garage spaces: 2
Features
- Levels: Two
- Stories: 2
- Patio & porch: Patio, Porch
- Exterior features: Garden
- Fencing: Fenced
- Frontage type: Road
- Frontage length: 82
Lot
- Size: 0.32 Acres
- Dimensions: 82 x 175
Details
- Additional structures: Shed(s)
- Parcel number: 091401104029
- Special conditions: Private
Construction
Type & style
- Home type: SingleFamily
- Architectural style: Colonial
- Property subtype: Single Family Residence
Materials
- Aluminum Siding, Brick
- Foundation: Basement
Condition
- Year built: 1961
Utilities & green energy
- Sewer: Public Sanitary
- Water: Public
Community & HOA
Community
- Subdivision: St Clair View
HOA
- Has HOA: No
Location
- Region: Saint Clair Shores
Financial & listing details
- Price per square foot: $142/sqft
- Tax assessed value: $265,400
- Annual tax amount: $3,631
- Date on market: 8/19/2026
- Cumulative days on market: 21 days
- Listing agreement: Exclusive Right To Sell
- Listing terms: Cash,Conventional,FHA,VA Loan
Estimated market value
$347,500
$330,000 - $365,000
$2,360/mo
Price history
| Date | Event | Price |
|---|---|---|
| 8/25/2026 | Price change | $349,900-2.8%$142/sqft |
Source:  MiRealSource #50219085 Report a problem MiRealSource #50219085 Report a problem | ||
| 8/19/2026 | Price change | $359,900-5.3%$146/sqft |
Source: MiRealSource #50219085 Report a problem | ||
| 7/9/2026 | Price change | $379,900-5%$154/sqft |
Source: MiRealSource #50210610 Report a problem | ||
| 6/11/2026 | Listed for sale | $399,900+175.8%$163/sqft |
Source: MiRealSource #50210610 Report a problem | ||
| 10/30/2025 | Sold | $145,000-27.5%$59/sqft |
Source: MiRealSource #50184709 Report a problem | ||
| 9/12/2025 | Pending sale | $199,900$81/sqft |
Source: MiRealSource #50184709 Report a problem | ||
| 8/25/2025 | Price change | $199,900-9.1%$81/sqft |
Source: MiRealSource #50184709 Report a problem | ||
| 8/9/2025 | Listed for sale | $219,900+31.7%$89/sqft |
Source: MiRealSource #50184709 Report a problem | ||
| 7/18/2017 | Sold | $167,000$68/sqft |
Source: Public Record Report a problem | ||
Public tax history
| Year | Property taxes | Tax assessment |
|---|---|---|
| 2025 | $3,519 +5.2% | $132,700 +5.9% |
| 2024 | $3,346 +5.5% | $125,300 +9.4% |
| 2023 | $3,172 +1.9% | $114,500 +10.8% |
| 2022 | $3,114 -0.6% | $103,300 +8.4% |
| 2021 | $3,133 | $95,300 +4.6% |
| 2020 | $3,133 | $91,100 +6.5% |
| 2019 | -- | $85,500 +23.2% |
| 2018 | $2,814 +10.7% | $69,400 +5% |
| 2017 | $2,542 | $66,100 |
| 2016 | $2,542 | $66,100 +1.1% |
| 2015 | $2,542 | $65,400 +16.4% |
| 2012 | -- | $56,200 +5.2% |
| 2011 | -- | $53,400 -9.9% |
| 2010 | -- | $59,300 -27.9% |
| 2009 | -- | $82,200 -76.1% |
| 2008 | -- | $343,900 +1.4% |
| 2007 | -- | $339,200 -2.3% |
| 2006 | -- | $347,300 -0.2% |
| 2005 | -- | $347,900 +326.3% |
| 2004 | -- | $81,600 +4.9% |
| 2001 | $2,606 +2.5% | $77,800 +3.2% |
| 2000 | $2,543 | $75,408 |
Find assessor info on the county website
Monthly payment
Est. payment
Payment breakdown
Explore the cost of this home by adjusting the details. Changes won't be saved.Climate risks
Neighborhood: 48082
Nearby schools
Schools provided by the listing agent
- District: LakeShore Public Schools (St.Clair Shores)
Source: MiRealSource. This data may not be complete. We recommend contacting the local school district to confirm school assignments for this home.
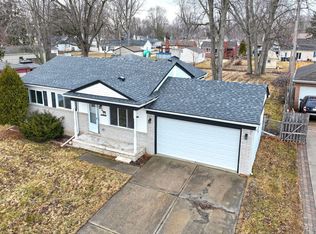
- $281,0003 bd1 ba1.2k sqft23937 Talbot St, Saint Clair Shores, MI 48082Sold
- $412,9003 bd4 ba1.9k sqft23905 Talbot St, Saint Clair Shores, MI 48082Off Market
- $242,9003 bd1 ba1k sqft23913 Talbot St, Saint Clair Shores, MI 48082Off Market
- $202,7003 bd1 ba1k sqft23901 Talbot St, Saint Clair Shores, MI 48082Off Market
Similar homes
- $324,9004 bd2 ba1.8k sqft22024 Evergreen St, Saint Clair Shores, MI 48082For Sale

 MLS ID #50217677, Lisa Wild, EXP Realty LLC. MiRealSource
 - $359,9003 bd3 ba2.9k sqft14707 Howell Ct, Sterling Heights, MI 48312For Sale

 MLS ID #20261070890, Helen Aguilera, James Francis Realty. Realcomp II
 - $299,9002 bd2 ba2.4k sqft23348 Harvard Shore Dr, Clinton Township, MI 48035For Sale
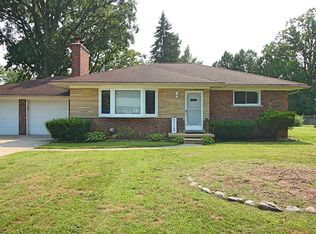 MLS ID #50218346, Greg Taylor, Berkshire Hathaway HomeServices Kee Realty NB. MiRealSource
 - $298,9003 bd3 ba1.5k sqft31705 Saint Margaret St, Saint Clair Shores, MI 48082For Sale
 MLS ID #50214246, Wendy Jones, Real Estate One Chesterfield. MiRealSource
 - $234,9003 bd1 ba2k sqft23113 Socia St, Saint Clair Shores, MI 48082For SaleMLS ID #20251044586, Michael W Niemi, Keller Williams Realty-Great Lakes. Realcomp II
- $349,9004 bd2 ba1.6k sqft37886 Sunnybrook St, Harrison Township, MI 48045For SaleMLS ID #50217594, Jeff Papsdorf, Michigan Homes Group Inc. MiRealSource
- $359,9003 bd2 ba1.7k sqft36715 Paddock Dr, Clinton Township, MI 48035For SaleMLS ID #20261059659, James J Koukios, Jim Saros Real Estate Services. Realcomp II
- $275,0004 bd2 ba2.1k sqft32430 Tecla Dr, Warren, MI 48088For SaleMLS ID #20261045197, Mark A Dahma, Community Choice Realty Inc. Realcomp II
- $359,0004 bd2 ba1.7k sqft35347 Alta Vista Dr, Sterling Heights, MI 48312For SaleMLS ID #20261037070, Shabbir Ahmed, Amin Realty. Realcomp II
- $349,9003 bd2 ba1.5k sqft33742 Elford Dr, Sterling Heights, MI 48312For SaleMLS ID #50216577, Randa Herish, Brookstone, Realtors LLC. MiRealSource
- $309,0004 bd2 ba1.7k sqft21916 Lakeview St, Saint Clair Shores, MI 48080For SaleMLS ID #50216623, Mario Como, Berkshire Hathaway HomeServices Kee Realty SCS. MiRealSource
- $345,0005 bd3 ba3k sqft44850 Kemp St, Sterling Heights, MI 48314For SaleMLS ID #50215840, Katie Weaver, Berkshire Hathaway HomeServices Kee Realty Wash. MiRealSource
- $334,9003 bd2 ba2.3k sqft18138 22 Mile Rd, Macomb, MI 48044For SaleMLS ID #50209074, Rhonda Glefke, Coldwell Banker Professionals. MiRealSource
- $300,0003 bd2 ba2.2k sqft14544 Debbie Dr, Sterling Heights, MI 48313For SaleMLS ID #50219450, JoDee Leahy, Keller Williams Realty Lakeside. MiRealSource
- $384,9003 bd2 ba1.8k sqft11114 Greendale Dr, Sterling Heights, MI 48312For SaleMLS ID #20261062214, Kay Kasshamoun, CRK Realty. Realcomp II
- $309,0004 bd2 ba2k sqft30827 Scrivo Dr, Warren, MI 48092For SaleMLS ID #50220621, Mark Connon, RE/MAX First. MiRealSource
- $369,9004 bd2 ba2.1k sqft4111 Rose Mary Dr, Sterling Heights, MI 48310For SaleMLS ID #20261055705, Farhan I Karadsheh, Community Choice Realty Inc. Realcomp II
- $320,0003 bd2 ba1.9k sqft42039 Merrimac Cir, Clinton Township, MI 48038For SaleMLS ID #20261053067, Frank J Tarala Jr, Sire Realty Frank Tarala. Realcomp II
- $230,0003 bd2 ba1.4k sqft20021 Martin Rd, Saint Clair Shores, MI 48081For SaleMLS ID #20261069503, Katherine Mooney, Real Estate Unlimited, Inc. Realcomp II
- $288,0003 bd2 ba2k sqft20401 Luna St, Clinton Township, MI 48035For SaleMLS ID #20261007387, Robert B Squiers, Crestwood Real Estate. Realcomp II
